8926 Wexford St
8926 Wexford St
8926 Wexford St
8926 Wexford St
8926 Wexford St
8926 Wexford St
8926 Wexford St
8926 Wexford St
8926 Wexford St
8926 Wexford St
8926 Wexford St
8926 Wexford St
8926 Wexford St
8926 Wexford St
8926 Wexford St
8926 Wexford St
8926 Wexford St
8926 Wexford St
8926 Wexford St
8926 Wexford St
8926 Wexford St
8926 Wexford St
8926 Wexford St
8926 Wexford St
8926 Wexford St
8926 Wexford St
8926 Wexford St
8926 Wexford St
8926 Wexford St
8926 Wexford St
8926 Wexford St
8926 Wexford St
8926 Wexford St
8926 Wexford St
SEE ALL PHOTOS
8926 Wexford St
8926 Wexford St
8926 Wexford St
8926 Wexford St
8926 Wexford St
8926 Wexford St
8926 Wexford St
8926 Wexford St
8926 Wexford St
8926 Wexford St
8926 Wexford St
8926 Wexford St
8926 Wexford St
8926 Wexford St
8926 Wexford St
8926 Wexford St
8926 Wexford St
8926 Wexford St
8926 Wexford St
8926 Wexford St
8926 Wexford St
8926 Wexford St
8926 Wexford St
8926 Wexford St
8926 Wexford St
8926 Wexford St
8926 Wexford St
8926 Wexford St
8926 Wexford St
8926 Wexford St
8926 Wexford St
8926 Wexford St
8926 Wexford St
8926 Wexford St
Sold

8926 Wexford St

8926 Wexford St, SANANTONIO, TX 78217

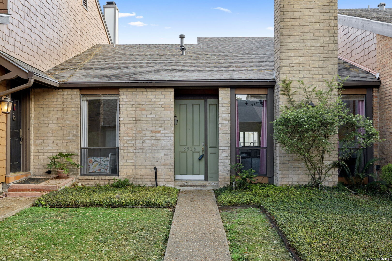
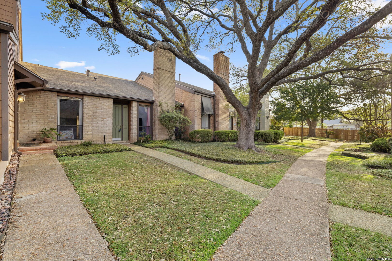
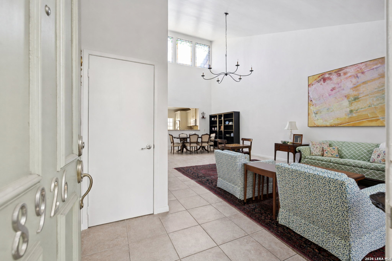
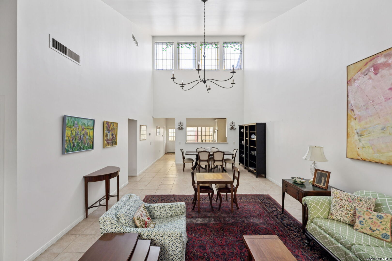
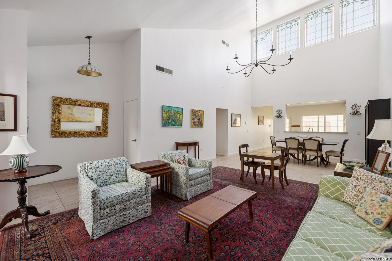
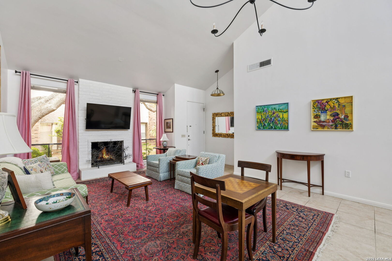
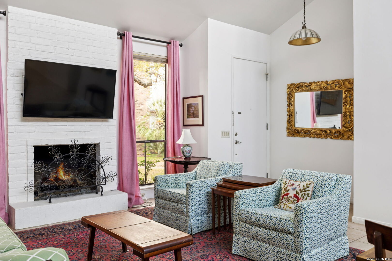
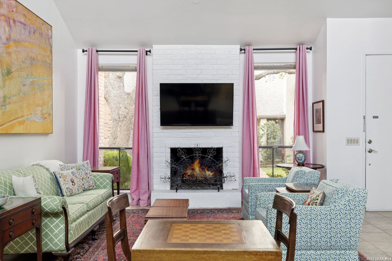
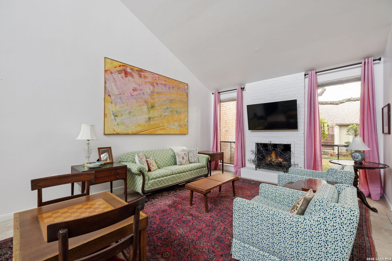
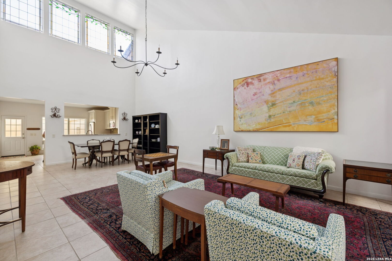
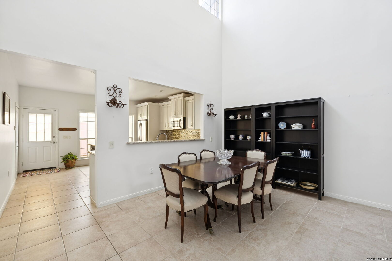
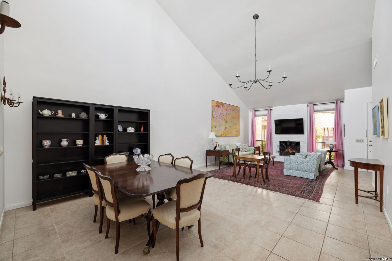
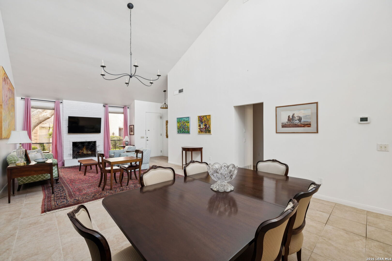
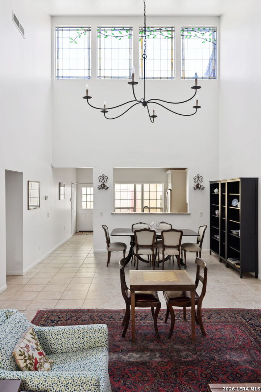
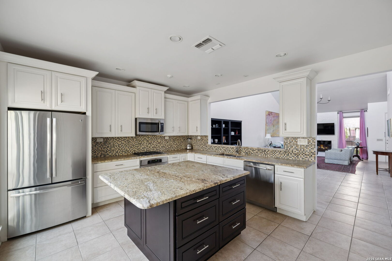
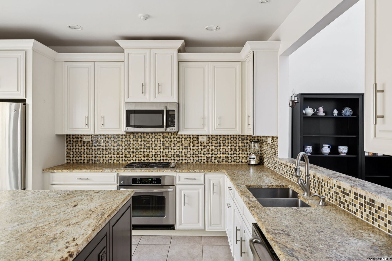
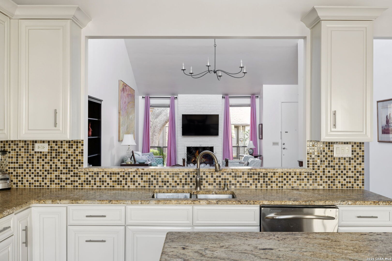
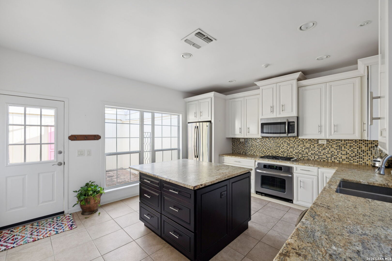
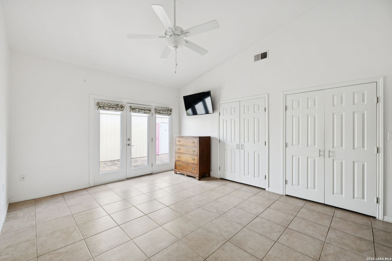
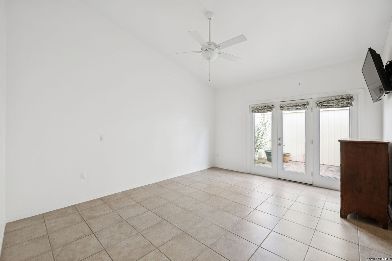
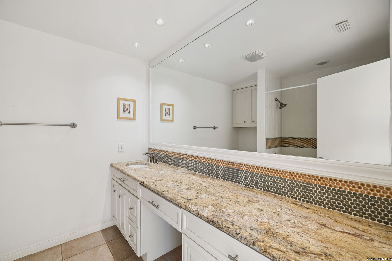
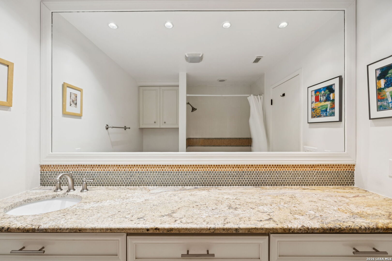
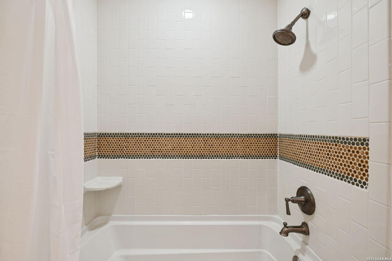
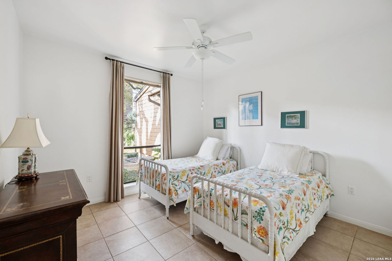
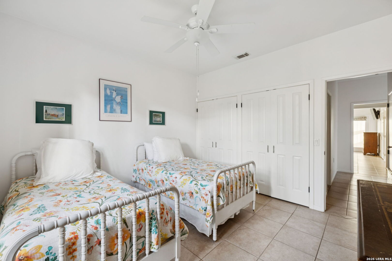
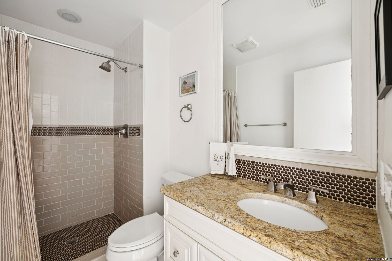
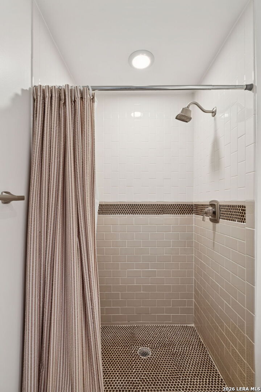
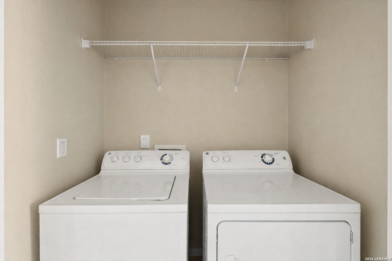
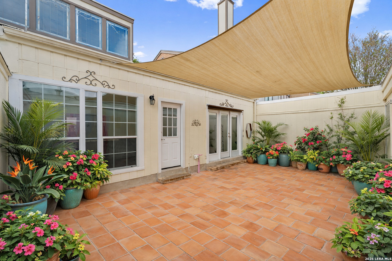
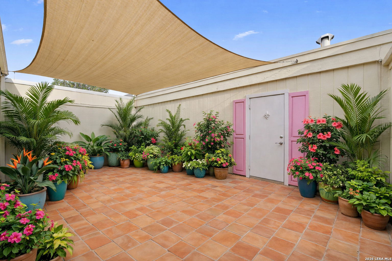
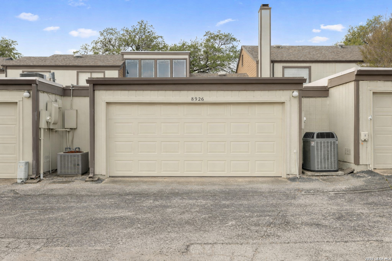
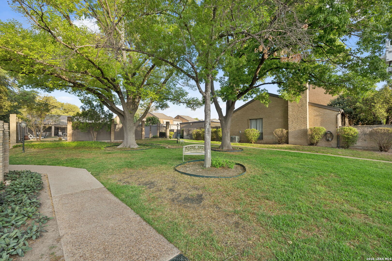
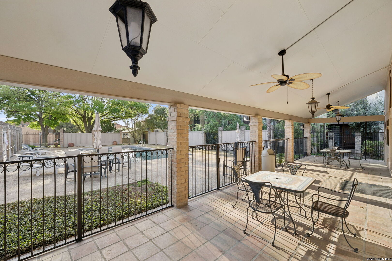
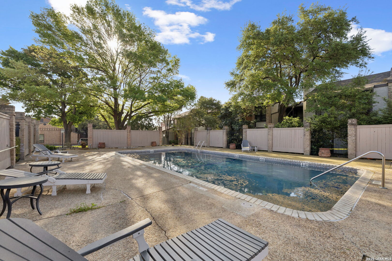
Quiet. Private. Secluded. Take a deep breath and step into your new sanctuary. This one story residence is unlike any other, featuring 22 ft vaulted ceilings, illuminated by stained glass windows. A working fireplace anchors the living/dining room, while the open kitchen flanks the opposite side. With stainless steel appliances, gas cooking, and granite countertops, creating meals has never been easier. A hallway to both bedrooms houses the in-unit laundry closet, with side-by-side W/D. The primary suite boasts a 12 ft angled ceiling, three closets, and outdoor patio access. Its ensuite bath includes a spacious vanity and soaking tub/shower. The updated guest bath (with walk-in shower) is adjacent to the light-filled guest bedroom, with two closets. Create an outdoor oasis on the "Hacienda-style" rear patio, which is fully-enclosed and accented with Saltillo tile. It connects to the oversized two-car garage, offering additional storage. Built amongst heritage oak trees, this serene development includes a community pool and easy access to everything in the city, including major highways (410, I-35, 281) and the San Antonio airport. See it today!

2
beds

2
baths

1,445 Sq.Ft. LIVING AREA

2,613.6 Sq.Ft. lot

Features & Amenities

Interior

  • total bedrooms2
  • Total bathrooms2
  • full bathrooms2
  • Flooring CTILE
  • Fireplace ONE, LIVRM, LGINC, GAS
  • APPLIANCES CLFNS, CHNDL, BIOVN, SCOVN, MCOVN, GSCK, REFRI, DISPL, DSHWR, GSWTR, GARDR, SLCNT, PRIVATEGARBAGE
  • other interior Features _1 LVAR, LDCMB, EATIN, _2 ETAR, ISLKT, BKFST, UTINS, SCBED, _1 FLRL, HGHCL, OPEN, CABLE, INTRN, ALLBEDSDOWN, LDYMAIN

Area & Lot

  • Status Sold
  • Date Sold July 28, 2026
  • Living Area1,445 Sq.Ft.
  • Total Area1,445 Sq.Ft.
  • Lot Area2,613.6 Sq.Ft.
  • MLS® ID1952502
  • TypeTownhouse
  • YEAR BUILT1975
  • NeighborhoodI-35 Corridor San Antonio to Austin
  • Architecture Styles_1 STRY, CONT
  • Elementary SchoolSERNA
  • Middle SchoolGARNER
  • High SchoolMACARTHUR

Exterior

  • STORIES1
  • water SourceWTRSY, SWRSY
  • PoolINGRN, FNCPL
  • roofCOMP
  • lot featuresMATURETREES, LEVEL
  • parking_2 GAR, DTCHD, REAR, OVRSZ
  • HEAT TYPECNTRL
  • AIR CONDITIONING_1 CNTR
  • sewerWTRSY, SWRSY
  • SubstructureSLAB
  • HOA AmenitiesPOOL, CLBHS
  • Green featuresCFANS
  • other exterior FeaturesPTSLB, SPSYS, GTTRS, TREES

Financial

  • Price Upon Request

I-35 Corridor San Antonio to Austin

The accessibility, growth, amenities, and stunning homes tucked away through the corridor make this area prime real estate for home buyers.

Explore

Work With Us

We’re based out of San Antonio and New Braunfels, but through partnerships and our broker Phyllis Browning Co., we are able to help buy or sell homes all over the world. We have your best interests at heart and immense knowledge of the greater San Antonio area.

Follow David on Instagram