8033 N New Braunfels 300E
SEE ALL PHOTOS
8033 N New Braunfels 300E
Sold

8033 N New Braunfels 300E

8033 N New Braunfels Unit: 300E, SANANTONIO, TX 78209

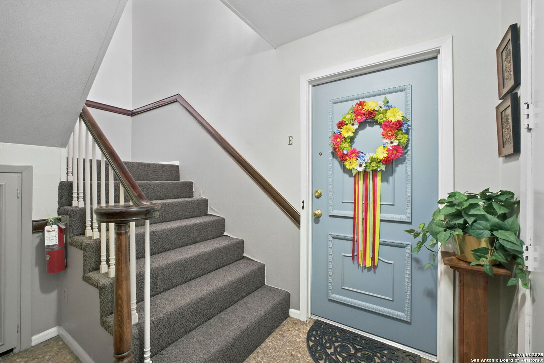
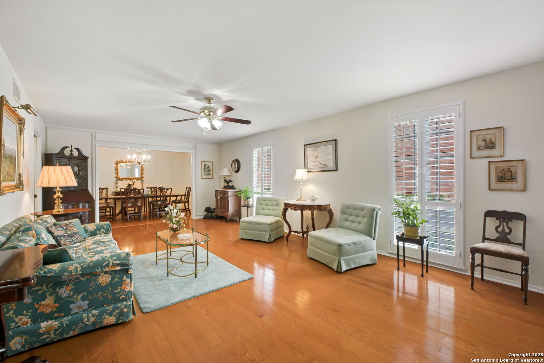
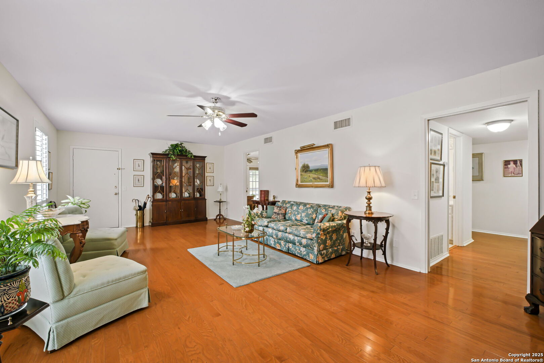
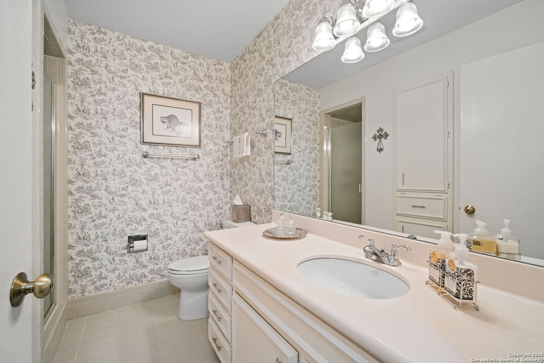
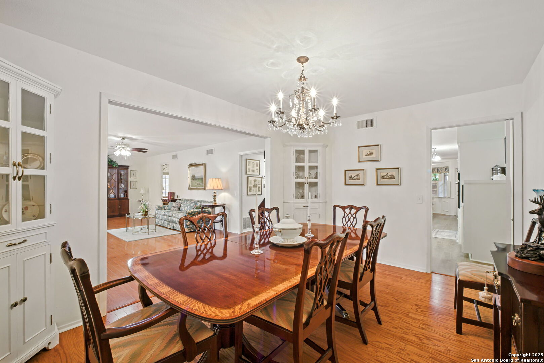
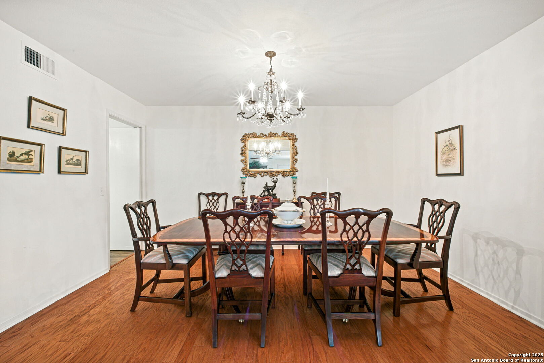
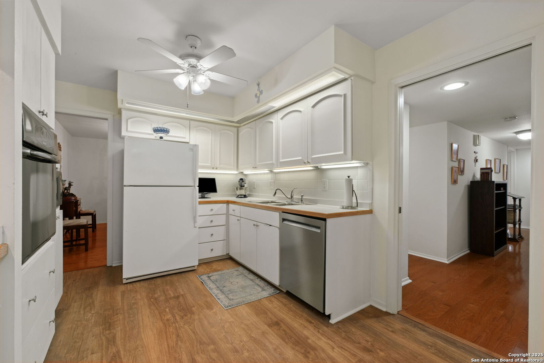
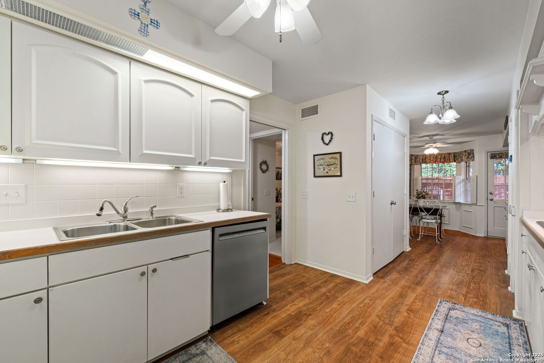
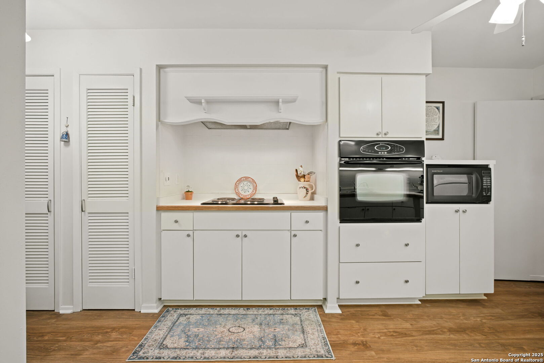
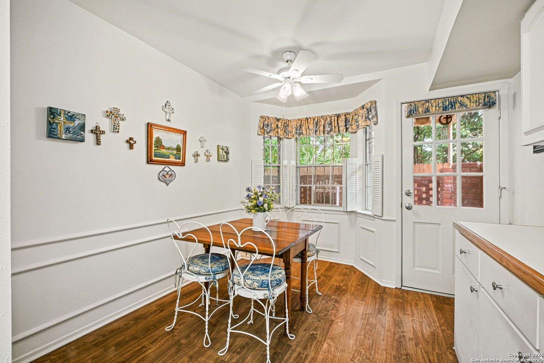
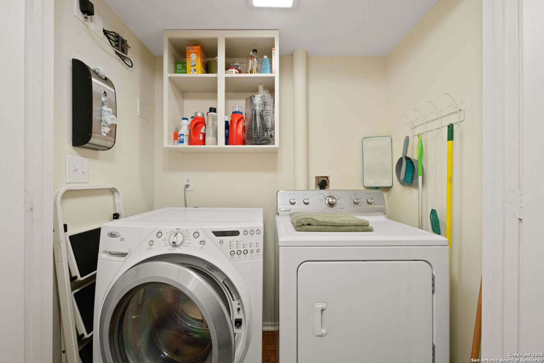
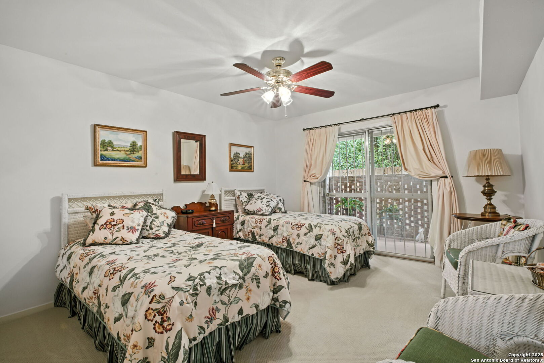
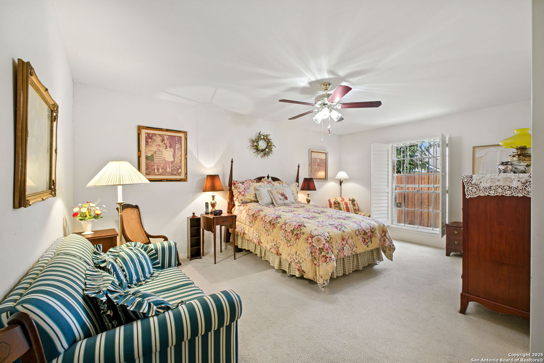
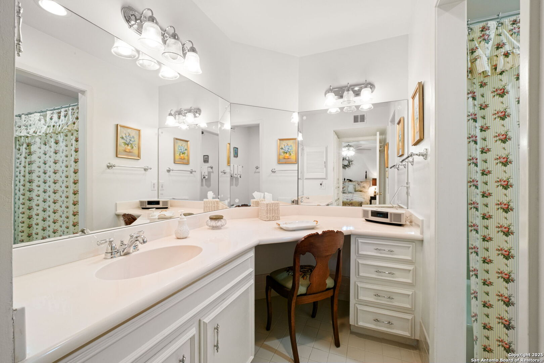
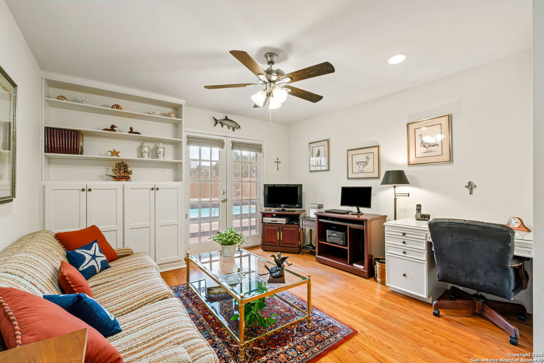
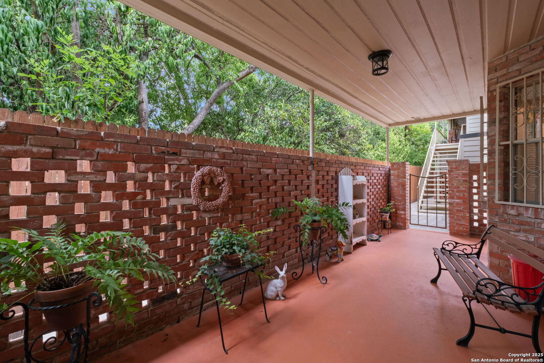
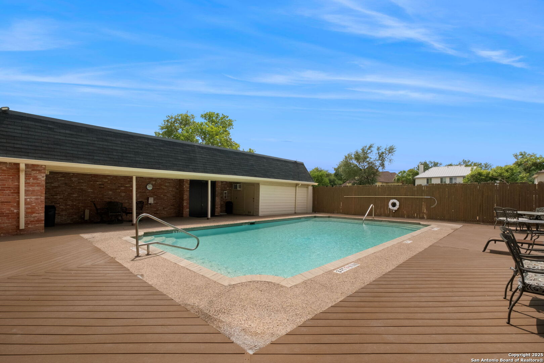
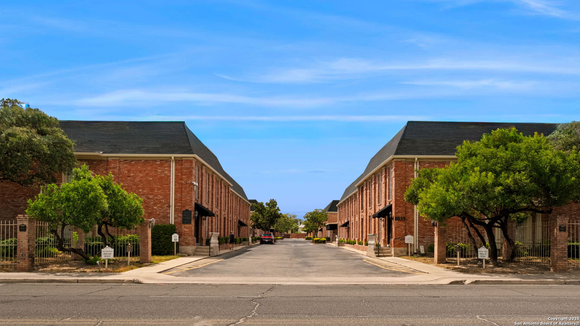
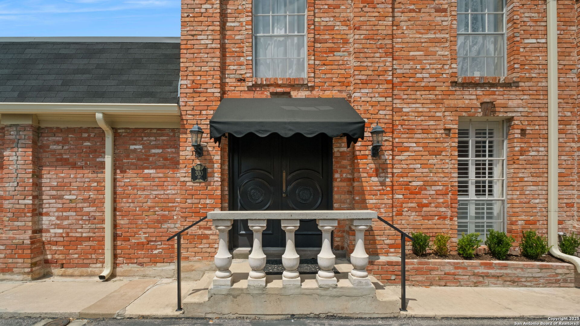
Step into the pinnacle of convenience and luxury at this Alamo Heights area, Alamo Heights ISD condominium. A stylish and cheerful front entrance greets you at this first floor home with open floor plan. The large living room with wood floors, high ceilings and an abundance of natural light is ideal for welcoming family and friends. A dedicated dining area flows seamlessly into the kitchen, while a charming bay-window breakfast room overlooks a private patio-ideal for gardening, morning coffee, or relaxing outdoors. The well-equipped kitchen includes a large utility closet with space for full-size, side-by-side washer and dryer, along with generous storage. The secondary bedroom is spaciously designed, with a large closet. A sophisticated guest bath adorned with custom wallpaper is sure to impress. Additional hallway closets ensure you'll never run out of storage. The primary suite is a true retreat, featuring a sitting area, patio view, and an expansive walk-in closet. The primary bath is thoughtfully designed with a vanity/dressing area and a private water closet with tub/shower combo. What sets this home apart is the third bedroom. Outfitted with built-ins, it can easily serve as a versatile office or family room. French doors open directly onto the pool-essentially a private extension of your living space, perfect for year-round enjoyment and entertaining. Practicality meets convenience with an exclusive two-car carport just steps from the front door and an under-stairs storage closet. Located at the Royal George Condominiums, you'll be within walking distance of excellent shopping, dining, and top-rated Alamo Heights schools.

3
beds

2
baths

1,826 Sq.Ft. LIVING AREA

Features & Amenities

Interior

  • total bedrooms3
  • Total bathrooms2
  • full bathrooms2
  • Flooring CRPT, CTILE, WOOD, LMNAT
  • Fireplace NA
  • APPLIANCES CLFNS, CHNDL, WSHCN, DRYCN, CKTOP, BIOVN, MCOVN, REFRI, DISPL, DSHWR, SFOWN, VNTFN, SMKAL, SSLSD, PRWRD, SMCK, SLCNT, PRIVATEGARBAGE

Area & Lot

  • Status Sold
  • Date Sold December 15, 2025
  • Living Area1,826 Sq.Ft.
  • Total Area1,826 Sq.Ft.
  • MLS® ID1897532
  • TypeCondo
  • YEAR BUILT1983
  • NeighborhoodSan Antonio
  • Elementary SchoolWOODRIDGE
  • Middle SchoolALAMO_HGT
  • High SchoolALAMO_HGT
  • School DistrictALAMO

Exterior

  • STORIES2
  • roofCOMP
  • parkingNONE
  • HEAT TYPECNTRL
  • AIR CONDITIONING_1 CNTR
  • security FeaturesCLSD, PRWRD

Financial

  • Price Upon Request

San Antonio

Has beautifully preserved historic neighborhoods such as the walkable King William just south of downtown with beautiful plantations style mansions that line the river.

Explore

Work With Us

We’re based out of San Antonio and New Braunfels, but through partnerships and our broker Phyllis Browning Co., we are able to help buy or sell homes all over the world. We have your best interests at heart and immense knowledge of the greater San Antonio area.

Follow David on Instagram