7961 CACTUS PLUM DR
7961 CACTUS PLUM DR
7961 CACTUS PLUM DR
7961 CACTUS PLUM DR
7961 CACTUS PLUM DR
7961 CACTUS PLUM DR
7961 CACTUS PLUM DR
7961 CACTUS PLUM DR
7961 CACTUS PLUM DR
7961 CACTUS PLUM DR
SEE ALL PHOTOS
7961 CACTUS PLUM DR
7961 CACTUS PLUM DR
7961 CACTUS PLUM DR
7961 CACTUS PLUM DR
7961 CACTUS PLUM DR
7961 CACTUS PLUM DR
7961 CACTUS PLUM DR
7961 CACTUS PLUM DR
7961 CACTUS PLUM DR
7961 CACTUS PLUM DR
Sold

7961 CACTUS PLUM DR

7961 CACTUS PLUM DR, SANANTONIO, TX 78254-6804

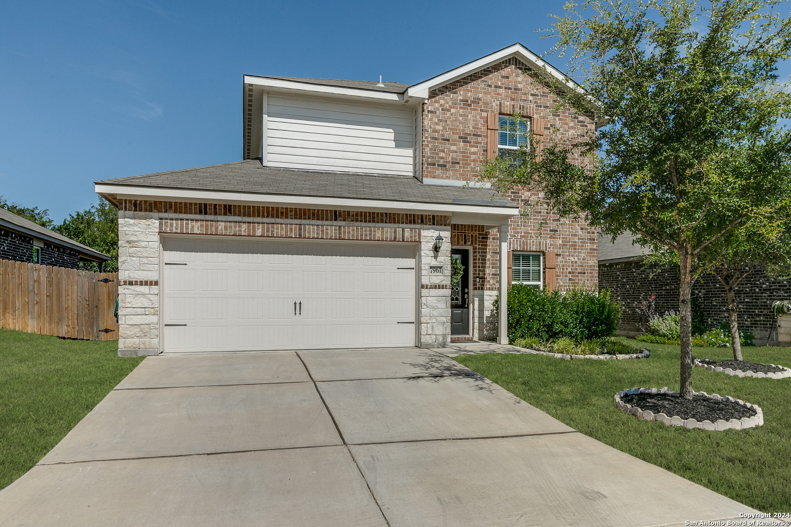
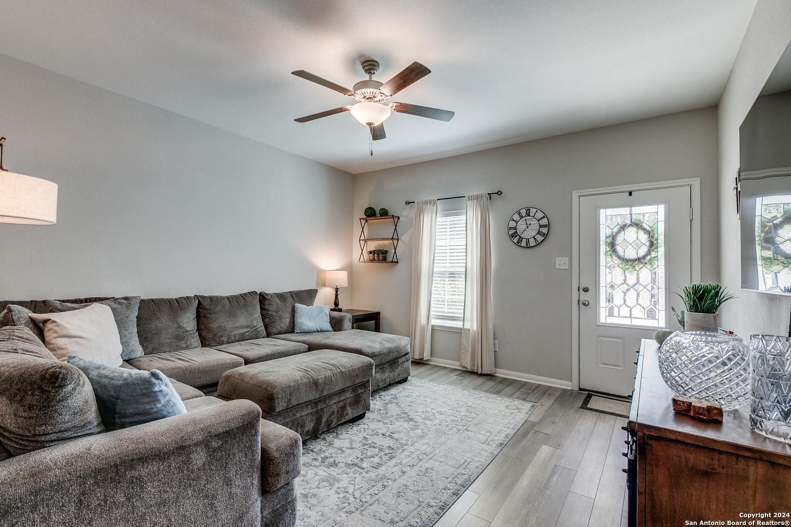
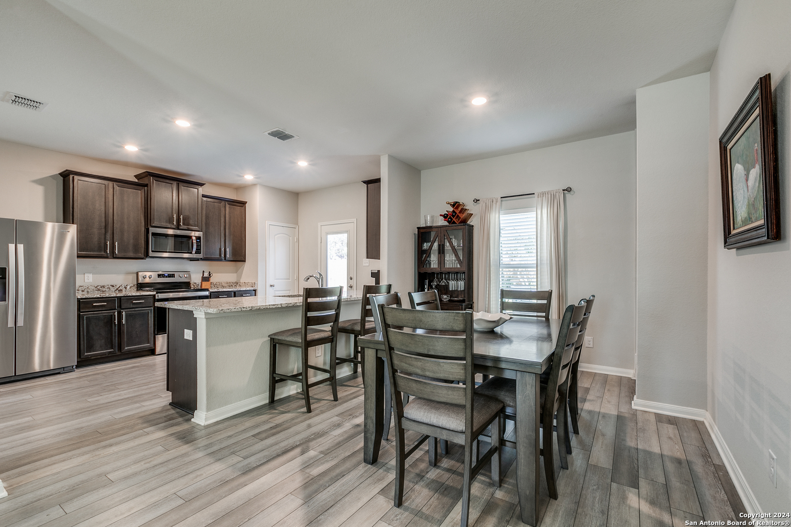
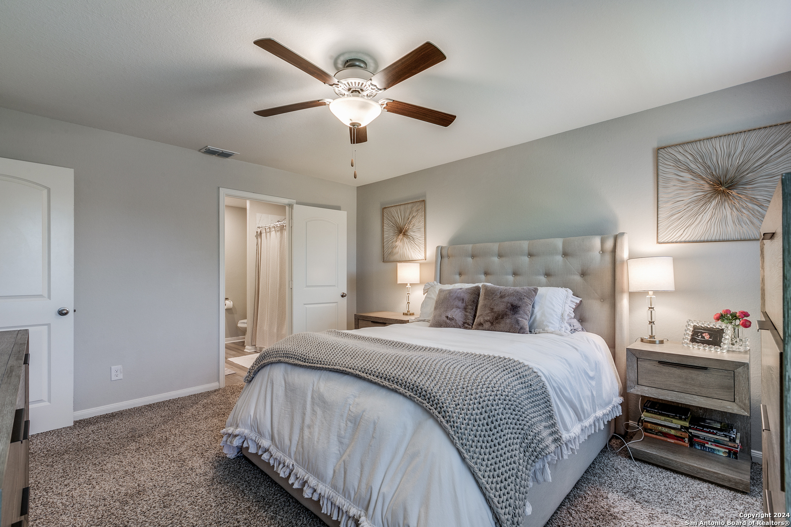
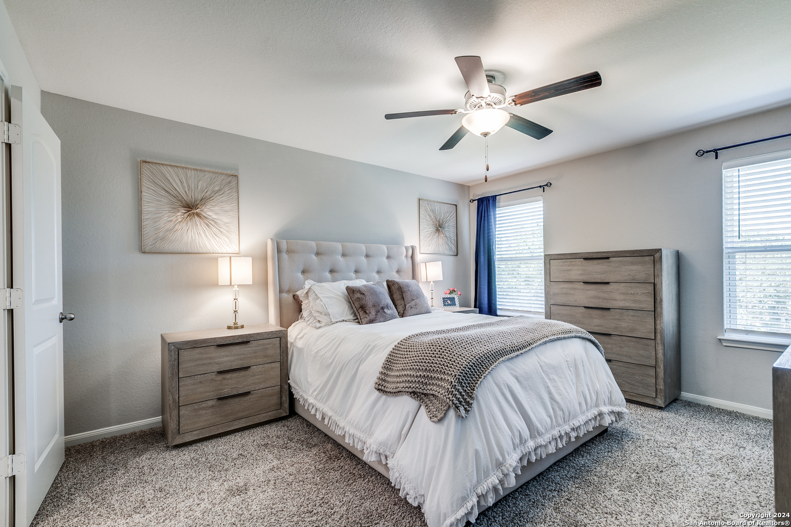
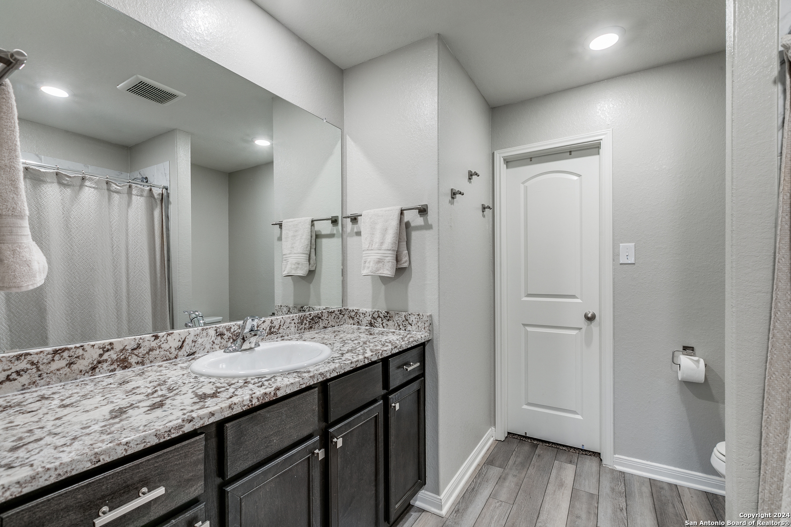
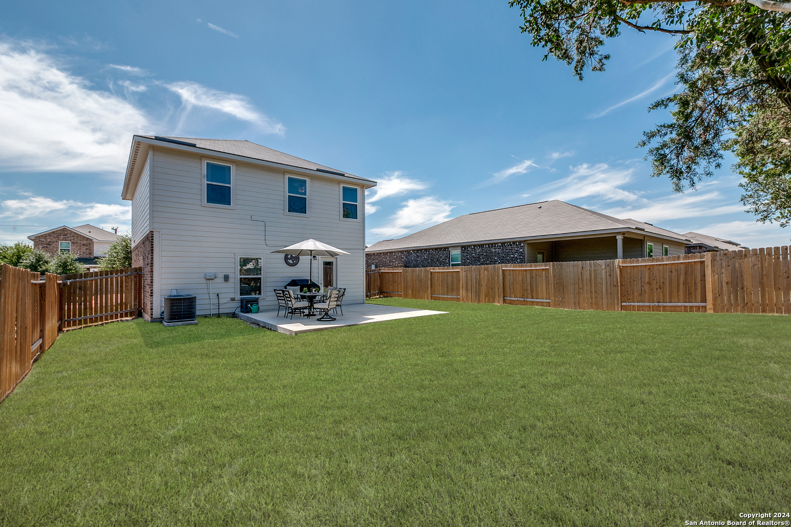
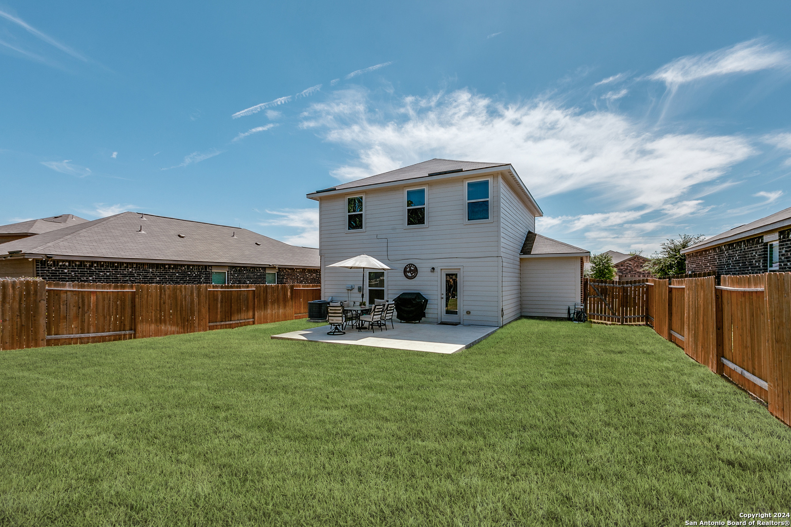
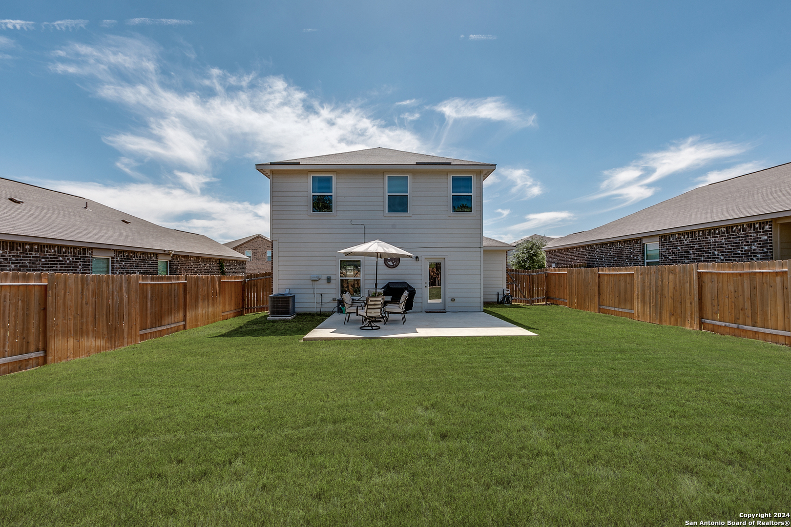
Step into this 2021-built haven that perfectly blends style and comfort. This 1595 square foot home boasts the popular Carson floor plan, known for its open-concept living and effortless flow. The inviting covered entryway sets the tone, leading you to a spacious living and dining area that seamlessly opens up to the kitchen - an entertainer's dream. The kitchen is a standout with its stainless steel appliances and gorgeous custom cabinetry, offering both beauty and functionality. Step outside to enjoy an enlarged patio, idea for morning coffee or evening barbecues, all set against the backdrop of your serene, wooded backyard. Upstairs, the large primary suite offers a tranquil escape, complete with ample closet space and luxurious ensuite. Two additional guest bedrooms, each with pretty natural light and spacious closets, provide comfort and privacy for family or visitors. The handsome brick and stone exterior adds undeniable curb appeal, while the attached 2-car garage provides convenience and extra storage. This home is a perfect blend of modern design and cozy charm, ready to welcome you home!

3
beds

3
baths

1,595 Sq.Ft. LIVING AREA

6,011.28 Sq.Ft. lot

Features & Amenities

Interior

  • total bedrooms3
  • Total bathrooms3
  • full bathrooms2
  • half bathroom1
  • Flooring CRPT, LMNAT
  • Fireplace NA
  • APPLIANCES CLFNS, WSHCN, DRYCN, MCOVN, STVRN, DISPL, DSHWR, ICMKR, SFLSD, SMKAL, ELWTR, GARDR, PLUMB, SMCK, SLCNT, _2 FLUT, CITYGARBAGE
  • other interior Features _1 LVAR, LDCMB, ISLKT, BKFST, UTINS, BEDUP, _1 FLRL, OPEN, LDYUPPER, LDYRM, WIC

Area & Lot

  • Status Sold
  • Date Sold November 14, 2024
  • Living Area1,595 Sq.Ft.
  • Total Area1,595 Sq.Ft.
  • Lot Area6,011.28 Sq.Ft.
  • MLS® ID1802487
  • TypeResidential
  • YEAR BUILT2021
  • NeighborhoodSan Antonio’s West Side
  • Architecture Styles_2 STRY, TRDNL
  • Middle SchoolFOLKS
  • School DistrictNORTHSIDE

Exterior

  • STORIES2
  • water SourceWTRSY, SWRSY
  • PoolNONE
  • roofCOMP
  • lot featuresWOODED, MATURETREES, LEVEL
  • parking_2 GAR, ATT
  • HEAT TYPECNTRL
  • AIR CONDITIONING_1 CNTR
  • sewerWTRSY, SWRSY
  • SubstructureSLAB
  • HOA AmenitiesPOOL, CLBHS, PARK, TRAIL
  • Green featuresPTHRM, RADBAR, LOEWIN
  • other exterior FeaturesPTSLB, SPSYS, TREES

Financial

  • Price Upon Request

San Antonio’s West Side

Coming Soon!

Explore

Work With Us

We’re based out of San Antonio and New Braunfels, but through partnerships and our broker Phyllis Browning Co., we are able to help buy or sell homes all over the world. We have your best interests at heart and immense knowledge of the greater San Antonio area.

Follow David on Instagram