728 E Guenther St
728 E Guenther St
728 E Guenther St
728 E Guenther St
728 E Guenther St
728 E Guenther St
728 E Guenther St
728 E Guenther St
728 E Guenther St
728 E Guenther St
728 E Guenther St
728 E Guenther St
728 E Guenther St
728 E Guenther St
728 E Guenther St
728 E Guenther St
728 E Guenther St
728 E Guenther St
728 E Guenther St
728 E Guenther St
728 E Guenther St
728 E Guenther St
728 E Guenther St
728 E Guenther St
728 E Guenther St
728 E Guenther St
728 E Guenther St
728 E Guenther St
728 E Guenther St
728 E Guenther St
728 E Guenther St
728 E Guenther St
728 E Guenther St
728 E Guenther St
728 E Guenther St
728 E Guenther St
728 E Guenther St
728 E Guenther St
728 E Guenther St
728 E Guenther St
728 E Guenther St
728 E Guenther St
728 E Guenther St
728 E Guenther St
728 E Guenther St
728 E Guenther St
728 E Guenther St
728 E Guenther St
728 E Guenther St
728 E Guenther St
SEE ALL PHOTOS
728 E Guenther St
728 E Guenther St
728 E Guenther St
728 E Guenther St
728 E Guenther St
728 E Guenther St
728 E Guenther St
728 E Guenther St
728 E Guenther St
728 E Guenther St
728 E Guenther St
728 E Guenther St
728 E Guenther St
728 E Guenther St
728 E Guenther St
728 E Guenther St
728 E Guenther St
728 E Guenther St
728 E Guenther St
728 E Guenther St
728 E Guenther St
728 E Guenther St
728 E Guenther St
728 E Guenther St
728 E Guenther St
728 E Guenther St
728 E Guenther St
728 E Guenther St
728 E Guenther St
728 E Guenther St
728 E Guenther St
728 E Guenther St
728 E Guenther St
728 E Guenther St
728 E Guenther St
728 E Guenther St
728 E Guenther St
728 E Guenther St
728 E Guenther St
728 E Guenther St
728 E Guenther St
728 E Guenther St
728 E Guenther St
728 E Guenther St
728 E Guenther St
728 E Guenther St
728 E Guenther St
728 E Guenther St
728 E Guenther St
728 E Guenther St
For Sale

728 E Guenther St

728 E Guenther St, San Antonio, TX 78210

$1,150,000
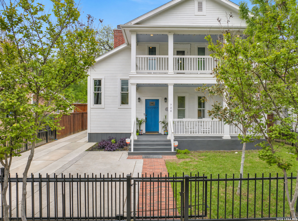
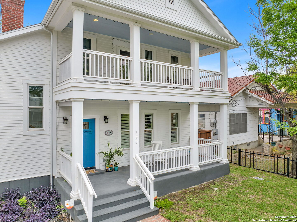
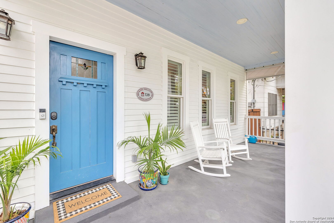
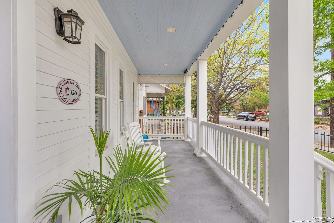
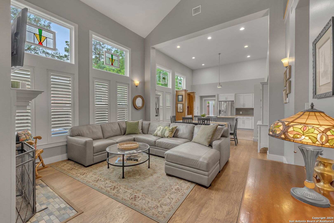
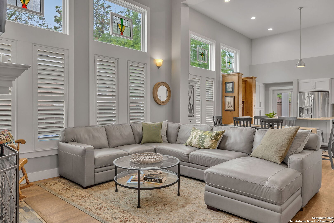
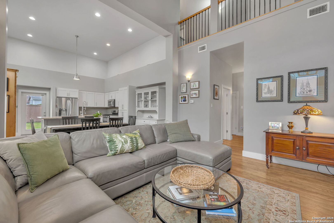
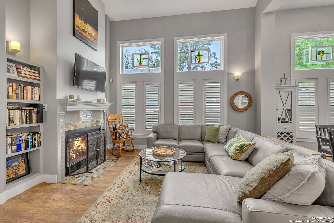
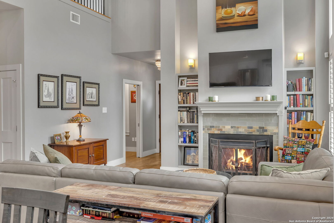
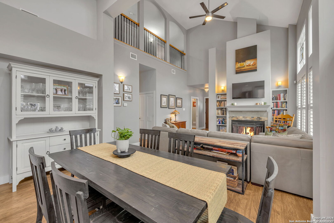
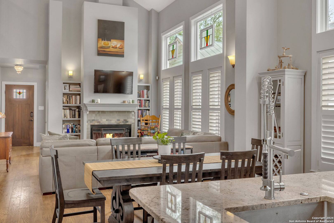
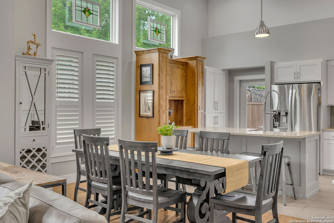
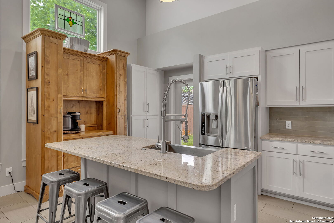
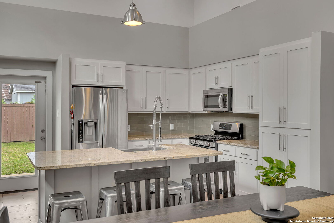
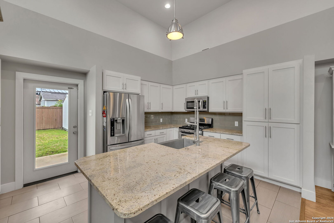
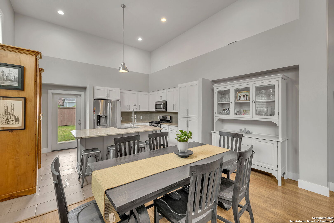
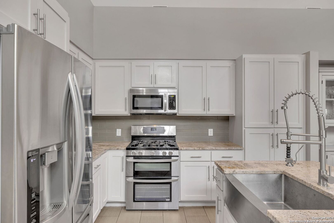
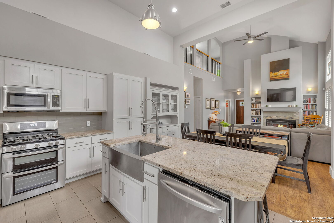
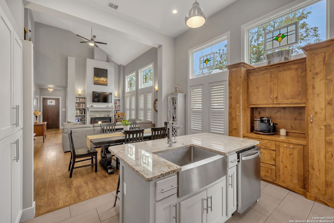
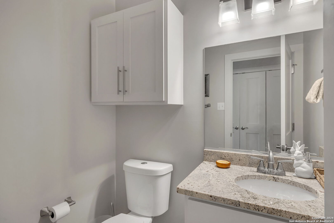
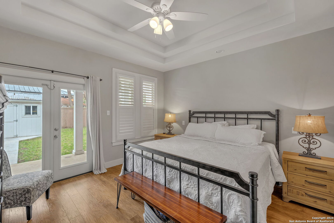
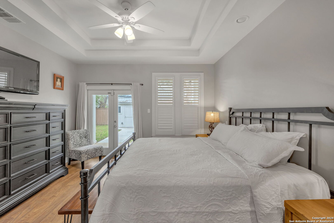
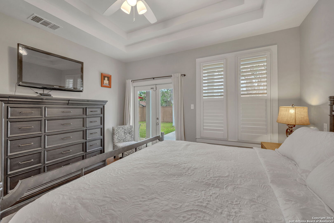
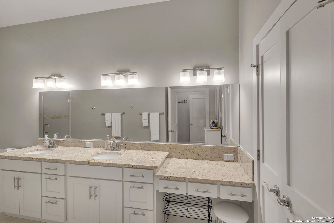
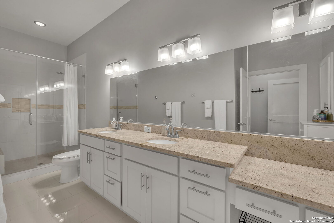
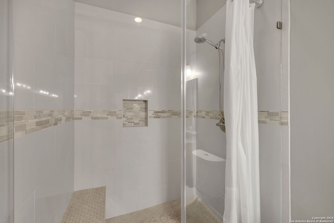
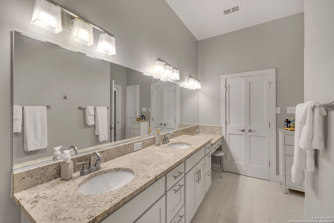
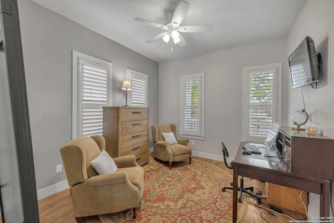
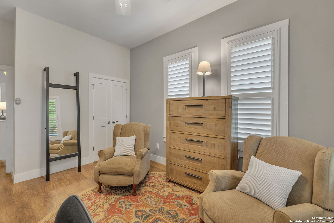
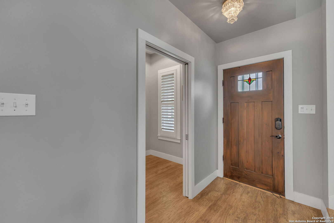
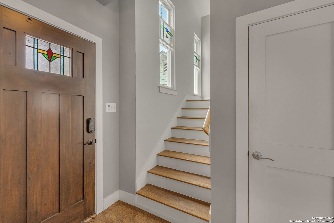
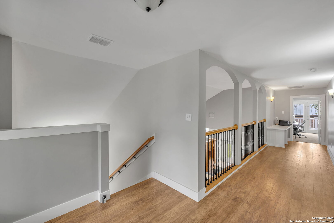
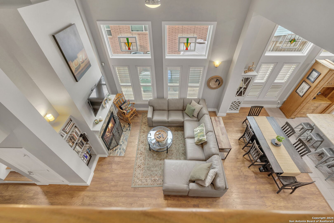
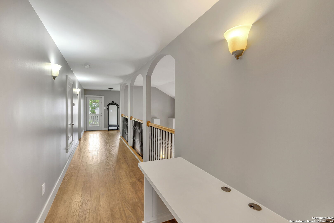
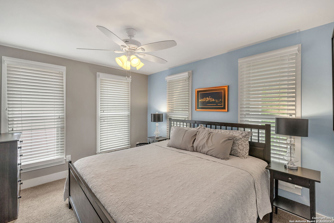
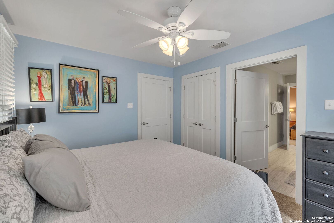
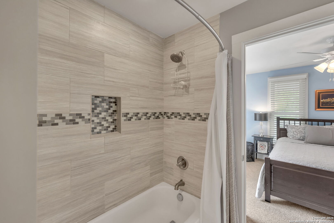
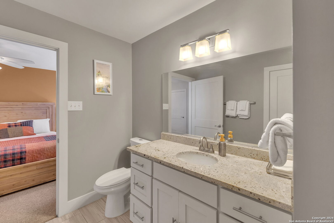
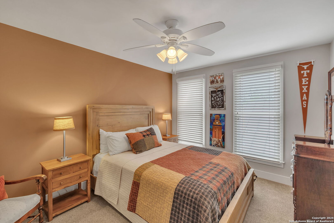
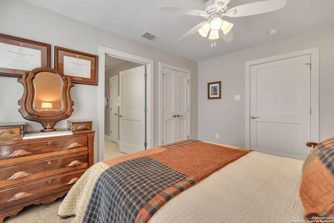
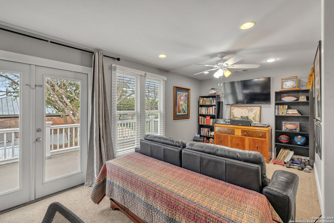
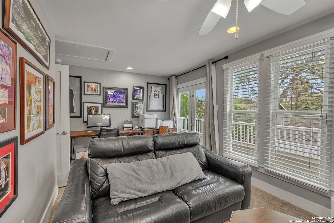
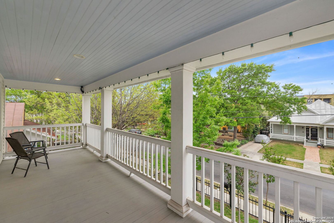
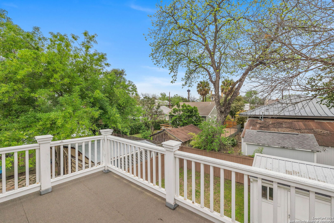
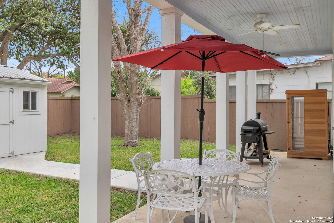
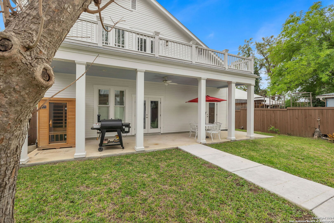
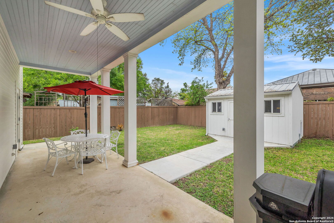
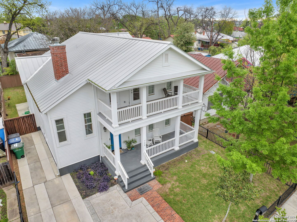
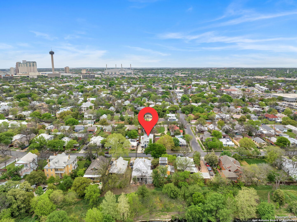
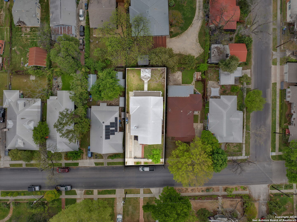
This stunning newer 4-bedroom, 3.5-bath home is located on one of the most desirable streets in the historic King William District and offers a seamless blend of modern amenities and stylish charm. The 10-year-old 2599 square foot home features an open floorplan, perfect for both entertaining and everyday living, with generous storage and spacious walk-in closets providing conventions rarely found in older historic homes. A spacious living area flows effortlessly into the gourmet kitchen, equipped with stainless steel appliances, sleek granite countertops, and ample storage space. The home boasts a sought-after primary suite downstairs with direct access to the covered patio as well as an additional, secondary bedroom with ensuite bath perfect for guests, multigeneration living, or a private office suite. Upstairs, two generously sized bedrooms sharing a full bath await, along with a versatile space that could be used as a media or game room, providing plenty of space for relaxation and recreation. Step outside onto the balconies, where you can admire breathtaking views of The Tower of the Americas and the beautiful neighborhood from the front and back of the home. Just minutes from San Antonio River Walk and downtown, residents enjoy proximity to city's vibrant arts scene, galleries, parks, and some of the city's most celebrated restaurants and bars. 728 East Guenther Street offers the rare opportunity to enjoy the charm of San Antonio's oldest residential neighborhood with the comfort and efficiency of a modern new home. Be sure to watch the video. Schedule your showing today.

4
beds

4
baths

2,599 Sq.Ft. LIVING AREA

5,793.48 Sq.Ft. lot

image

Schedule a Showing

I would love to show you our beautiful property. Please select your preferred date and time below. I will be in touch shortly to confirm your appointment.

Schedule a Showing

I would love to show you our beautiful property. Please select your preferred date and time below. I will be in touch shortly to confirm your appointment.
Thank you for your interest in 728 E Guenther St, San Antonio, TX 78210. We are reviewing your request and will be in touch shortly!

Features & Amenities

Interior

  • total bedrooms4
  • Total bathrooms4
  • full bathrooms3
  • half bathroom1
  • Laundry room Laundry Closet, Main Level
  • Flooring Carpet, Ceramic Tile, Laminate
  • Fireplace Gas, Gas Log, Living Room
  • APPLIANCES Dishwasher, Microwave, Oven, Range, Cooktop, Disposal
  • other interior Features Kitchen Island, Eat-in Kitchen, High Ceilings, Open Floorplan, Walk-In Closet(s)

Area & Lot

  • Status For Sale
  • Living Area2,599 Sq.Ft.
  • Total Area2,599 Sq.Ft.
  • Lot Area5,793.48 Sq.Ft.
  • MLS® ID1956879
  • TypeResidential
  • YEAR BUILT2015
  • NeighborhoodI-35 Corridor San Antonio to Austin
  • Architecture StylesTwo Story, Traditional
  • View DescriptionCity
  • Elementary SchoolBonham
  • Middle SchoolPage Middle
  • High SchoolBrackenridge
  • School DistrictSan Antonio I.S.D.

Exterior

  • STORIES2
  • roofComposition
  • lot featuresLevel
  • HEAT TYPECentral, Electric, Natural Gas
  • AIR CONDITIONINGCeiling Fan(s), Central Air
  • SubstructureSlab
  • Disability FeaturesAccessible Entrance, Accessible Full Bath, Accessible Doors
  • HOA AmenitiesJogging Path, Park
  • security FeaturesSecurity System, Smoke Detector(s)
  • other exterior FeaturesBalcony

Financial

  • Sales Price$1,150,000
  • Real Estate Tax $17,083/yr

Mortgage Calculator

Estimate your monthly mortgage payment, including the principal and interest, property taxes, and HOA. Adjust the values to generate a more accurate rate.
All estimates are provided for informational purposes only. Actual amounts may vary.
$0,000 Your Payment 20 15 65
$0,000 Your Payment

I-35 Corridor San Antonio to Austin

The accessibility, growth, amenities, and stunning homes tucked away through the corridor make this area prime real estate for home buyers.

Explore

Work With Us

We’re based out of San Antonio and New Braunfels, but through partnerships and our broker Phyllis Browning Co., we are able to help buy or sell homes all over the world. We have your best interests at heart and immense knowledge of the greater San Antonio area.

Follow David on Instagram