7110 HAGY CIR
7110 HAGY CIR
7110 HAGY CIR
7110 HAGY CIR
7110 HAGY CIR
7110 HAGY CIR
7110 HAGY CIR
7110 HAGY CIR
7110 HAGY CIR
7110 HAGY CIR
7110 HAGY CIR
7110 HAGY CIR
7110 HAGY CIR
7110 HAGY CIR
7110 HAGY CIR
7110 HAGY CIR
7110 HAGY CIR
7110 HAGY CIR
7110 HAGY CIR
7110 HAGY CIR
7110 HAGY CIR
7110 HAGY CIR
7110 HAGY CIR
7110 HAGY CIR
7110 HAGY CIR
7110 HAGY CIR
7110 HAGY CIR
7110 HAGY CIR
7110 HAGY CIR
SEE ALL PHOTOS
7110 HAGY CIR
7110 HAGY CIR
7110 HAGY CIR
7110 HAGY CIR
7110 HAGY CIR
7110 HAGY CIR
7110 HAGY CIR
7110 HAGY CIR
7110 HAGY CIR
7110 HAGY CIR
7110 HAGY CIR
7110 HAGY CIR
7110 HAGY CIR
7110 HAGY CIR
7110 HAGY CIR
7110 HAGY CIR
7110 HAGY CIR
7110 HAGY CIR
7110 HAGY CIR
7110 HAGY CIR
7110 HAGY CIR
7110 HAGY CIR
7110 HAGY CIR
7110 HAGY CIR
7110 HAGY CIR
7110 HAGY CIR
7110 HAGY CIR
7110 HAGY CIR
7110 HAGY CIR
Courtesy of Phyllis Browning Company
Sold

7110 HAGY CIR

7110 HAGY CIR, SANANTONIO, TX 78216-7115

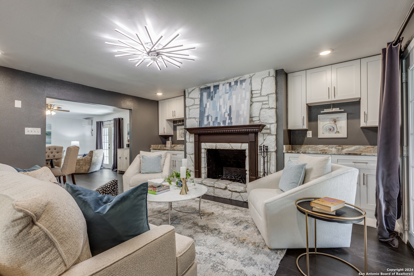
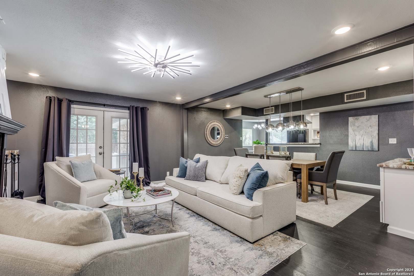
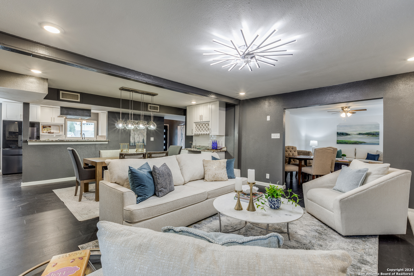
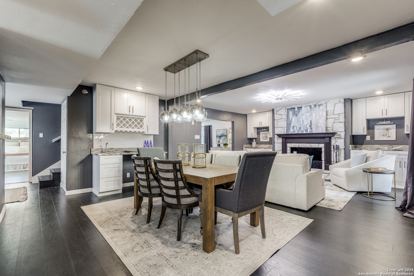
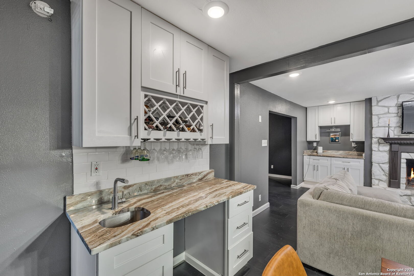
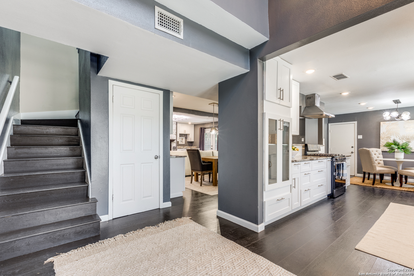
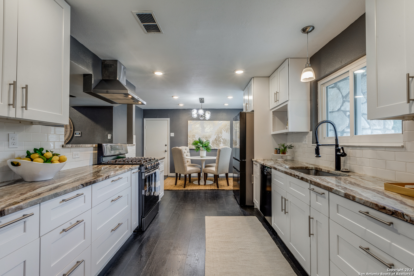
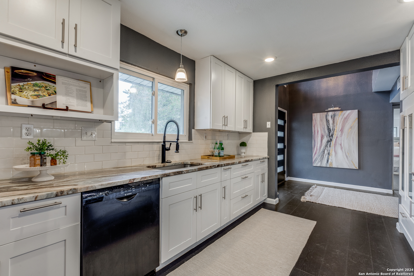
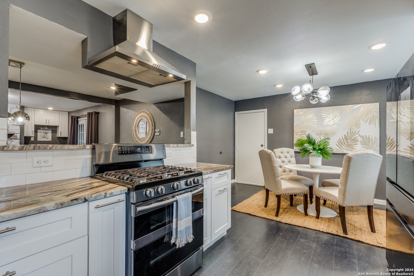
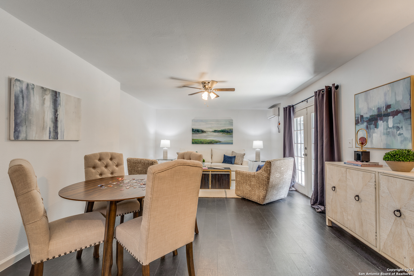
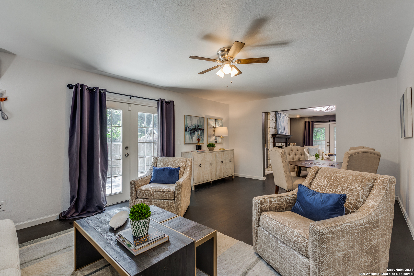
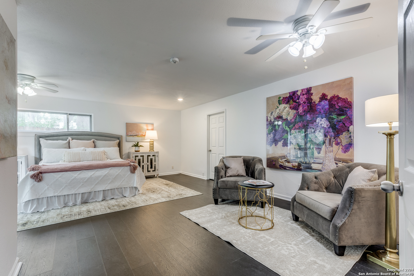
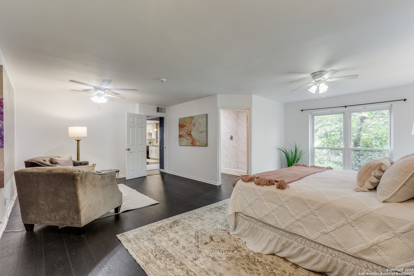
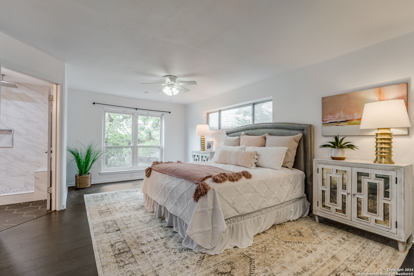
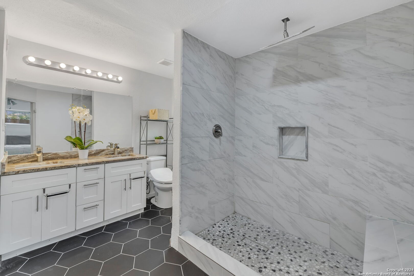
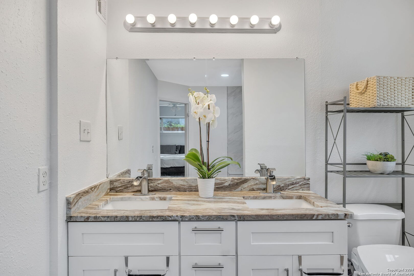
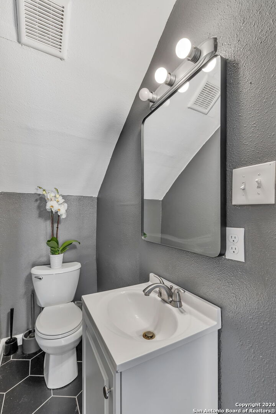
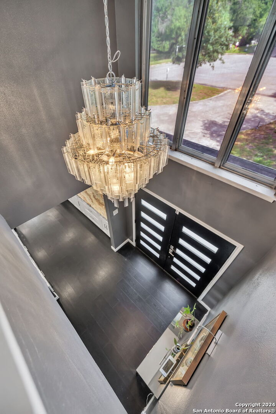
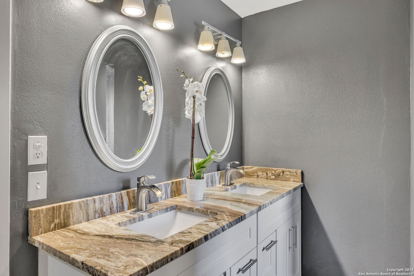
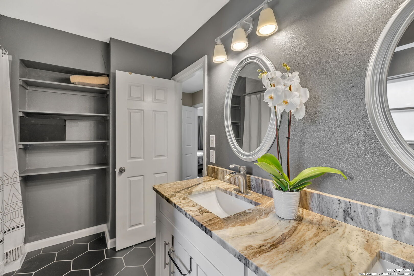
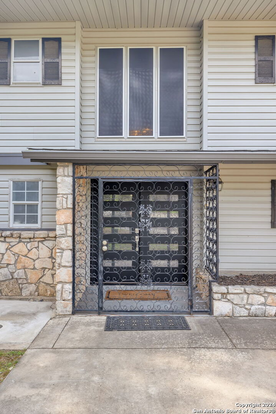
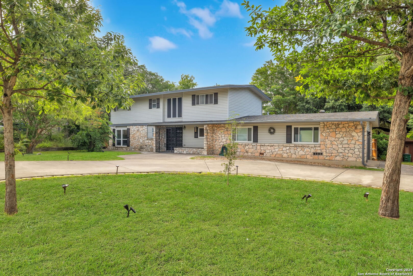
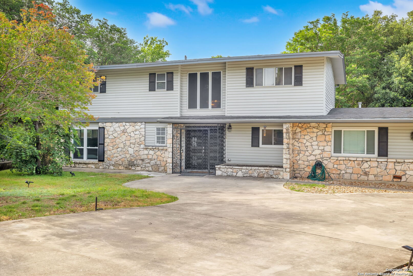
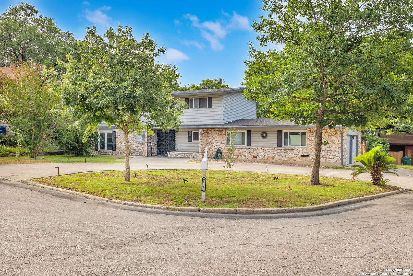
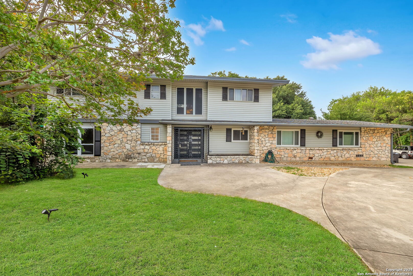
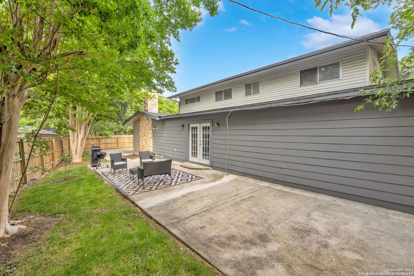
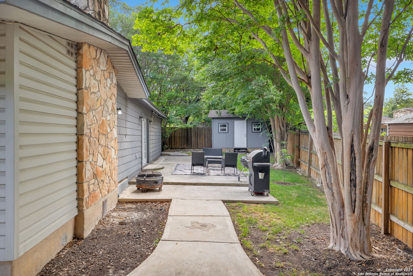
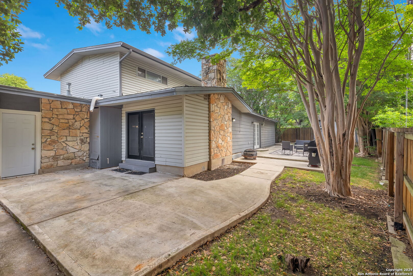
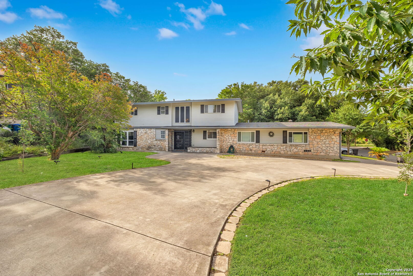
Seller is offering a $10,000 SELLER CONCESSION towards CLOSING COSTS or to BUYDOWN RATE to as low as 4.75% with MONTHLY PAYMENTS of $2304.89 for a strong offer! Also an ASSUMABLE 2.75% VA LOAN! Beautifully updated 5 bedroom home located on a quiet, hidden cul-de-sac, corner lot conveniently located to N Central SA, airport, mall and downtown. Freshly painted with new floors throughout home (no carpet!) Remodeled kitchen, with breakfast bar looks onto open-plan dining, living, family/media and kitchen eating area. Large primary bedroom on main level has a huge walk-in closet and newly remodeled bathroom. A loft area (office, playroom, gym) accompanies 4 secondary bedrooms upstairs. Double garage has side street entrance leaving room for additional parking on circular driveway. Outdoor patio for fresco dining. Large shed for storage or workshop.

5
beds

3
baths

2,970 Sq.Ft. LIVING AREA

10,236.6 Sq.Ft. lot

Features & Amenities

Interior

  • total bedrooms5
  • Total bathrooms3
  • full bathrooms2
  • half bathroom1
  • Flooring VINYL
  • Fireplace LIVRM
  • APPLIANCES CLFNS, CHNDL, WSHCN, DRYCN, DISPL, DSHWR, WETBR, CITYGARBAGE
  • other interior Features _2 LVAR, LDCMB, EATIN, _2 ETAR, GAMRM, MEDIA, LOFT, UTGAR, _1 FLRL, OPEN, CABLE, INTRN, LDYMAIN, LDYGARAGE, WIC

Area & Lot

  • Status Sold
  • Date Sold September 30, 2024
  • Living Area2,970 Sq.Ft.
  • Total Area2,970 Sq.Ft.
  • Lot Area10,236.6 Sq.Ft.
  • MLS® ID1776792
  • TypeResidential
  • YEAR BUILT1966
  • NeighborhoodSan Antonio
  • Architecture Styles_2 STRY, CONT
  • Elementary SchoolJACKSON_K
  • Middle SchoolNIMITZ
  • High SchoolLEE

Exterior

  • STORIES2
  • water SourceWTRSY, SWRSY, CITY
  • PoolNONE
  • roofCOMP
  • lot featuresCRNR, CLDSC, MATURETREES, LEVEL
  • parking_2 GAR, ATT, SIDE
  • HEAT TYPECNTRL
  • AIR CONDITIONING_1 CNTR
  • sewerWTRSY, SWRSY, CITY
  • SubstructureSLAB
  • HOA AmenitiesNONE
  • other exterior FeaturesPTSLB, PVFNC, STRG, TREES

Financial

  • Price Upon Request

San Antonio

Has beautifully preserved historic neighborhoods such as the walkable King William just south of downtown with beautiful plantations style mansions that line the river.

Explore

Work With Us

We’re based out of San Antonio and New Braunfels, but through partnerships and our broker Phyllis Browning Co., we are able to help buy or sell homes all over the world. We have your best interests at heart and immense knowledge of the greater San Antonio area.

Follow David on Instagram