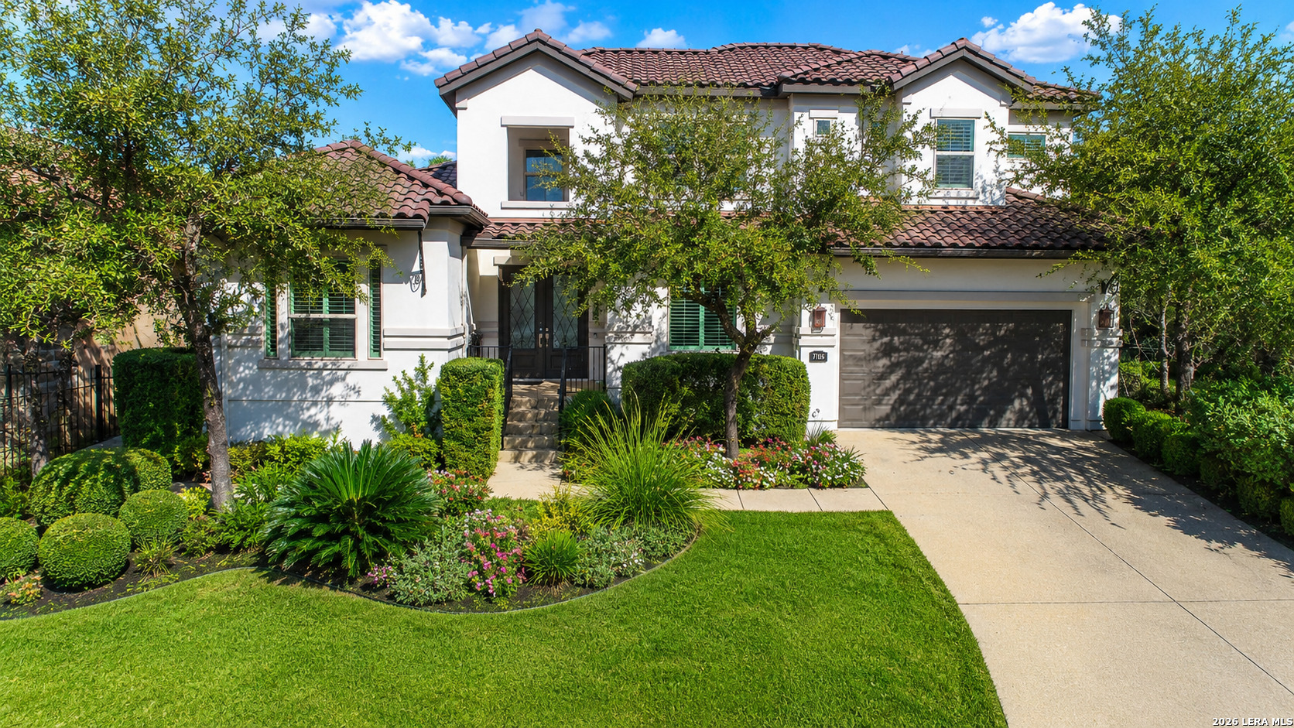
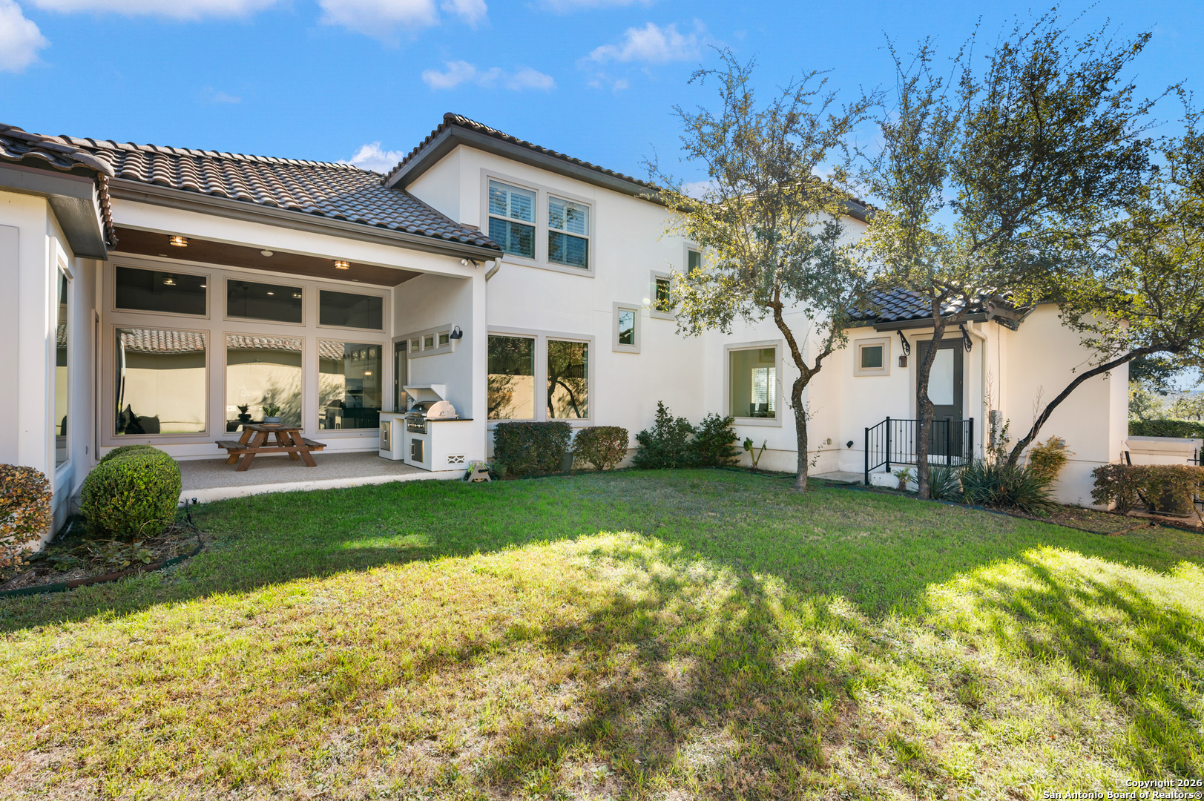
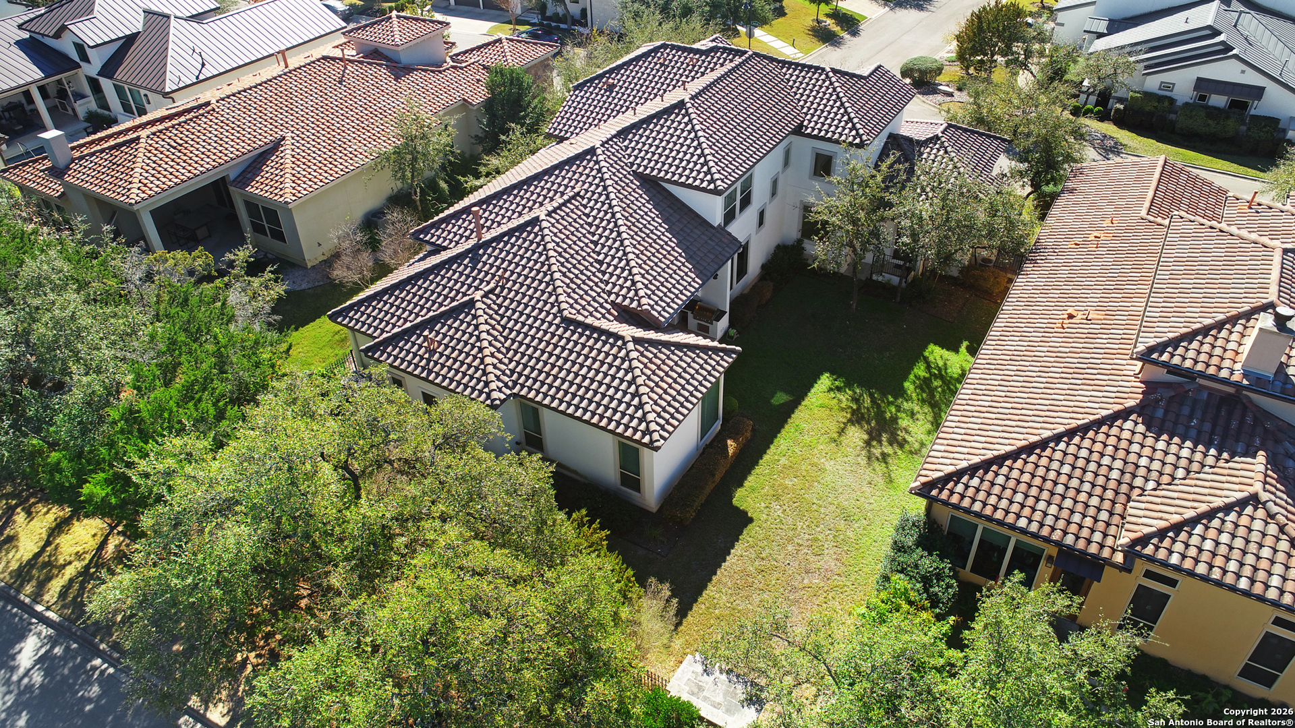
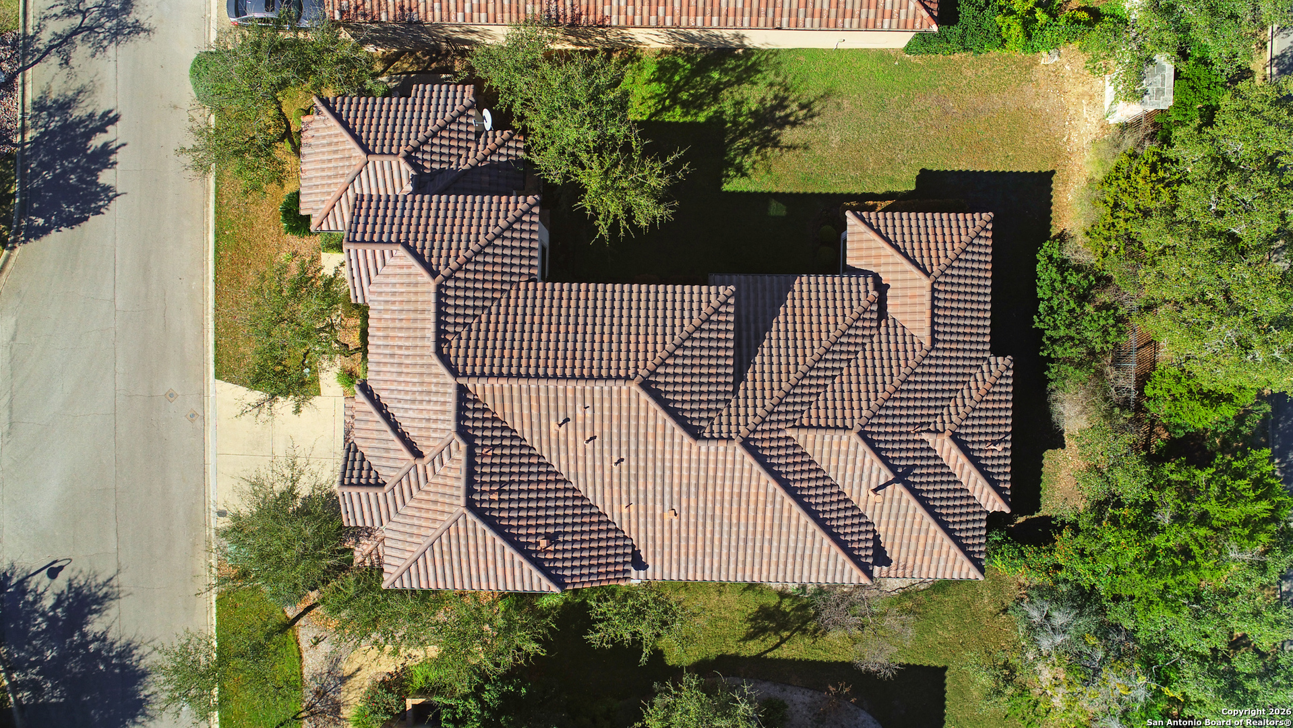
Two-story stucco home with a red tile roof, shaded entry, attached garage, and lush landscaped front yard.
7106 Bluff Run
7106 Bluff Run
7106 Bluff Run
7106 Bluff Run
7106 Bluff Run
7106 Bluff Run
7106 Bluff Run
7106 Bluff Run
7106 Bluff Run
7106 Bluff Run
7106 Bluff Run
7106 Bluff Run
7106 Bluff Run
7106 Bluff Run
7106 Bluff Run
7106 Bluff Run
7106 Bluff Run
7106 Bluff Run
SEE ALL PHOTOS
Two-story stucco home with a red tile roof, shaded entry, attached garage, and lush landscaped front yard.
7106 Bluff Run
7106 Bluff Run
7106 Bluff Run
7106 Bluff Run
7106 Bluff Run
7106 Bluff Run
7106 Bluff Run
7106 Bluff Run
7106 Bluff Run
7106 Bluff Run
7106 Bluff Run
7106 Bluff Run
7106 Bluff Run
7106 Bluff Run
7106 Bluff Run
7106 Bluff Run
7106 Bluff Run
7106 Bluff Run
For Sale

7106 Bluff Run

7106 Bluff Run, SANANTONIO, TX 78257

$950,000
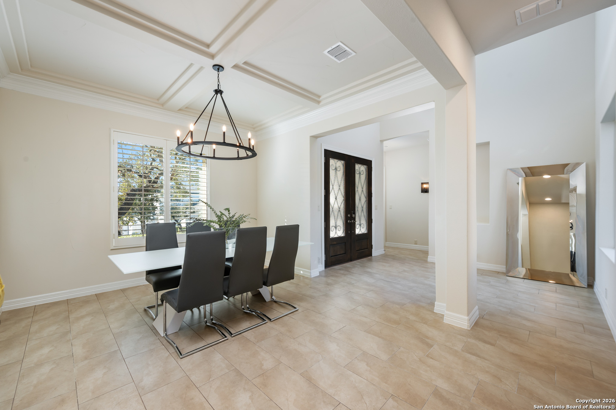
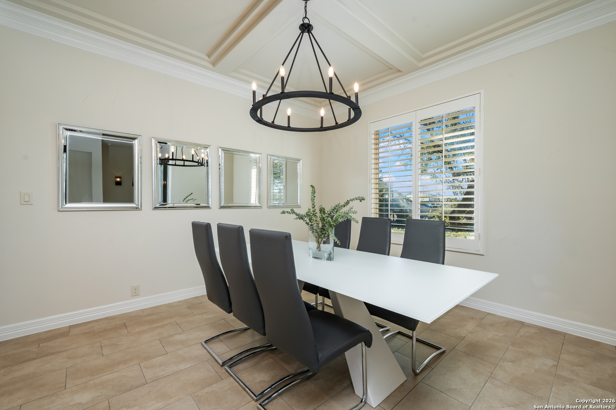
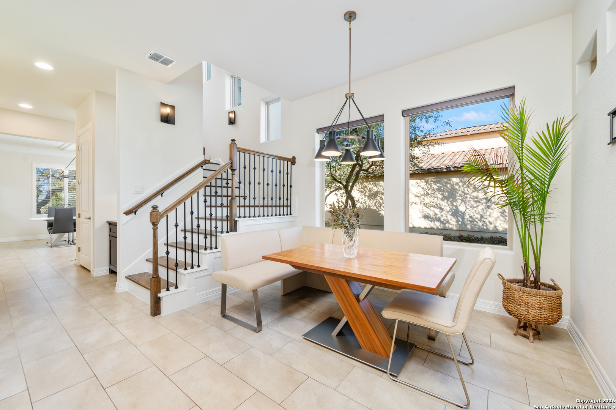
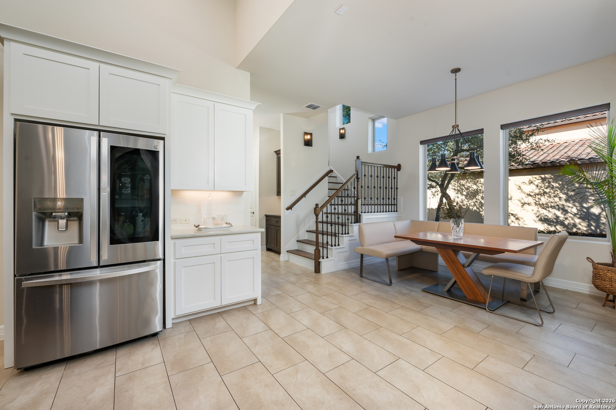
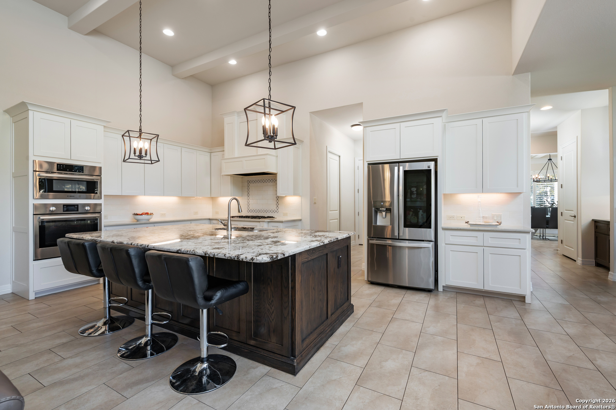
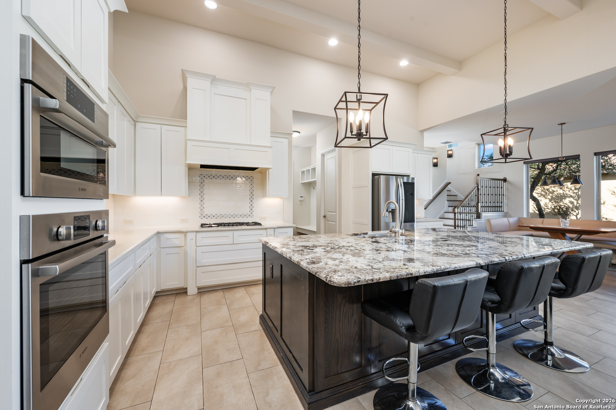
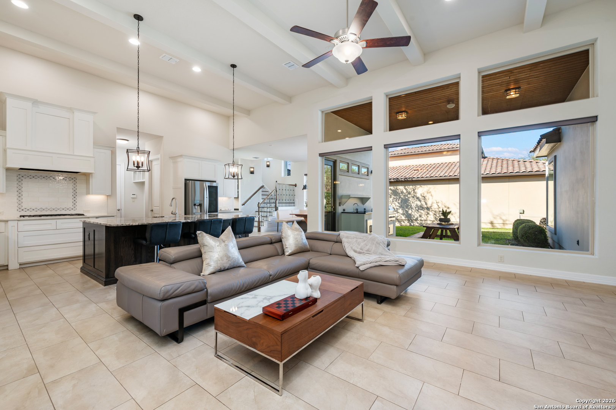
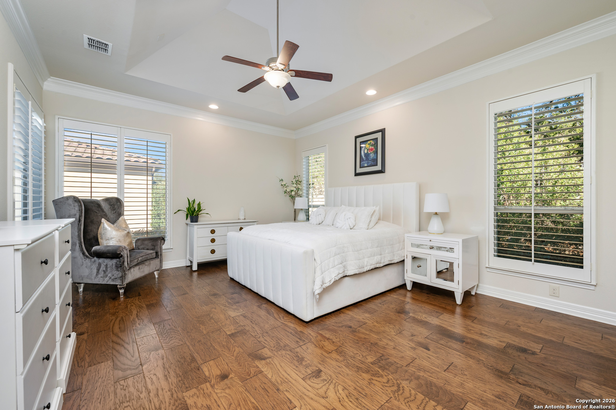
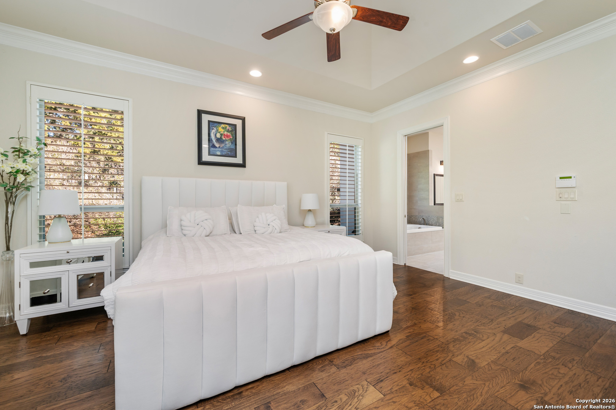
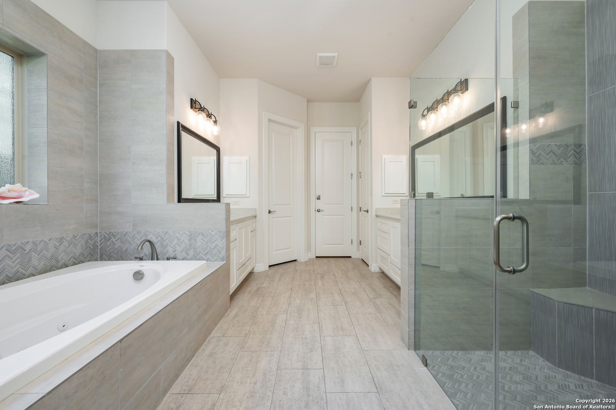
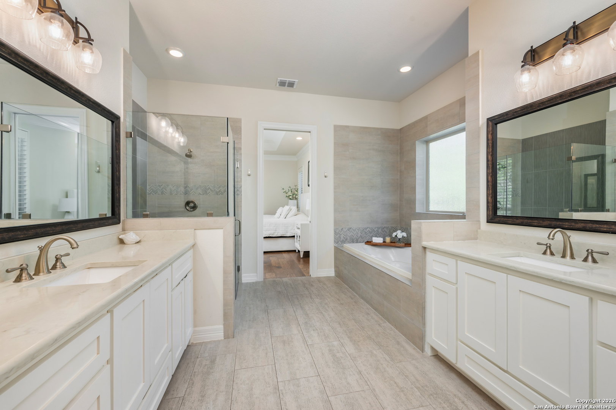
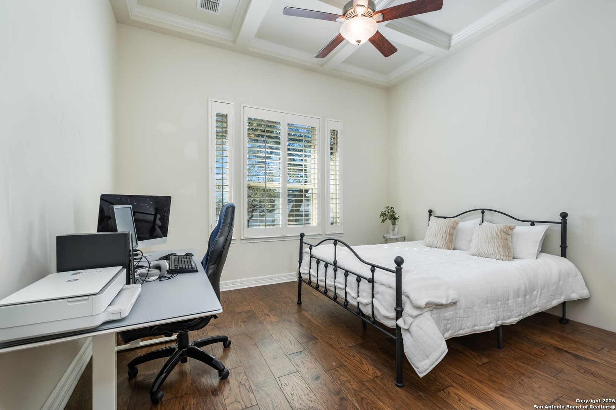
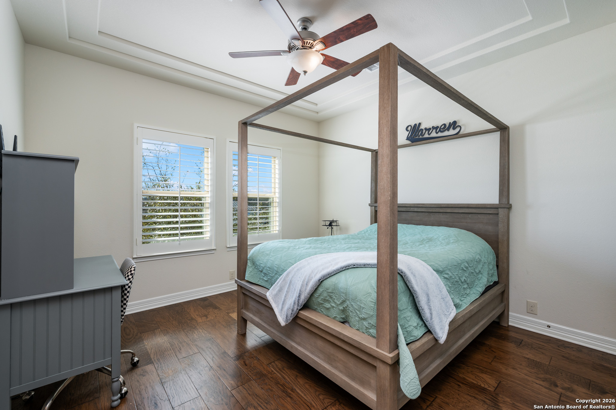
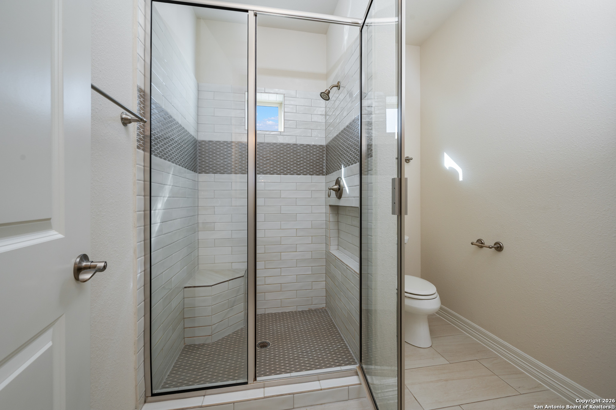
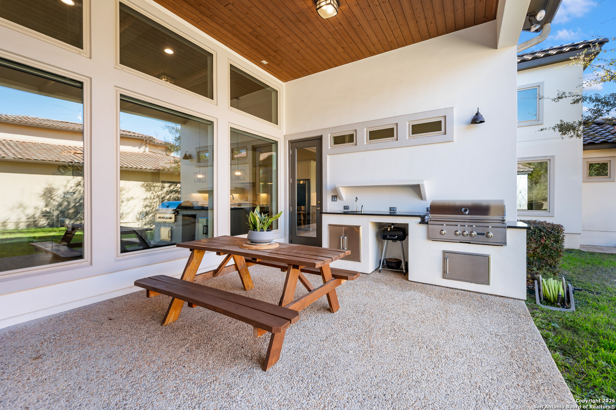
Gracefully positioned within the prestigious guard-gated community of The Dominion, 7106 Bluff Run offers refined luxury living in one of San Antonio's most sought-after enclaves. Built in 2018 by McNair Custom Homes, this thoughtfully designed residence blends timeless architecture with modern comfort, creating an elegant yet highly livable home. Spanning approximately 3,331 square feet, the home features four bedrooms and three-and-a-half baths, including a rare and highly desirable private guest or mother-in-law suite on the main level-ideal for multi-generational living or extended stays. From the moment of arrival, the classic stucco facade, tile roof, mature landscaping, and iron-accented entry set a tone of understated sophistication. Inside, expansive living spaces are highlighted by high ceilings, coffered architectural details, and an abundance of natural light. The heart of the home is the beautifully appointed chef's kitchen, complete with a large statement island, granite countertops, custom cabinetry, and premium stainless-steel appliances. Designed to flow seamlessly into the main living and dining areas, the open-concept layout is perfectly suited for both everyday living and entertaining. The primary suite, located on the main level, serves as a private retreat with hardwood flooring, a tray ceiling, and a spa-inspired bath featuring dual vanities, a soaking tub, and a glass-enclosed walk-in shower. Upstairs, additional bedrooms are generously sized and thoughtfully arranged around a flexible loft space, ideal for a game room, media lounge, or home office. Outdoors, the home continues to impress with a covered patio and fully equipped outdoor kitchen, creating an inviting extension of the living space for year-round enjoyment. The backyard offers ample room to relax, entertain, or personalize with a future pool, all while maintaining a low-maintenance lifestyle. Residents enjoy access to exceptional community amenities including 24-hour guard-gated security, championship golf, tennis and pickleball courts, scenic trails, parks, and an active social calendar-just minutes from premier shopping, dining, and major thoroughfares. Elegant, private, and impeccably maintained, 7106 Bluff Run presents a rare opportunity to experience luxury living at its finest.

4
beds

4
baths

3,331 Sq.Ft. LIVING AREA

8,794.76 Sq.Ft. lot

image

Schedule a Showing

I would love to show you our beautiful property. Please select your preferred date and time below. I will be in touch shortly to confirm your appointment.

Schedule a Showing

I would love to show you our beautiful property. Please select your preferred date and time below. I will be in touch shortly to confirm your appointment.
Thank you for your interest in 7106 Bluff Run, SANANTONIO, TX 78257. We are reviewing your request and will be in touch shortly!

Features & Amenities

Interior

  • total bedrooms4
  • Total bathrooms4
  • full bathrooms3
  • half bathroom1
  • Flooring CRPT, CTILE, WOOD
  • Fireplace LIVRM, MOCK
  • APPLIANCES CLFNS, WSHCN, DRYCN, CKTOP, BIOVN, MCOVN, GRILL, DISPL, DSHWR, ICMKR, WETBR, SMKAL
  • other interior Features _1 LVAR, LDCMB, SPDIN, EATIN, ISLKT, BKFST, WLKIN, LOFT, UTINS, SCBED, OPEN, PLDWN, CABLE, INTRN, LDYMAIN, LDYRM, WIC

Area & Lot

  • Status For Sale
  • Living Area3,331 Sq.Ft.
  • Total Area3,331 Sq.Ft.
  • Lot Area8,794.76 Sq.Ft.
  • MLS® ID1934923
  • TypeResidential
  • YEAR BUILT2018
  • NeighborhoodSan Antonio
  • Architecture Styles_2 STRY
  • Elementary SchoolLEON_SPRG
  • Middle SchoolRAWLINSON
  • High SchoolCLARK
  • School DistrictNORTHSIDE

Exterior

  • STORIES2
  • water SourceWTRSY, SWRSY, CITY
  • PoolNONE
  • roofCOMP
  • parking_2 GAR
  • HEAT TYPECNTRL, ZONED, _2 UNIT
  • AIR CONDITIONING_2 CNTR
  • sewerWTRSY, SWRSY, CITY
  • SubstructureSLAB
  • HOA AmenitiesCNTRL, POOL, TNNIS, GOLF, CLBHS, PARK, TRAIL, COURT, GUARDEDACCESS

Financial

  • Sales Price$950,000
  • Real Estate Tax $19,165/yr
  • HOA $295

Mortgage Calculator

Estimate your monthly mortgage payment, including the principal and interest, property taxes, and HOA. Adjust the values to generate a more accurate rate.
All estimates are provided for informational purposes only. Actual amounts may vary.
$0,000 Your Payment 20 15 65
$0,000 Your Payment

San Antonio

Has beautifully preserved historic neighborhoods such as the walkable King William just south of downtown with beautiful plantations style mansions that line the river.

Explore

Work With Us

We’re based out of San Antonio and New Braunfels, but through partnerships and our broker Phyllis Browning Co., we are able to help buy or sell homes all over the world. We have your best interests at heart and immense knowledge of the greater San Antonio area.

Follow David on Instagram