710 Wiltshire
710 Wiltshire
710 Wiltshire
710 Wiltshire
710 Wiltshire
710 Wiltshire
710 Wiltshire
710 Wiltshire
710 Wiltshire
710 Wiltshire
710 Wiltshire
710 Wiltshire
710 Wiltshire
710 Wiltshire
710 Wiltshire
710 Wiltshire
710 Wiltshire
710 Wiltshire
710 Wiltshire
710 Wiltshire
710 Wiltshire
710 Wiltshire
710 Wiltshire
710 Wiltshire
710 Wiltshire
710 Wiltshire
710 Wiltshire
710 Wiltshire
710 Wiltshire
SEE ALL PHOTOS
710 Wiltshire
710 Wiltshire
710 Wiltshire
710 Wiltshire
710 Wiltshire
710 Wiltshire
710 Wiltshire
710 Wiltshire
710 Wiltshire
710 Wiltshire
710 Wiltshire
710 Wiltshire
710 Wiltshire
710 Wiltshire
710 Wiltshire
710 Wiltshire
710 Wiltshire
710 Wiltshire
710 Wiltshire
710 Wiltshire
710 Wiltshire
710 Wiltshire
710 Wiltshire
710 Wiltshire
710 Wiltshire
710 Wiltshire
710 Wiltshire
710 Wiltshire
710 Wiltshire
Sold

710 Wiltshire

710 Wiltshire, TERRELLHIL, TX 78209

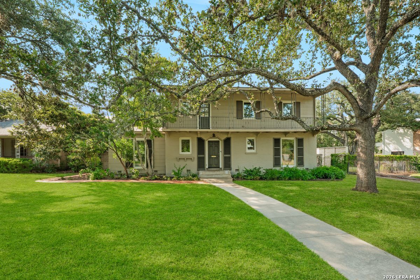
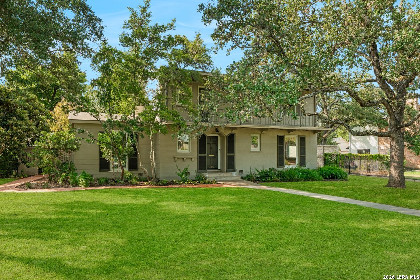
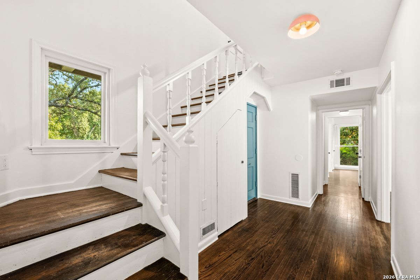
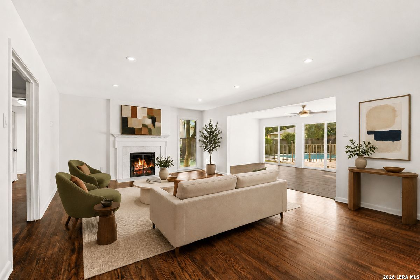
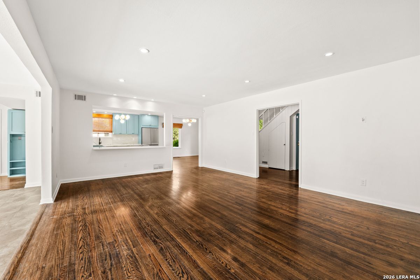
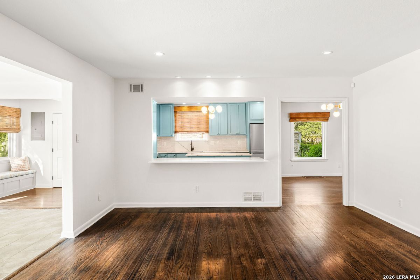
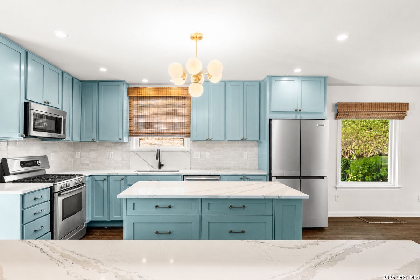
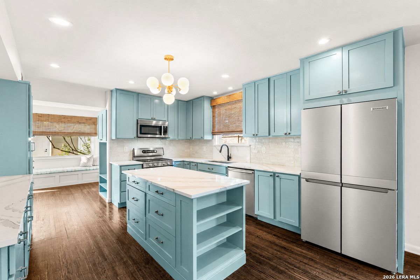
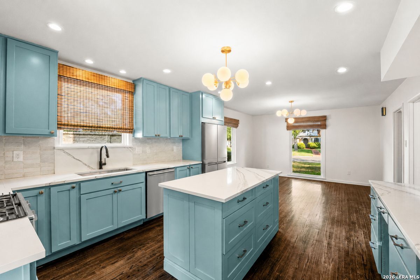
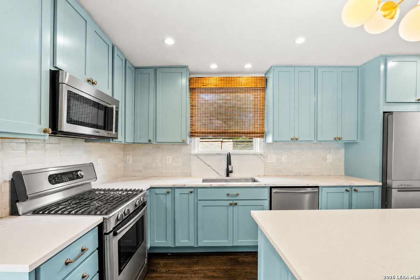
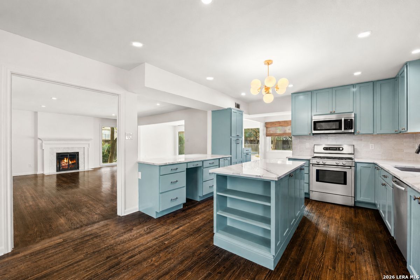
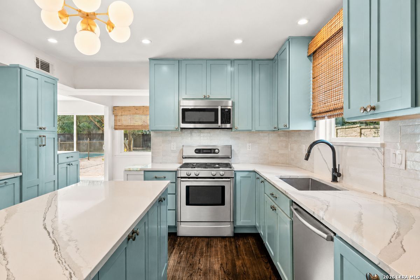
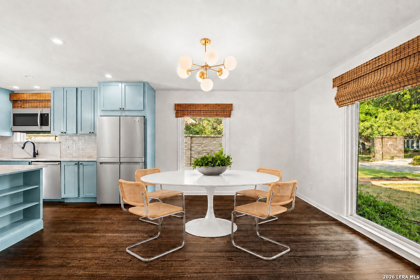
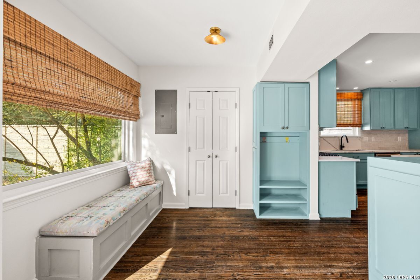
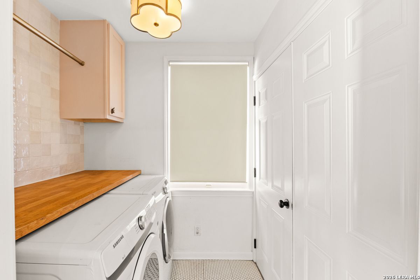
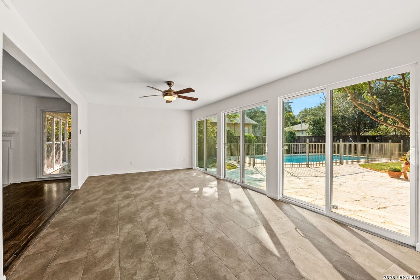
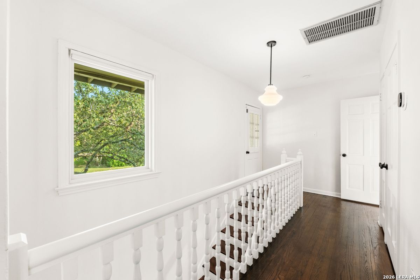
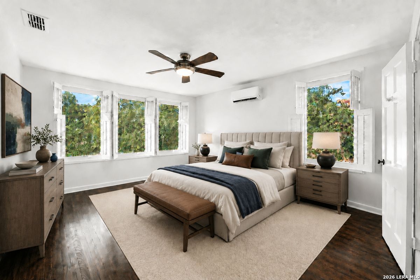
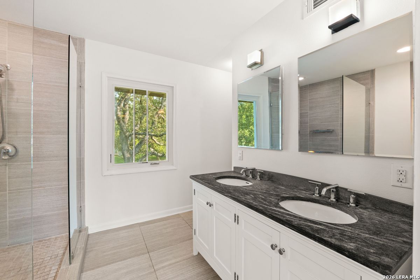
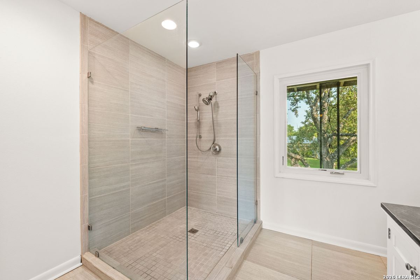
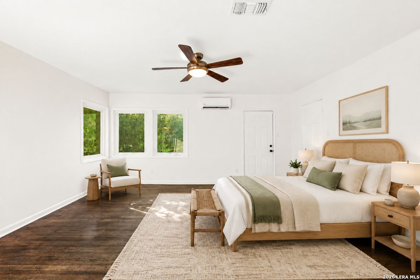
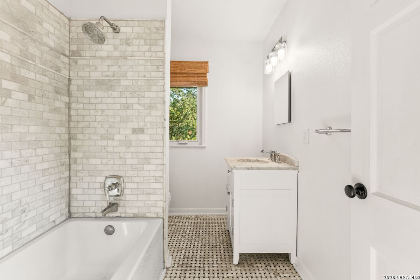
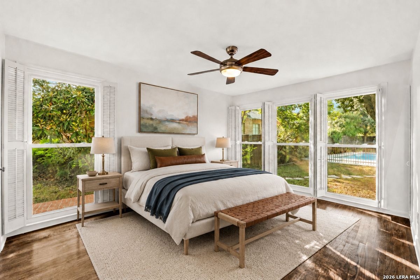
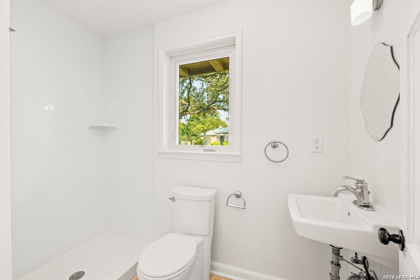
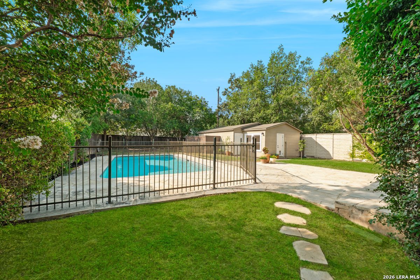
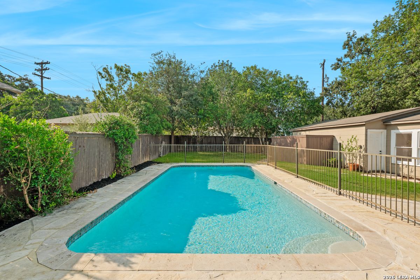
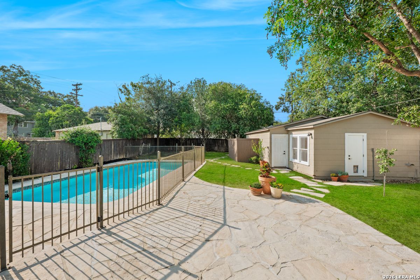
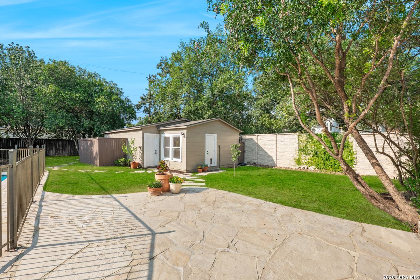
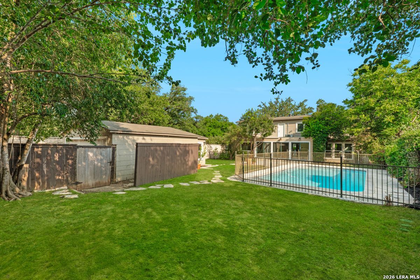
This beautifully renovated home in the heart of Terrell Hills offers light filled interiors, flexible living spaces, and an oversized backyard with a sparkling pool. Andersen windows frame views of the yard, while hardwood floors extend throughout the home. The newly remodeled kitchen features quartz countertops and stainless steel appliances, complemented by a renovated utility room with butcher block counters and additional storage. A spacious downstairs bedroom and full bath provide flexibility for guests or multigenerational living. Upstairs, two bedrooms and two baths include a serene primary suite with dual vanities, an oversized shower, and a generous walk in closet. The front balcony overlooks the tree lined street. A detached casita connected to the two car garage provides an additional bedroom and full bath. Major improvements include a recently replaced roof, new pool equipment, added attic insulation, updated electrical, and more, creating a turnkey home in one of Terrell Hills' most desirable locations.

3
beds

3
baths

2,524 Sq.Ft. LIVING AREA

0.28 Acres lot

Features & Amenities

Interior

  • total bedrooms3
  • Total bathrooms3
  • full bathrooms3
  • Flooring CTILE, WOOD
  • Fireplace ONE, LIVRM, WDBRN
  • APPLIANCES CLFNS, WSHCN, DRYCN, WSHER, DRYER, STVRN, GSCK, REFRI, DISPL, DSHWR, SMKAL, SSOWN, GSWTR, GARDR, SLCNT, CODETECTOR, CITYGARBAGE
  • other interior Features _2 LVAR, EATIN, _2 ETAR, ISLKT, UTINS, SCBED, LDYMAIN, LDYRM, WIC

Area & Lot

  • Status Sold
  • Date Sold September 21, 2026
  • Living Area2,524 Sq.Ft.
  • Total Area2,524 Sq.Ft.
  • Lot Area0.28 Acres
  • MLS® ID2012309
  • TypeResidential
  • YEAR BUILT1940
  • NeighborhoodI-35 Corridor San Antonio to Austin
  • Architecture Styles_2 STRY, TRDNL
  • Elementary SchoolWOODRIDGE
  • Middle SchoolALAMO_HGT
  • High SchoolALAMO_HGT
  • School DistrictALAMO

Exterior

  • STORIES2
  • water SourceCITY
  • PoolINGRN, FNCPL
  • roofCOMP, FLAT
  • parking_2 GAR
  • HEAT TYPECNTRL
  • AIR CONDITIONING_2 CNTR, OTHER
  • sewerCITY
  • SubstructureSLAB
  • HOA AmenitiesPARK, OTHER

Financial

  • Price Upon Request

I-35 Corridor San Antonio to Austin

The accessibility, growth, amenities, and stunning homes tucked away through the corridor make this area prime real estate for home buyers.

Explore

Work With Us

We’re based out of San Antonio and New Braunfels, but through partnerships and our broker Phyllis Browning Co., we are able to help buy or sell homes all over the world. We have your best interests at heart and immense knowledge of the greater San Antonio area.

Follow David on Instagram