6542 Amber Oak
6542 Amber Oak
6542 Amber Oak
6542 Amber Oak
6542 Amber Oak
6542 Amber Oak
6542 Amber Oak
6542 Amber Oak
6542 Amber Oak
6542 Amber Oak
6542 Amber Oak
6542 Amber Oak
6542 Amber Oak
6542 Amber Oak
6542 Amber Oak
6542 Amber Oak
6542 Amber Oak
6542 Amber Oak
6542 Amber Oak
6542 Amber Oak
6542 Amber Oak
6542 Amber Oak
6542 Amber Oak
6542 Amber Oak
6542 Amber Oak
6542 Amber Oak
6542 Amber Oak
6542 Amber Oak
6542 Amber Oak
6542 Amber Oak
6542 Amber Oak
6542 Amber Oak
6542 Amber Oak
6542 Amber Oak
6542 Amber Oak
6542 Amber Oak
6542 Amber Oak
6542 Amber Oak
6542 Amber Oak
6542 Amber Oak
6542 Amber Oak
6542 Amber Oak
6542 Amber Oak
SEE ALL PHOTOS
6542 Amber Oak
6542 Amber Oak
6542 Amber Oak
6542 Amber Oak
6542 Amber Oak
6542 Amber Oak
6542 Amber Oak
6542 Amber Oak
6542 Amber Oak
6542 Amber Oak
6542 Amber Oak
6542 Amber Oak
6542 Amber Oak
6542 Amber Oak
6542 Amber Oak
6542 Amber Oak
6542 Amber Oak
6542 Amber Oak
6542 Amber Oak
6542 Amber Oak
6542 Amber Oak
6542 Amber Oak
6542 Amber Oak
6542 Amber Oak
6542 Amber Oak
6542 Amber Oak
6542 Amber Oak
6542 Amber Oak
6542 Amber Oak
6542 Amber Oak
6542 Amber Oak
6542 Amber Oak
6542 Amber Oak
6542 Amber Oak
6542 Amber Oak
6542 Amber Oak
6542 Amber Oak
6542 Amber Oak
6542 Amber Oak
6542 Amber Oak
6542 Amber Oak
6542 Amber Oak
6542 Amber Oak
For Sale

6542 Amber Oak

6542 Amber Oak, San Antonio, TX 78249

$465,000
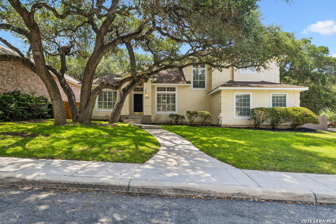
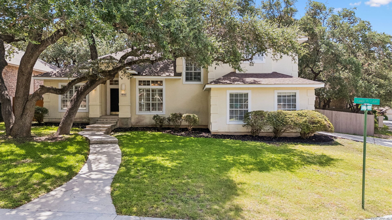
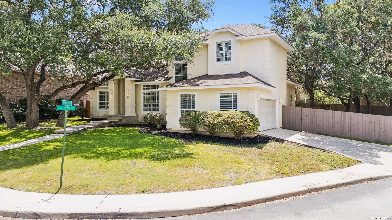
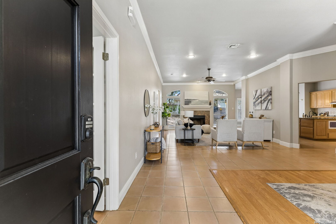
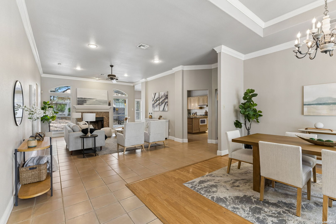
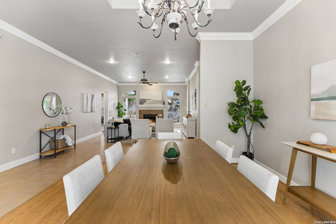
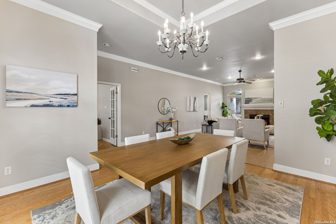
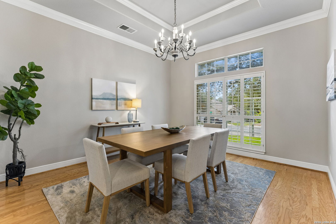
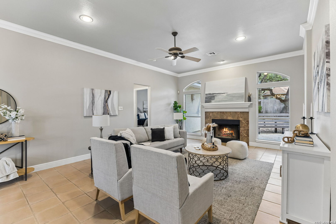
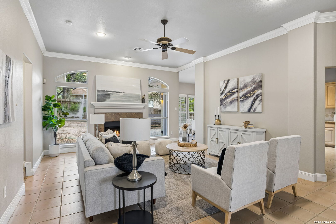
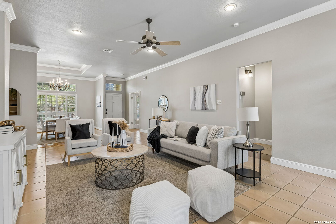
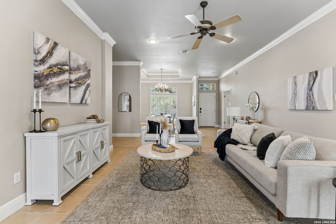
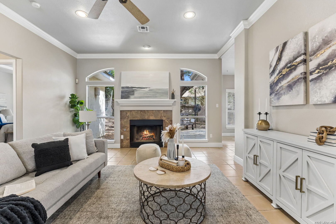
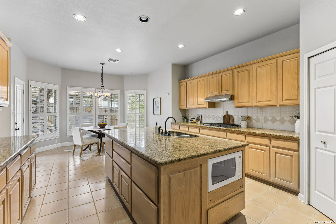
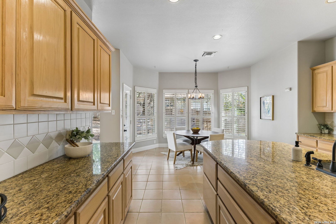
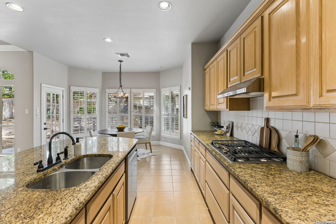
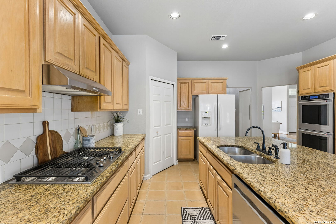
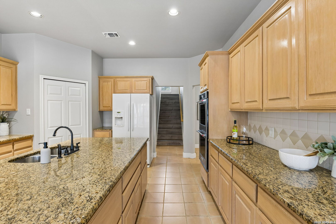
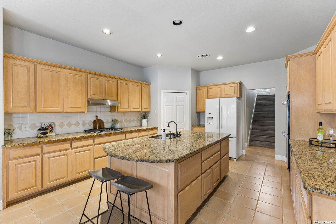
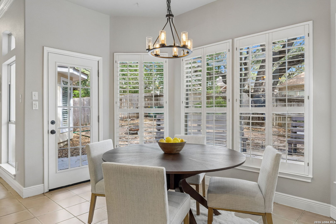
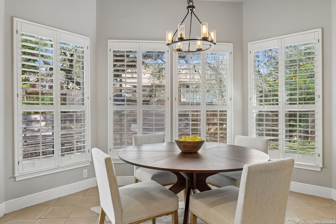
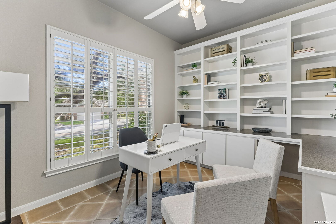
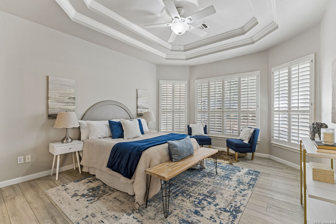
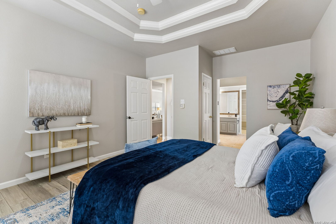
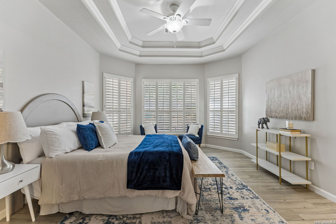
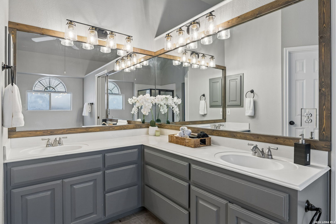
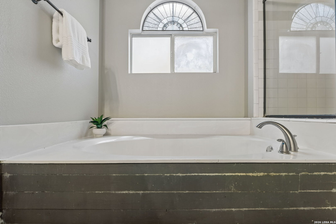
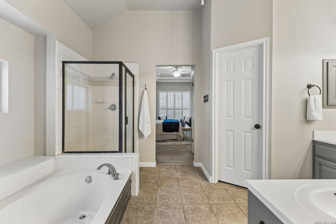
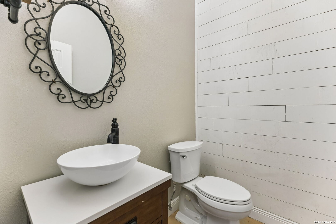
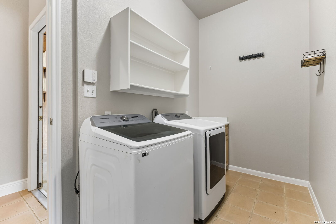
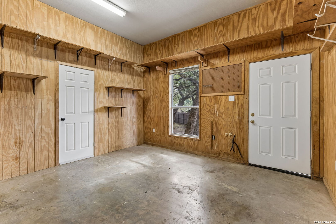
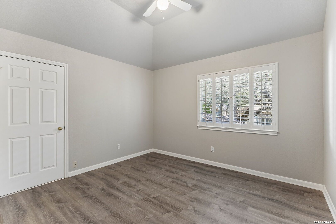
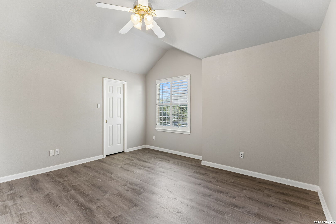
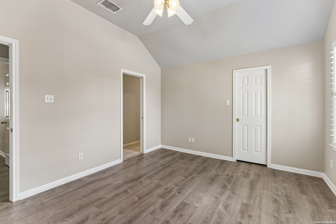
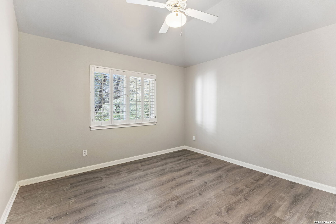
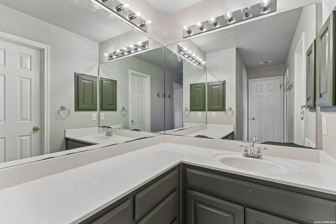
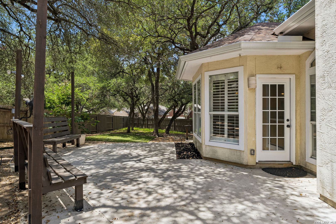
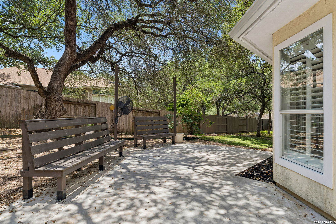
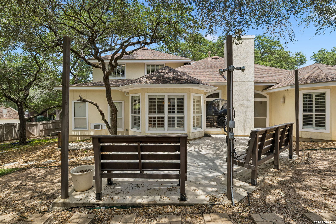
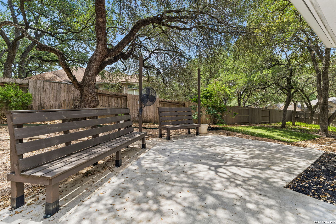
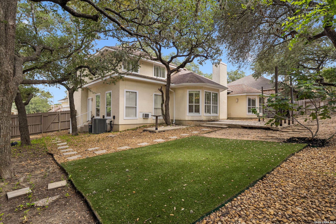
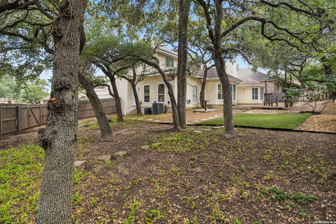
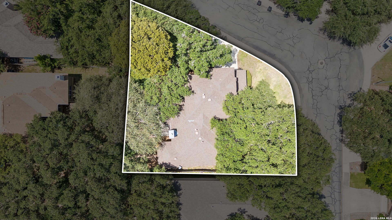
This handsome 4-bedroom, 2.5-bath contemporary home is situated on a quarter-acre corner lot in the gated Auburn Ridge community, directly across from UTSA and just minutes from the Medical Center, USAA, Valero, La Cantera, The Rim, I-10 and Loop 1604. Offering +/- 2,900 square feet, the two-story home provides generous living spaces and a flexible floor plan, with large living and formal dining rooms, an island kitchen and breakfast room, primary suite, separate office/study, full laundry room, half bath and an air-conditioned shop/craft room all downstairs. Filled with windows and natural light, the home offers a kitchen with granite countertops, a large center island, double ovens and generous cabinetry. The downstairs primary suite includes dual vanities, a separate shower and garden tub, and a spacious walk-in closet. At the front of the home, the dedicated office/study features custom built-in cabinetry and bookcases. Upstairs are three nicely sized secondary bedrooms and a shared hall bath. Additional highlights include a walk-in attic, abundant storage and an attached, side entry two-car garage. Outside, a shaded patio with built-in seating overlooks the large, well-maintained backyard and separate fire pit area. A cohesive neutral palette and a combination of wood, tile and laminate flooring provide a comfortable backdrop throughout. With exceptional space, a highly functional floor plan and an enviable location, this Auburn Ridge home offers everything needed for comfortable family living in one of Northwest San Antonio's established gated communities.

4
beds

3
baths

2,862 Sq.Ft. LIVING AREA

0.29 Acres lot

image

Schedule a Showing

I would love to show you our beautiful property. Please select your preferred date and time below. I will be in touch shortly to confirm your appointment.

Schedule a Showing

I would love to show you our beautiful property. Please select your preferred date and time below. I will be in touch shortly to confirm your appointment.
Thank you for your interest in 6542 Amber Oak, San Antonio, TX 78249. We are reviewing your request and will be in touch shortly!

Features & Amenities

Interior

  • total bedrooms4
  • Total bathrooms3
  • full bathrooms2
  • half bathroom1
  • Flooring CTILE, WOOD, LMNAT
  • Fireplace ONE, LIVRM
  • APPLIANCES CLFNS, CHNDL, WSHCN, DRYCN, WSHER, DRYER, CKTOP, BIOVN, GSCK, DISPL, DSHWR, SMKAL, ELWTR, CITYGARBAGE
  • other interior Features _2 LVAR, SPDIN, EATIN, _2 ETAR, ISLKT, WLKIN, STUDY, SHOP, UTINS, HGHCL, OPEN, INTRN, LDYMAIN, LDYRM, WIC, ATCPARTFLOORED

Area & Lot

  • Status For Sale
  • Living Area2,862 Sq.Ft.
  • Total Area2,862 Sq.Ft.
  • Lot Area0.29 Acres
  • MLS® ID2022076
  • TypeResidential
  • YEAR BUILT1995
  • NeighborhoodI-35 Corridor San Antonio to Austin
  • Architecture Styles_2 STRY, CONT
  • Elementary SchoolMONROE_M
  • Middle SchoolSTINSON
  • High SchoolBRANDEIS
  • School DistrictNORTHSIDE

Exterior

  • STORIES2
  • water SourceWTRSY, SWRSY
  • PoolNONE
  • roofCOMP
  • lot featuresCRNR, _5 AC, MATURETREES, LEVEL
  • parking_2 GAR
  • HEAT TYPECNTRL, HTPMP
  • AIR CONDITIONING_2 CNTR, _1 WNDW
  • sewerWTRSY, SWRSY
  • SubstructureSLAB
  • HOA AmenitiesCNTRL, TNNIS, PARK, COURT
  • other exterior FeaturesPTSLB, PVFNC, SPSYS, DBLPN, STRG, GTTRS, TREES, WKSHP, OTHER

Financial

  • Sales Price$465,000
  • Real Estate Tax $10,306/yr
  • HOA $176

Mortgage Calculator

Estimate your monthly mortgage payment, including the principal and interest, property taxes, and HOA. Adjust the values to generate a more accurate rate.
All estimates are provided for informational purposes only. Actual amounts may vary.
$0,000 Your Payment 20 15 65
$0,000 Your Payment

I-35 Corridor San Antonio to Austin

The accessibility, growth, amenities, and stunning homes tucked away through the corridor make this area prime real estate for home buyers.

Explore

Work With Us

We’re based out of San Antonio and New Braunfels, but through partnerships and our broker Phyllis Browning Co., we are able to help buy or sell homes all over the world. We have your best interests at heart and immense knowledge of the greater San Antonio area.

Follow David on Instagram