631 Elizabeth Rd
631 Elizabeth Rd
631 Elizabeth Rd
631 Elizabeth Rd
631 Elizabeth Rd
631 Elizabeth Rd
631 Elizabeth Rd
631 Elizabeth Rd
631 Elizabeth Rd
631 Elizabeth Rd
631 Elizabeth Rd
631 Elizabeth Rd
631 Elizabeth Rd
631 Elizabeth Rd
631 Elizabeth Rd
631 Elizabeth Rd
631 Elizabeth Rd
631 Elizabeth Rd
631 Elizabeth Rd
631 Elizabeth Rd
631 Elizabeth Rd
631 Elizabeth Rd
631 Elizabeth Rd
631 Elizabeth Rd
631 Elizabeth Rd
631 Elizabeth Rd
631 Elizabeth Rd
631 Elizabeth Rd
631 Elizabeth Rd
631 Elizabeth Rd
631 Elizabeth Rd
631 Elizabeth Rd
631 Elizabeth Rd
631 Elizabeth Rd
631 Elizabeth Rd
631 Elizabeth Rd
631 Elizabeth Rd
631 Elizabeth Rd
631 Elizabeth Rd
631 Elizabeth Rd
631 Elizabeth Rd
631 Elizabeth Rd
631 Elizabeth Rd
631 Elizabeth Rd
631 Elizabeth Rd
631 Elizabeth Rd
631 Elizabeth Rd
631 Elizabeth Rd
631 Elizabeth Rd
631 Elizabeth Rd
SEE ALL PHOTOS
631 Elizabeth Rd
631 Elizabeth Rd
631 Elizabeth Rd
631 Elizabeth Rd
631 Elizabeth Rd
631 Elizabeth Rd
631 Elizabeth Rd
631 Elizabeth Rd
631 Elizabeth Rd
631 Elizabeth Rd
631 Elizabeth Rd
631 Elizabeth Rd
631 Elizabeth Rd
631 Elizabeth Rd
631 Elizabeth Rd
631 Elizabeth Rd
631 Elizabeth Rd
631 Elizabeth Rd
631 Elizabeth Rd
631 Elizabeth Rd
631 Elizabeth Rd
631 Elizabeth Rd
631 Elizabeth Rd
631 Elizabeth Rd
631 Elizabeth Rd
631 Elizabeth Rd
631 Elizabeth Rd
631 Elizabeth Rd
631 Elizabeth Rd
631 Elizabeth Rd
631 Elizabeth Rd
631 Elizabeth Rd
631 Elizabeth Rd
631 Elizabeth Rd
631 Elizabeth Rd
631 Elizabeth Rd
631 Elizabeth Rd
631 Elizabeth Rd
631 Elizabeth Rd
631 Elizabeth Rd
631 Elizabeth Rd
631 Elizabeth Rd
631 Elizabeth Rd
631 Elizabeth Rd
631 Elizabeth Rd
631 Elizabeth Rd
631 Elizabeth Rd
631 Elizabeth Rd
631 Elizabeth Rd
631 Elizabeth Rd
Sold

631 Elizabeth Rd

631 Elizabeth Rd, SANANTONIO, TX 78209

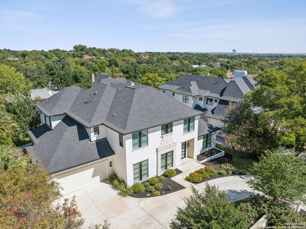
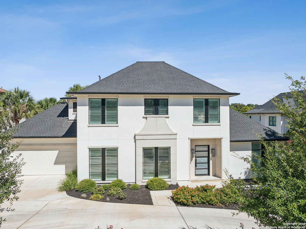
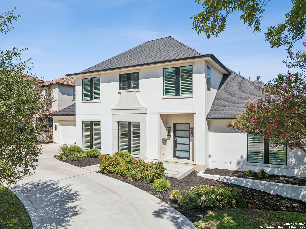
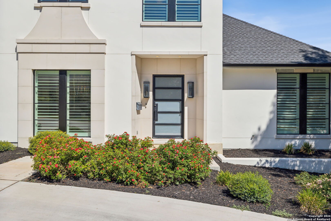
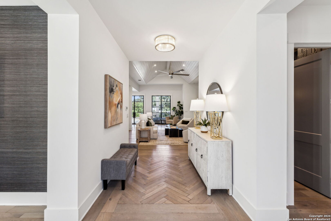
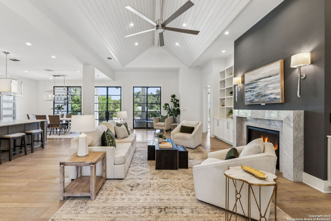
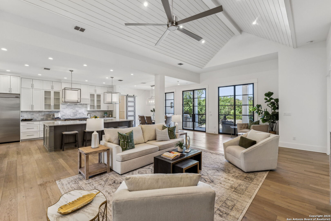
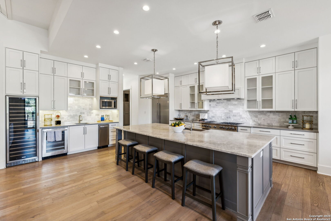
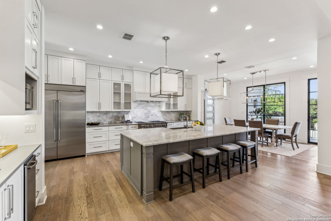
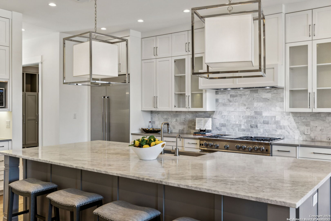
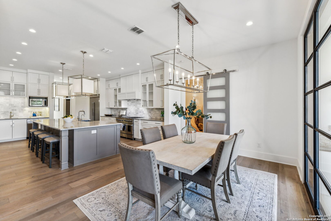
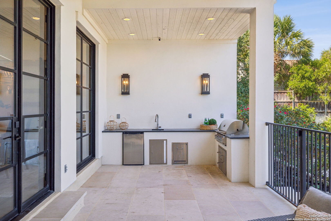
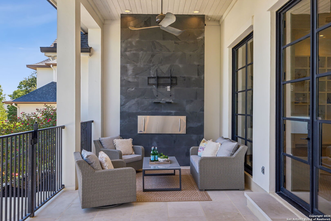
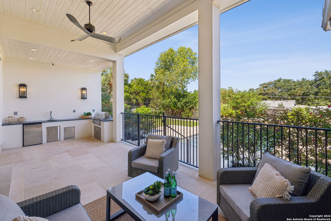
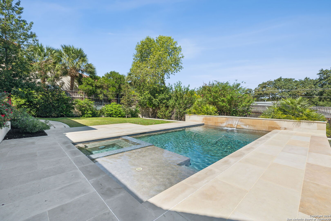
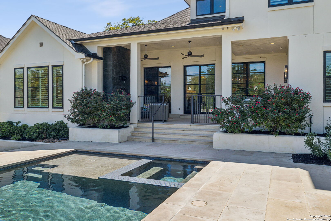
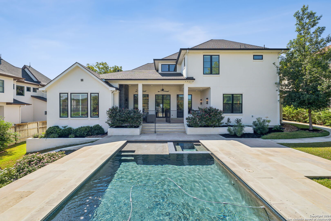
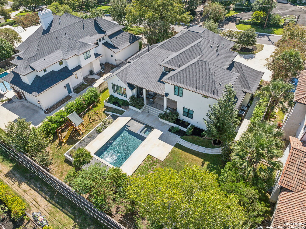
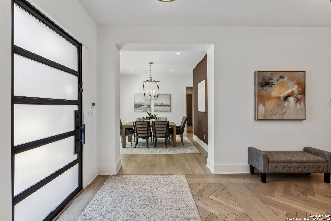
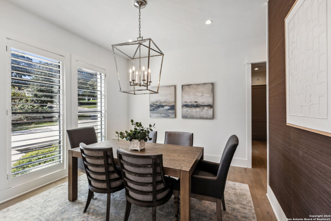
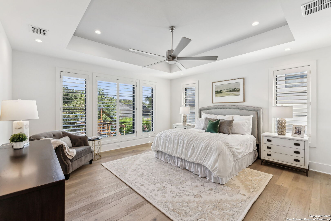
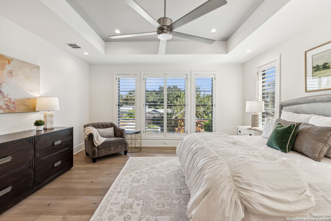
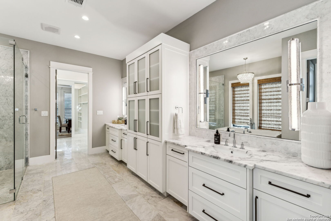
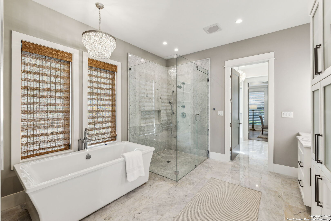
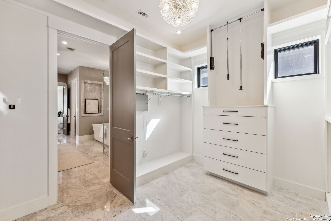
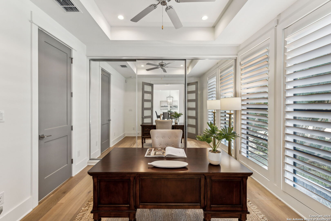
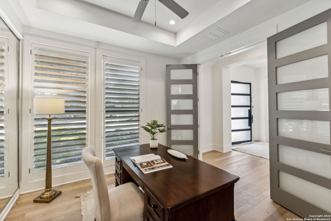
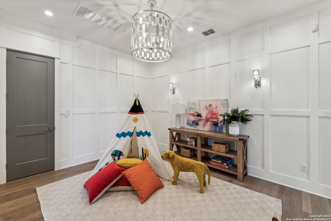
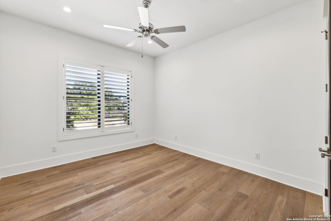
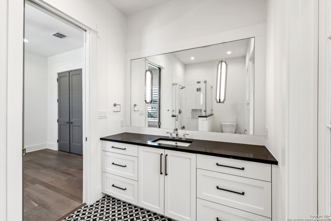
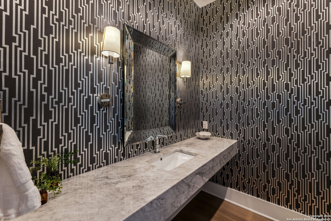
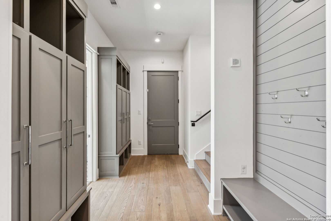
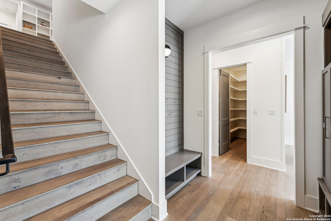
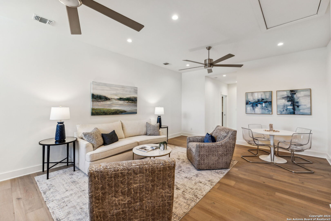
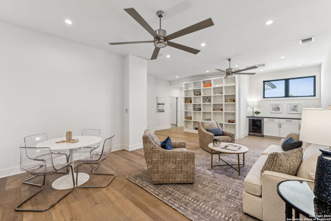
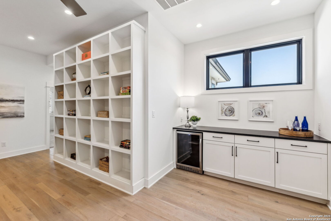
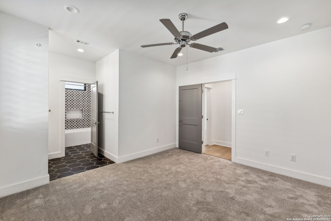
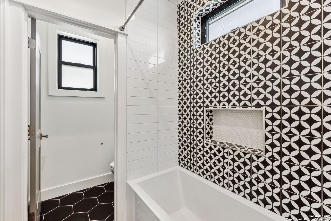
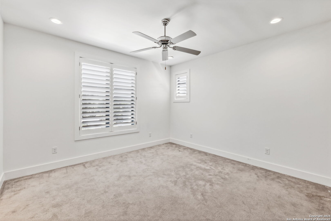
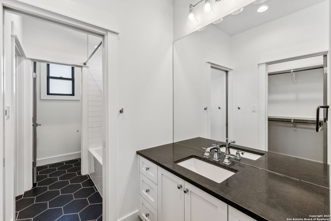
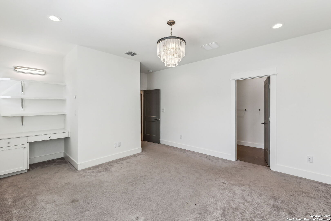
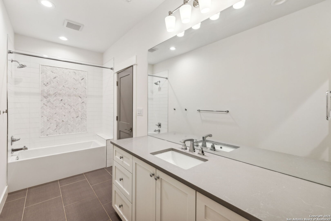
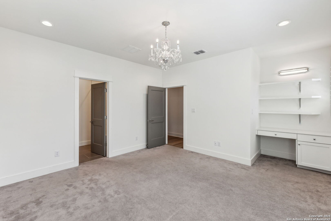
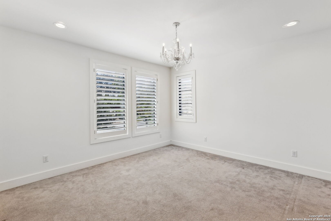
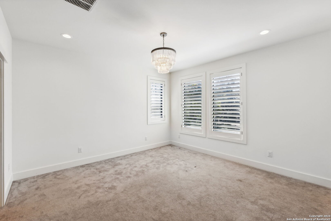
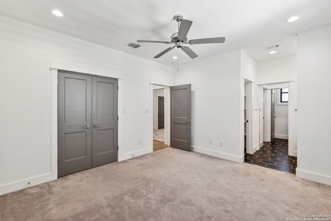
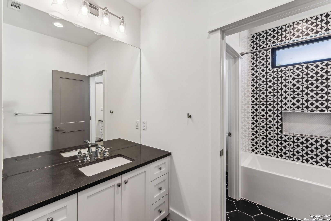
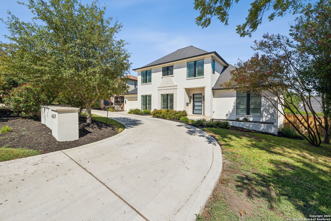
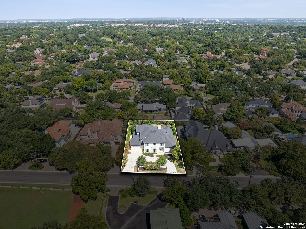
Don't miss this well-constructed, transitional style masterpiece in Terrell Hills. This 2018-Dabney-built, +\- 5230 square foot home features 6 bedrooms and 5 1/2 baths with high-design contemporary touches throughout. The impressive interior boasts high ceilings, large rooms, wood, marble and tile flooring, and new carpeting with a tasteful color palette tying this large, modern family home together. A dramatic entry leads you straight into a grand, chef's kitchen with top-of-the-line appliances, walk-in pantry, island and wet bar with two wine refrigerators that seamlessly shares space with the home's open family room with built-ins and a gas fireplace. On top of a breakfast bar that's part of the kitchen, the home features two additional dining rooms - a formal dining room just off the entry and an informal breakfast room space, just off the family room and kitchen. The primary suite is downstairs with large, marble-lined bath featuring dual vanities, tub, separate shower and large walk-in closet. A flex space is located adjacent, offering up the possibility of office, study or home gym just off the entry. The first floor also has a secondary bedroom with sitting room and a separate entrance and large mud and utility rooms. The home's grand staircase leads up to a large game room with floor-to-ceiling built-ins and mini-refrigerator. Four additional, ample-sized bedrooms flank that space, two with private bathrooms and two that share a Jack-and-Jill. Outside, there's a resort-style backyard that boasts a striking pool with waterfall and expansive covered patio with outdoor kitchen and fireplace. Sitting on a nice-sized 0.383 acre lot in an exceptional location, the home also has a 3-car garage and circular drive. It has been freshly painted with new carpeting, making it ready for move in today. Book your showing right away!

6
beds

6
baths

5,235 Sq.Ft. LIVING AREA

0.38 Acres lot

Features & Amenities

Interior

  • total bedrooms6
  • Total bathrooms6
  • full bathrooms5
  • half bathroom1
  • Flooring CRPT, CTILE, MRBLE, WOOD
  • Fireplace LIVRM, LGINC
  • APPLIANCES CLFNS, CHNDL, WSHCN, DRYCN, SCOVN, MCOVN, STVRN, GSCK, GRILL, REFRI, DISPL, DSHWR, SFOWN, WETBR, SMKAL, GARDR, SLCNT, DBLOVENS, CITYGARBAGE
  • other interior Features _2 LVAR, SPDIN, EATIN, _2 ETAR, ISLKT, BKFST, WLKIN, STUDY, GAMRM, UTINS, SCBED, HGHCL

Area & Lot

  • Status Sold
  • Date Sold October 17, 2024
  • Living Area5,235 Sq.Ft.
  • Total Area5,235 Sq.Ft.
  • Lot Area0.38 Acres
  • MLS® ID1813414
  • TypeResidential
  • YEAR BUILT2018
  • NeighborhoodI-35 Corridor San Antonio to Austin
  • Architecture Styles_2 STRY, CONT
  • Elementary SchoolWOODRIDGE
  • Middle SchoolALAMO_HGT
  • High SchoolALAMO_HGT
  • School DistrictALAMO

Exterior

  • STORIES2
  • water SourceWTRSY, CITY
  • PoolINGRN
  • roofCOMP
  • lot features_5 AC
  • parking_3 GAR
  • HEAT TYPECNTRL
  • AIR CONDITIONING_3_CNT
  • sewerWTRSY, CITY
  • SubstructureSLAB
  • HOA AmenitiesNONE
  • other exterior FeaturesCVPAT, GRILL, PVFNC, WRGHT, SPSYS, DBLPN, GTTRS, OTKT

Financial

  • Price Upon Request

I-35 Corridor San Antonio to Austin

The accessibility, growth, amenities, and stunning homes tucked away through the corridor make this area prime real estate for home buyers.

Explore

Work With Us

We’re based out of San Antonio and New Braunfels, but through partnerships and our broker Phyllis Browning Co., we are able to help buy or sell homes all over the world. We have your best interests at heart and immense knowledge of the greater San Antonio area.

Follow David on Instagram