610 E MARKET ST 2816
SEE ALL PHOTOS
610 E MARKET ST 2816
For Sale

610 E MARKET ST 2816

610 E MARKET ST 2816, San Antonio, TX 78205

$775,000
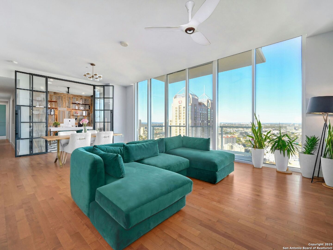
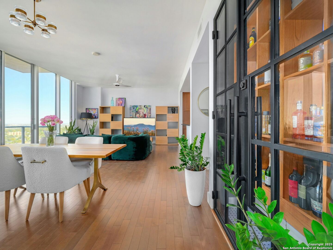
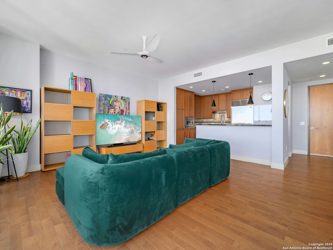
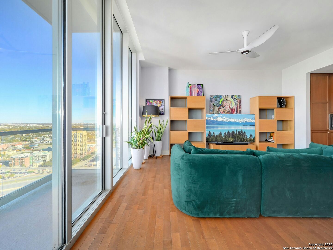
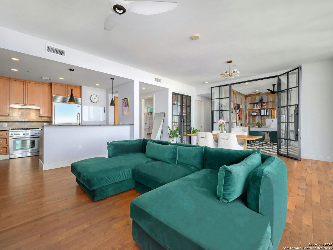
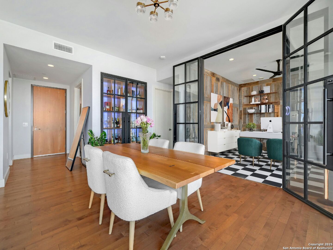
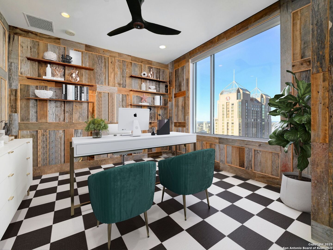
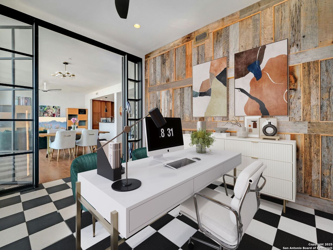
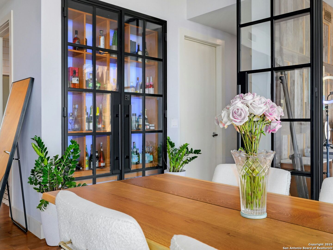
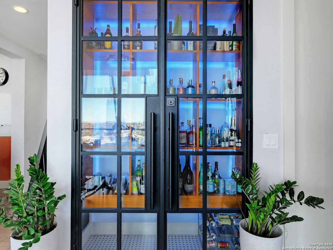
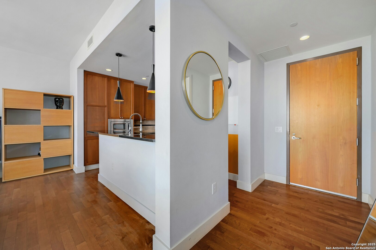
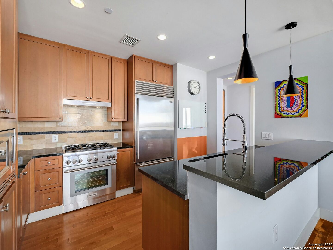
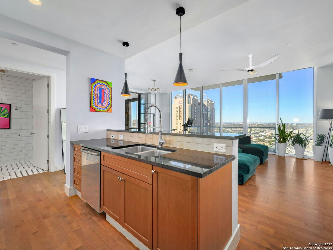
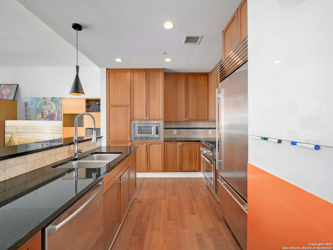
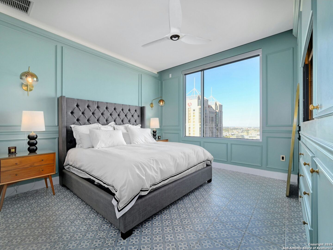
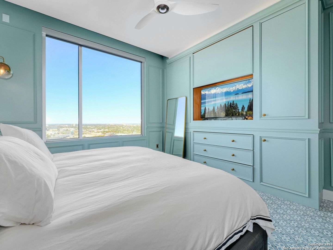
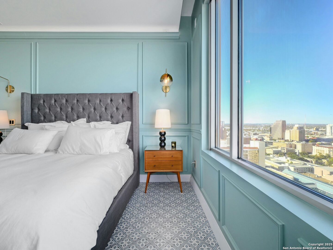
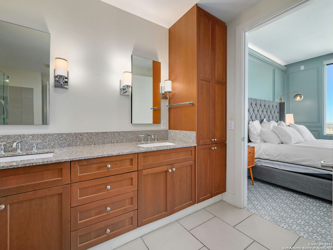
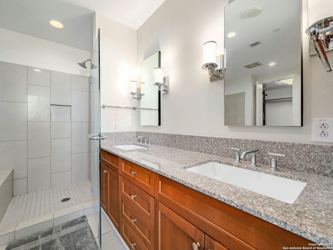
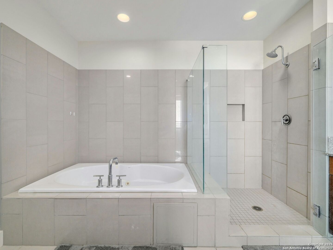
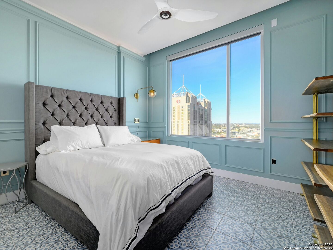
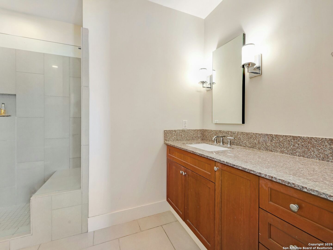
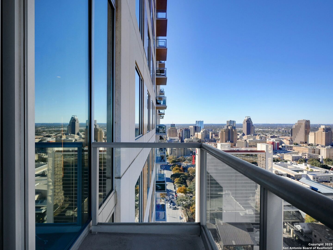
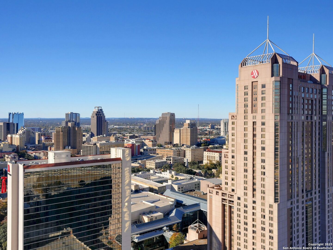
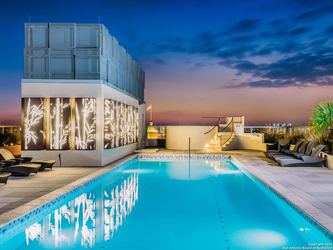
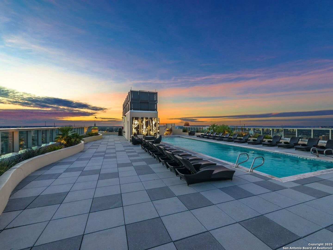
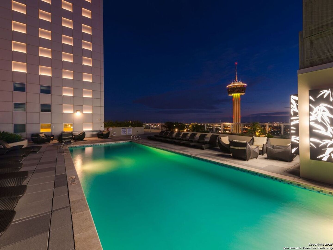
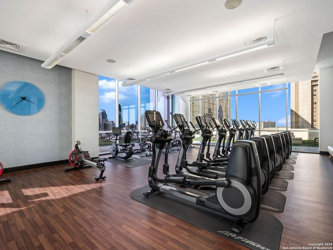
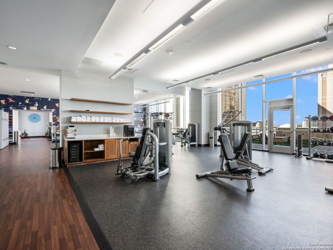
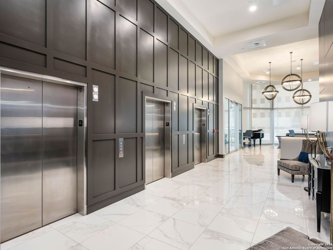
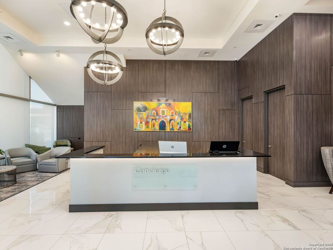
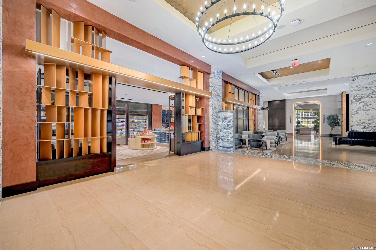
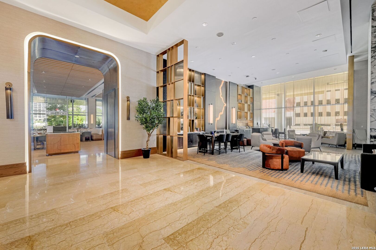
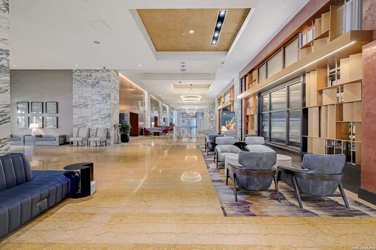
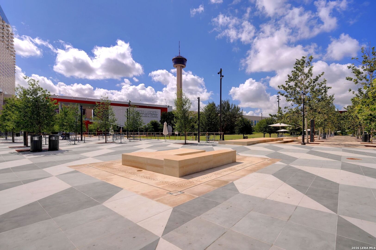
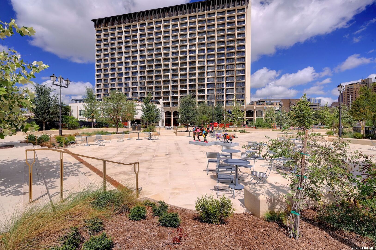
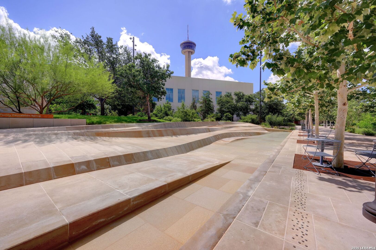
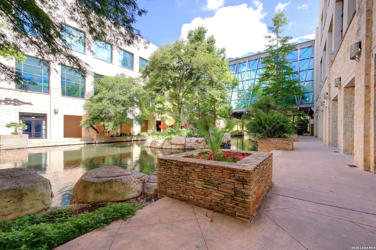
Experience elevated living in this exceptional 3-bedroom, 2.5-bath residence, ideally positioned atop the prestigious Grand Hyatt San Antonio. Located next to Hemisfair Park, this 28th-floor condominium spans 1,837 square feet and offers a seamless blend of sophistication and contemporary urban style. Thoughtfully renovated with a refined, modern aesthetic, the open-concept floor plan is framed by expansive floor-to-ceiling windows, capturing sweeping skyline views and filling the interiors with natural light. The flexible third bedroom is currently styled as an oversized office, offering versatility as a media room, study, or additional living space, with an ambiance reminiscent of a SOHO House inspired setting. The gourmet kitchen is impeccably appointed with a Thermador gas range, Sub-Zero refrigerator, and generous prep space, perfect for both everyday living and entertaining. The primary suite serves as a serene retreat, featuring custom wood paneling, designer lighting, and elevated finishes throughout. Its spa-inspired bath offers dual vanities, an oversized walk-in shower, a separate soaking tub, and a meticulously designed walk-in closet. Additional highlights include two reserved parking spaces and a private storage unit. Residents enjoy premier amenities, including 24-hour concierge service and a rooftop pool with panoramic views of the San Antonio skyline. Set in the heart of downtown, this residence provides immediate access to world-class dining, entertainment, and cultural destinations, offering a lifestyle defined by luxury, convenience, and distinction.

3
beds

3
baths

1,837 Sq.Ft. LIVING AREA

image

Schedule a Showing

I would love to show you our beautiful property. Please select your preferred date and time below. I will be in touch shortly to confirm your appointment.

Schedule a Showing

I would love to show you our beautiful property. Please select your preferred date and time below. I will be in touch shortly to confirm your appointment.
Thank you for your interest in 610 E MARKET ST 2816, San Antonio, TX 78205. We are reviewing your request and will be in touch shortly!

Features & Amenities

Interior

  • total bedrooms3
  • Total bathrooms3
  • full bathrooms2
  • half bathroom1
  • Laundry room Main Level
  • Flooring Ceramic Tile, Wood
  • APPLIANCES Dishwasher, Refrigerator, Range, Cooktop, Disposal
  • other interior Features Elevator, Eat-in Kitchen, Walk-In Closet(s), High Ceilings

Area & Lot

  • Status For Sale
  • Living Area1,837 Sq.Ft.
  • Total Area1,837 Sq.Ft.
  • MLS® ID1957823
  • TypeCondo
  • YEAR BUILT2007
  • NeighborhoodI-35 Corridor San Antonio to Austin
  • View DescriptionCity
  • Elementary SchoolBonham
  • Middle SchoolPage Middle
  • High SchoolBrackenridge
  • School DistrictSan Antonio I.S.D.

Exterior

  • STORIES34
  • Garage Space2.0
  • parkingAttached
  • HEAT TYPECentral, Electric
  • AIR CONDITIONINGCeiling Fan(s), Central Air
  • sewerPublic Sewer
  • SubstructureSlab
  • security FeaturesSmoke Detector(s), Gated with Guard

Financial

  • Sales Price$775,000
  • Real Estate Tax $18,059/yr
  • HOA $1,377/mo

Mortgage Calculator

Estimate your monthly mortgage payment, including the principal and interest, property taxes, and HOA. Adjust the values to generate a more accurate rate.
All estimates are provided for informational purposes only. Actual amounts may vary.
$0,000 Your Payment 20 15 65
$0,000 Your Payment

I-35 Corridor San Antonio to Austin

The accessibility, growth, amenities, and stunning homes tucked away through the corridor make this area prime real estate for home buyers.

Explore

Work With Us

We’re based out of San Antonio and New Braunfels, but through partnerships and our broker Phyllis Browning Co., we are able to help buy or sell homes all over the world. We have your best interests at heart and immense knowledge of the greater San Antonio area.

Follow David on Instagram