507 Normandy
507 Normandy
507 Normandy
507 Normandy
507 Normandy
507 Normandy
507 Normandy
507 Normandy
507 Normandy
507 Normandy
507 Normandy
507 Normandy
507 Normandy
507 Normandy
507 Normandy
507 Normandy
507 Normandy
507 Normandy
507 Normandy
507 Normandy
507 Normandy
507 Normandy
507 Normandy
507 Normandy
507 Normandy
507 Normandy
507 Normandy
SEE ALL PHOTOS
507 Normandy
507 Normandy
507 Normandy
507 Normandy
507 Normandy
507 Normandy
507 Normandy
507 Normandy
507 Normandy
507 Normandy
507 Normandy
507 Normandy
507 Normandy
507 Normandy
507 Normandy
507 Normandy
507 Normandy
507 Normandy
507 Normandy
507 Normandy
507 Normandy
507 Normandy
507 Normandy
507 Normandy
507 Normandy
507 Normandy
507 Normandy
Sold

507 Normandy

507 Normandy, ALAMOHEIGHTS, TX 78209

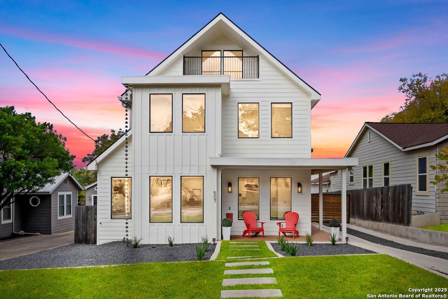
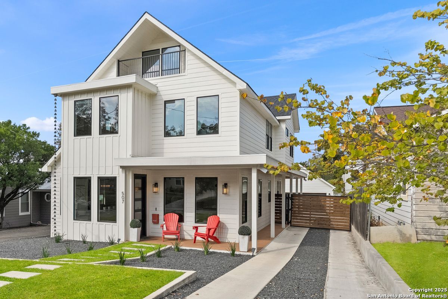
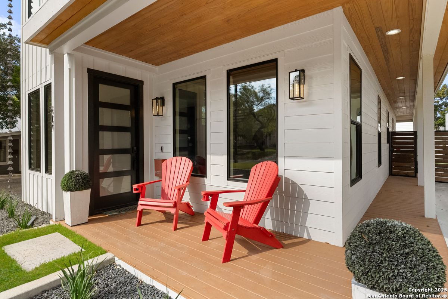
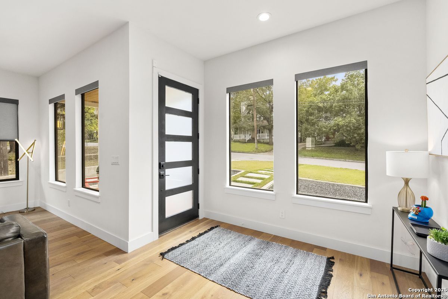
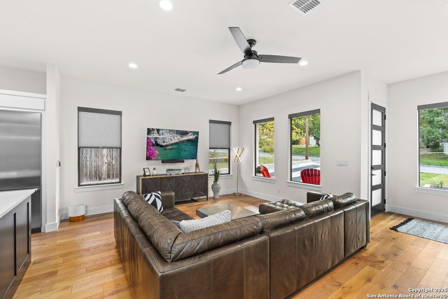
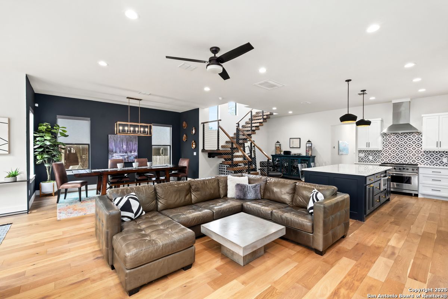
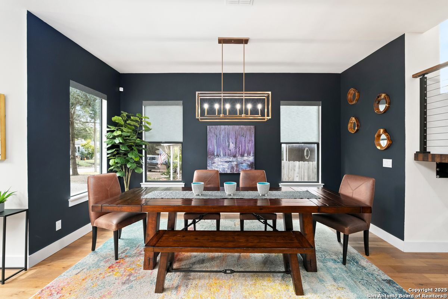
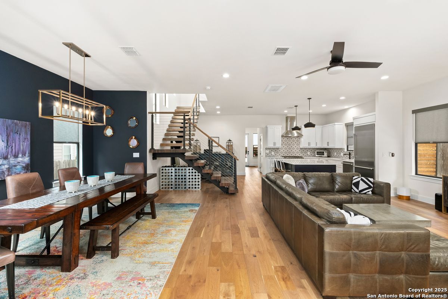
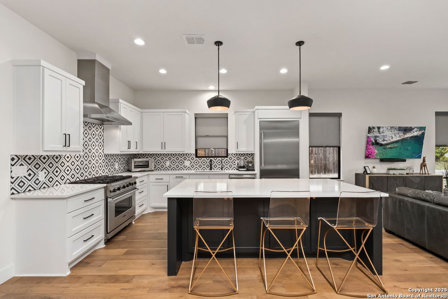
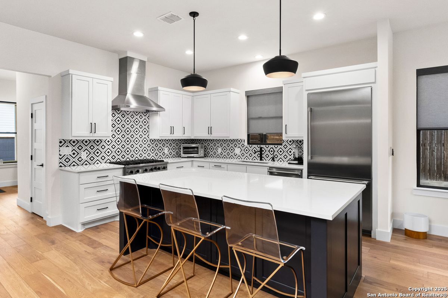
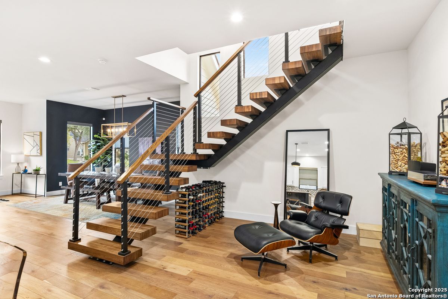
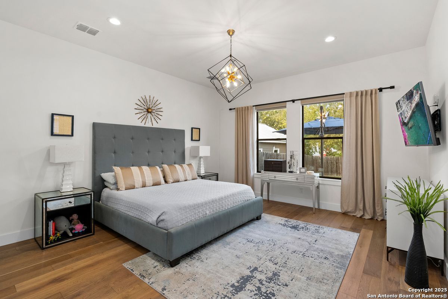
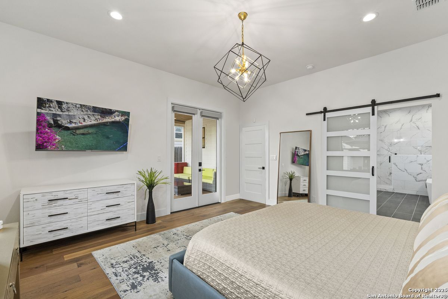
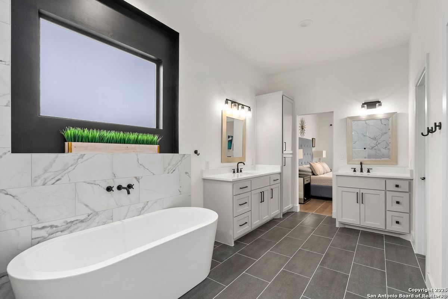
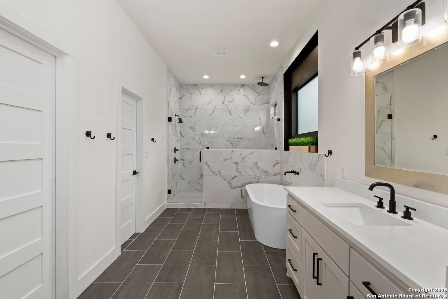
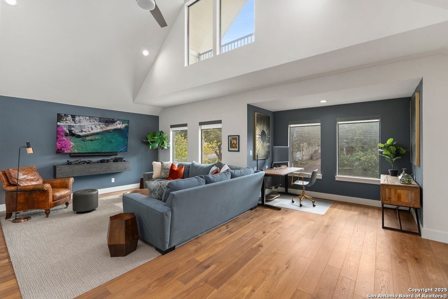
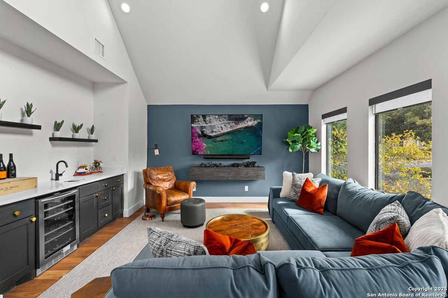
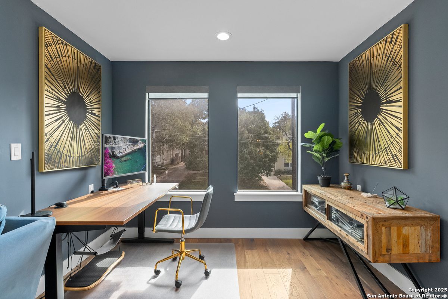
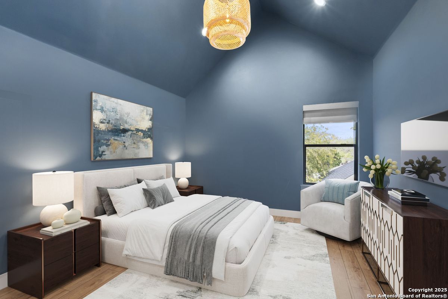
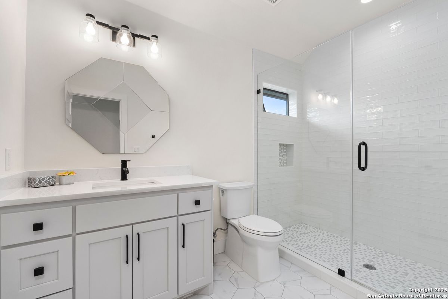
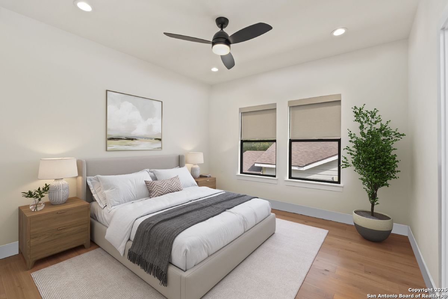
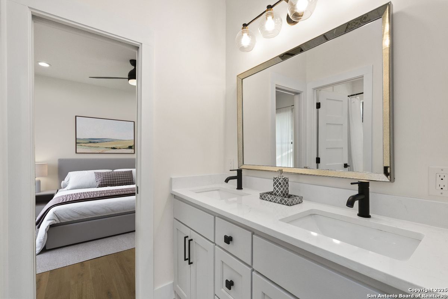
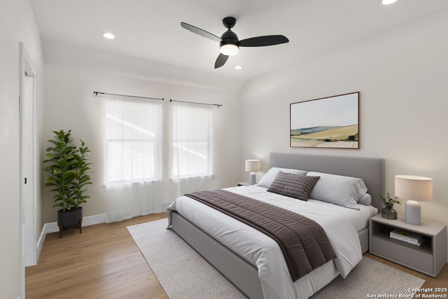
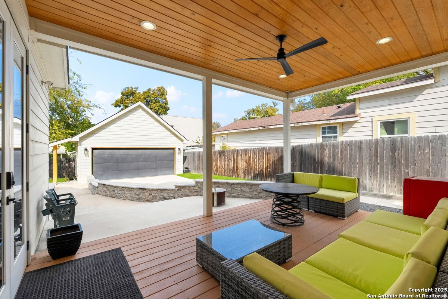
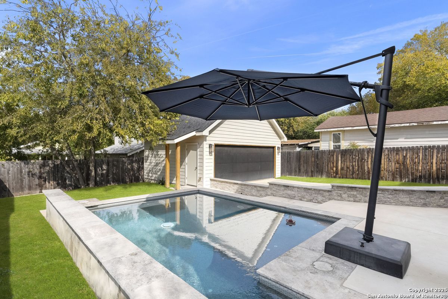
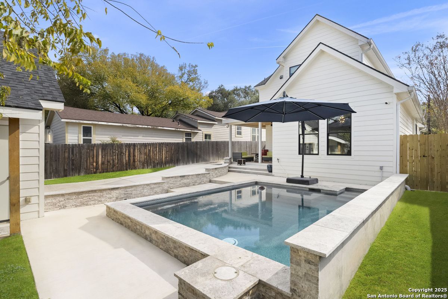
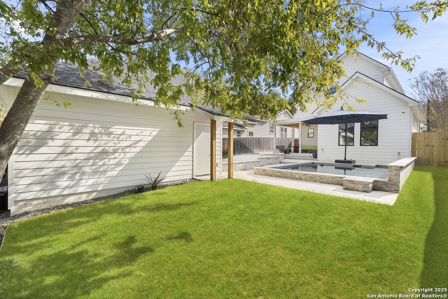
A refined residence crafted with a sophisticated, design-forward aesthetic and an effortless sense of luxury. Clean contemporary lines, an airy open-concept layout, and a stunning architectural showpiece floating wood staircase create an atmosphere that is both visually striking and elevated. The culinary kitchen serves as the heart of the home, anchored by quartz surfaces, a center island, stainless steel appliances, and designer hardware and fixtures. Light, wide-plank hardwood floors flow throughout, enhancing the home's bright, modern elegance. The main-level primary suite is a serene private retreat, offering a spa-caliber ensuite bathroom with an oversized walk-in shower, a freestanding soaking tub, dual vanities, and a generously sized boutique-style closet. Upstairs, three beautifully appointed bedrooms, two refined bathrooms, and a versatile space that can serve as a lounge, media room, or home office provide thoughtful accommodations for modern living. Outdoors, a peaceful patio overlooks a sparkling Cody pool, perfect for stylish entertaining or quiet moments of relaxation. A detached two-car garage completes this impeccably curated property.

4
beds

4
baths

3,027 Sq.Ft. LIVING AREA

7,492.32 Sq.Ft. lot

Features & Amenities

Interior

  • total bedrooms4
  • Total bathrooms4
  • full bathrooms3
  • half bathroom1
  • Flooring CTILE, WOOD
  • Fireplace NA
  • APPLIANCES CLFNS, CHNDL, WSHCN, DRYCN, MCOVN, STVRN, GSCK, REFRI, DISPL, DSHWR, ICMKR, SFOWN, SMKAL, ELWTR, GARDR, SLCNT, CUSTOMCABINETS, CITYGARBAGE
  • other interior Features _2 LVAR, SPDIN, _2 ETAR, ISLKT, WLKIN, STUDY, GAMRM, MEDIA, UTINS, _1 FLRL, HGHCL, OPEN, CABLE, INTRN, LDYMAIN, LDYRM, WIC

Area & Lot

  • Status Sold
  • Date Sold February 5, 2026
  • Living Area3,027 Sq.Ft.
  • Total Area3,027 Sq.Ft.
  • Lot Area7,492.32 Sq.Ft.
  • MLS® ID1929575
  • TypeResidential
  • YEAR BUILT2020
  • NeighborhoodI-35 Corridor San Antonio to Austin
  • Architecture Styles_2 STRY, CONT, CRAFTSMAN
  • Elementary SchoolCAMBRIDGE
  • Middle SchoolALAMO_HGT
  • High SchoolALAMO_HGT
  • School DistrictALAMO

Exterior

  • STORIES2
  • water SourceWTRSY, SWRSY, CITY
  • PoolINGRN
  • roofCOMP
  • lot featuresLEVEL
  • parking_2 GAR, DTCHD
  • HEAT TYPECNTRL
  • AIR CONDITIONING_2 CNTR
  • sewerWTRSY, SWRSY, CITY
  • HOA AmenitiesNONE
  • Green featuresPTHRM, DPWIN, CFANS
  • other exterior FeaturesCVPAT, PVFNC, SPSYS, DBLPN

Financial

  • Price Upon Request

I-35 Corridor San Antonio to Austin

The accessibility, growth, amenities, and stunning homes tucked away through the corridor make this area prime real estate for home buyers.

Explore

Work With Us

We’re based out of San Antonio and New Braunfels, but through partnerships and our broker Phyllis Browning Co., we are able to help buy or sell homes all over the world. We have your best interests at heart and immense knowledge of the greater San Antonio area.

Follow David on Instagram