446 CANTERBURY HILL ST
SEE ALL PHOTOS
446 CANTERBURY HILL ST
For Sale

446 CANTERBURY HILL ST

446 CANTERBURY HILL ST, Terrell Hills, TX 78209

$2,295,000
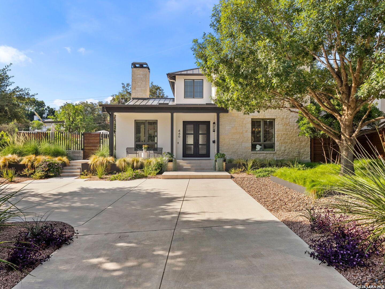
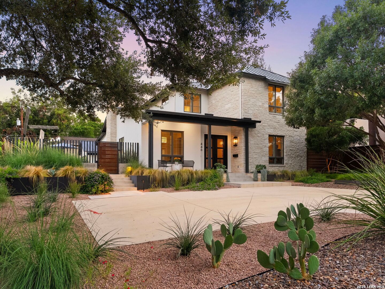
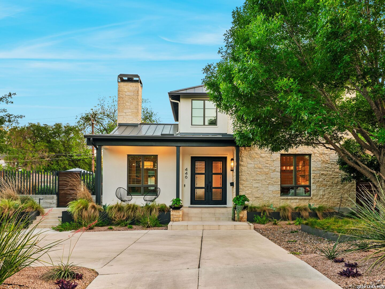
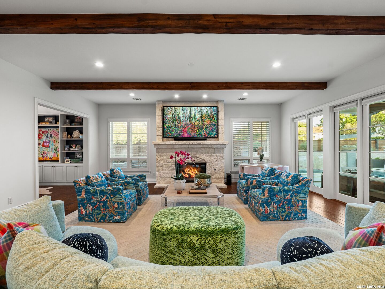
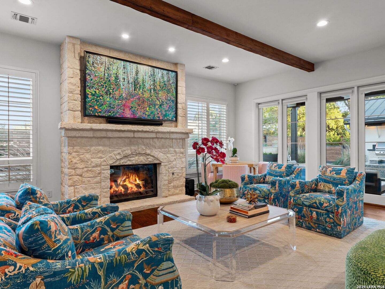
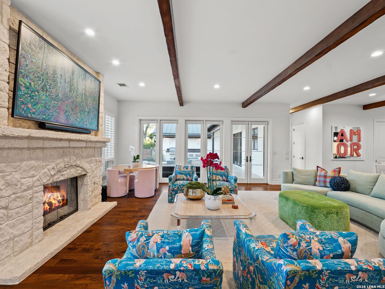
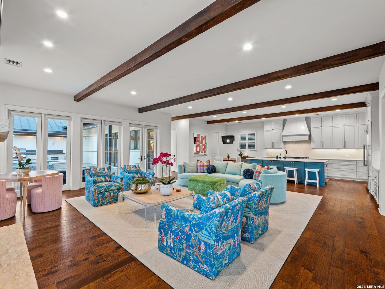
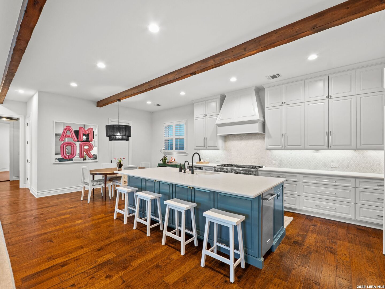
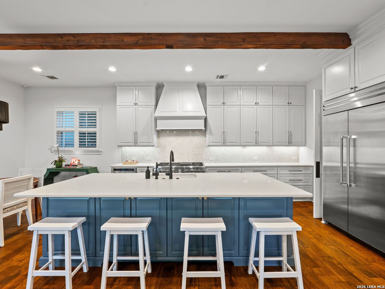
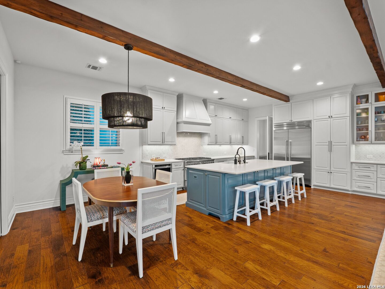
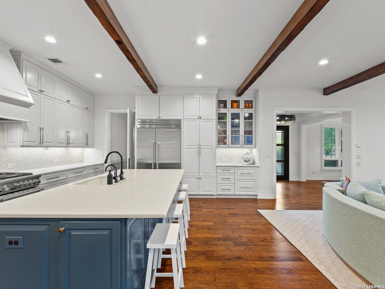
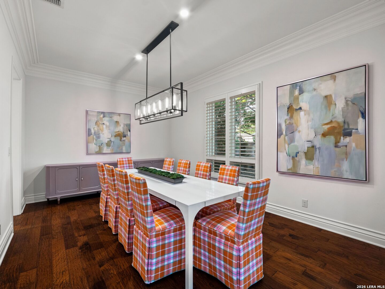
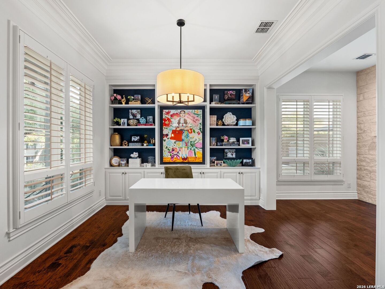
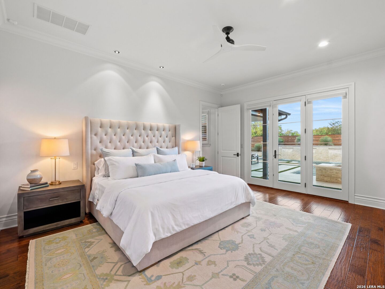
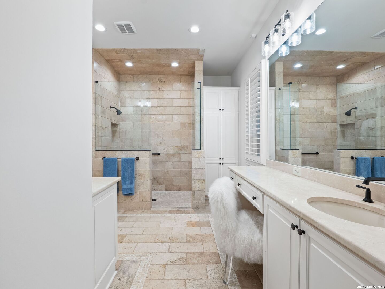
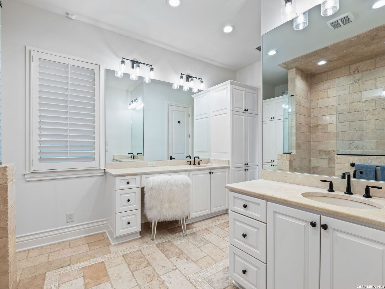
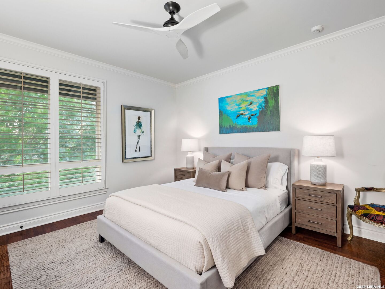
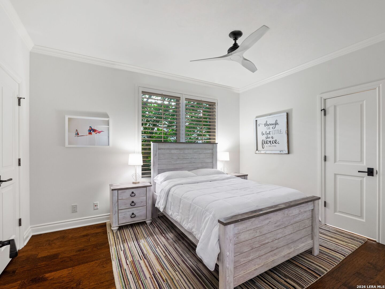
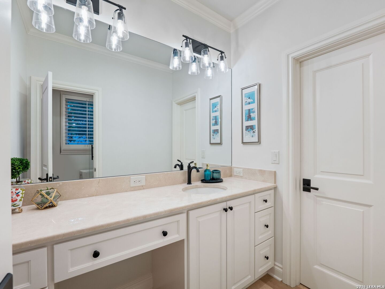
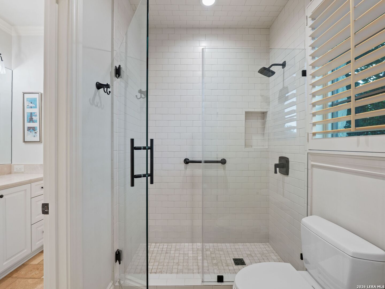
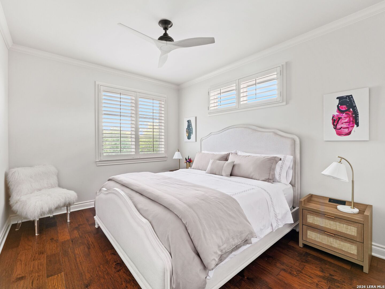
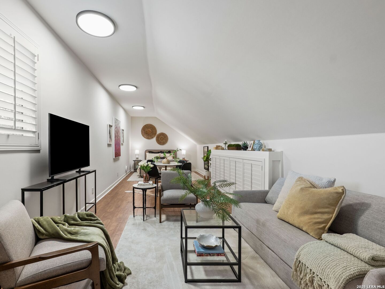
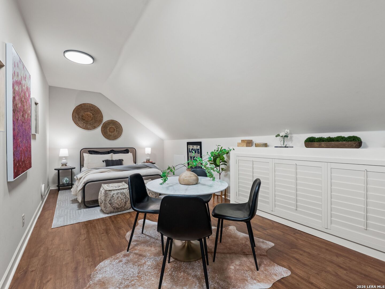
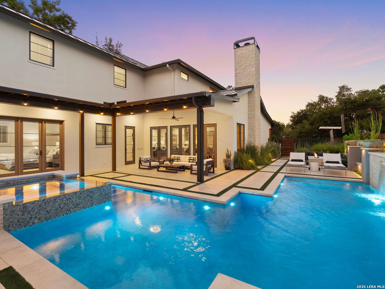
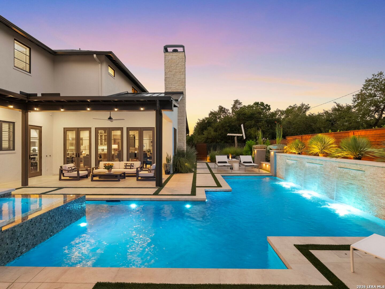
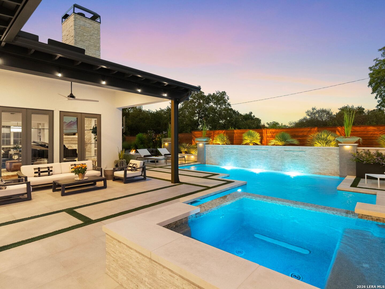
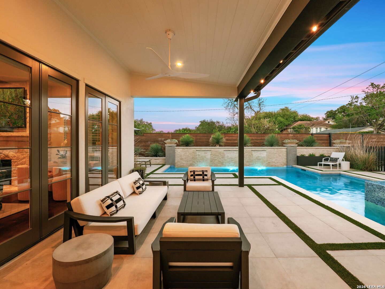
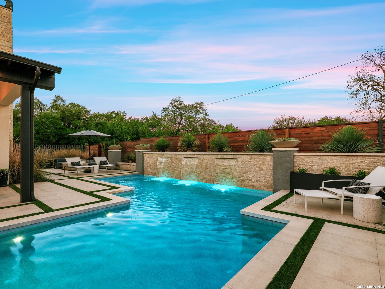
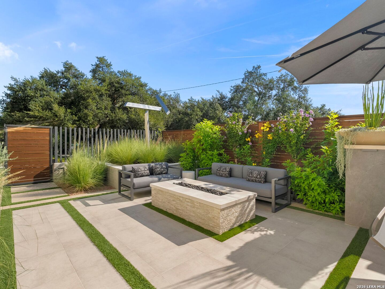
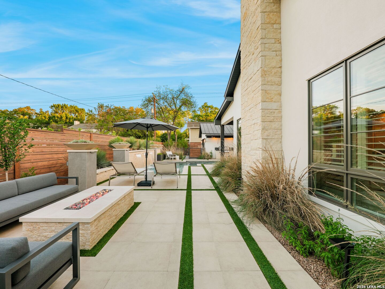
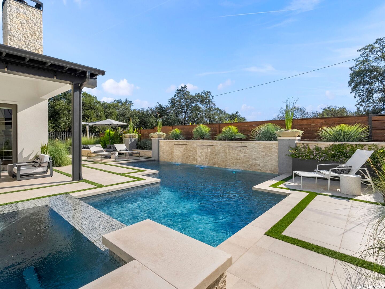
Crafted by acclaimed builder Mike Scholl, this extraordinary Terrell Hills residence is a masterclass in elevated design, where timeless architecture meets sophisticated modern luxury. Every detail has been meticulously curated, showcasing bespoke finishes, designer materials, and seamless smart home integration that enhances both comfort and convenience. The interiors are defined by a light-filled, open-concept layout, where expansive windows bathe the home in natural light, creating a seamless flow between the living, dining, and entertaining spaces. The designer kitchen is outfitted with a premium Thermador appliance package, custom cabinetry, and refined finishes, offering both striking aesthetics and exceptional functionality. The primary suite serves as a private sanctuary, featuring direct outdoor access and a spa-inspired ensuite with dual vanities, an oversized walk-in shower, and a generously proportioned custom closet. Outdoors, the property transforms into a true resort-style retreat, complete with professionally designed landscaping and a stunning pool and spa by Sharpe Pools. Thoughtfully appointed with water features, ambient lighting, a fire pit, and an outdoor grilling area, the space is designed for both intimate relaxation and elevated entertaining. Additional highlights include a temperature-controlled two-car garage with ample storage, further underscoring the home's blend of luxury, practicality, and intentional design. This exceptional residence offers more than just a home; it delivers a lifestyle defined by refined design, effortless sophistication, and elevated everyday living. From its curated interiors to its resort-caliber outdoor spaces, every element has been thoughtfully crafted to provide a sense of comfort, exclusivity, and enduring luxury.

4
beds

4
baths

3,729 Sq.Ft. LIVING AREA

10,454.4 Sq.Ft. lot

image

Schedule a Showing

I would love to show you our beautiful property. Please select your preferred date and time below. I will be in touch shortly to confirm your appointment.

Schedule a Showing

I would love to show you our beautiful property. Please select your preferred date and time below. I will be in touch shortly to confirm your appointment.
Thank you for your interest in 446 CANTERBURY HILL ST, Terrell Hills, TX 78209. We are reviewing your request and will be in touch shortly!

Features & Amenities

Interior

  • total bedrooms4
  • Total bathrooms4
  • full bathrooms3
  • half bathroom1
  • Laundry room Laundry Room, Main Level
  • Flooring Wood
  • Fireplace Gas, Gas Log, Living Room
  • APPLIANCES Dishwasher, Refrigerator, Oven, Range, Cooktop, Disposal
  • other interior Features Kitchen Island, Eat-in Kitchen, High Ceilings, Open Floorplan, High Speed Internet, Walk-In Closet(s)

Area & Lot

  • Status For Sale
  • Living Area3,729 Sq.Ft.
  • Total Area3,729 Sq.Ft.
  • Lot Area10,454.4 Sq.Ft.
  • MLS® ID1956458
  • TypeResidential
  • YEAR BUILT2015
  • NeighborhoodI-35 Corridor San Antonio to Austin
  • Architecture StylesTwo Story
  • Elementary SchoolCambridge
  • Middle SchoolAlamo Heights
  • High SchoolAlamo Heights
  • School DistrictAlamo Heights I.S.D.

Exterior

  • STORIES2
  • Garage Space2.0
  • utilitiesCable Available, Cable Connected
  • PoolOutdoor Pool, Heated, In Ground
  • roofMetal
  • lot featuresCorner Lot
  • parkingGarage Door Opener, Garage Faces Side
  • HEAT TYPECentral, Natural Gas
  • AIR CONDITIONINGCeiling Fan(s), Central Air
  • SubstructureSlab
  • HOA AmenitiesNone
  • security FeaturesSecurity System, Smoke Detector(s)
  • other exterior FeaturesBarbecue, Gas Grill, Lighting

Financial

  • Sales Price$2,295,000
  • Real Estate Tax $21,623/yr

Mortgage Calculator

Estimate your monthly mortgage payment, including the principal and interest, property taxes, and HOA. Adjust the values to generate a more accurate rate.
All estimates are provided for informational purposes only. Actual amounts may vary.
$0,000 Your Payment 20 15 65
$0,000 Your Payment

I-35 Corridor San Antonio to Austin

The accessibility, growth, amenities, and stunning homes tucked away through the corridor make this area prime real estate for home buyers.

Explore

Work With Us

We’re based out of San Antonio and New Braunfels, but through partnerships and our broker Phyllis Browning Co., we are able to help buy or sell homes all over the world. We have your best interests at heart and immense knowledge of the greater San Antonio area.

Follow David on Instagram