444 E Olmos Dr
444 E Olmos Dr
444 E Olmos Dr
444 E Olmos Dr
444 E Olmos Dr
444 E Olmos Dr
444 E Olmos Dr
444 E Olmos Dr
444 E Olmos Dr
444 E Olmos Dr
444 E Olmos Dr
444 E Olmos Dr
444 E Olmos Dr
444 E Olmos Dr
444 E Olmos Dr
444 E Olmos Dr
444 E Olmos Dr
444 E Olmos Dr
444 E Olmos Dr
444 E Olmos Dr
444 E Olmos Dr
444 E Olmos Dr
444 E Olmos Dr
444 E Olmos Dr
444 E Olmos Dr
444 E Olmos Dr
444 E Olmos Dr
444 E Olmos Dr
444 E Olmos Dr
SEE ALL PHOTOS
444 E Olmos Dr
444 E Olmos Dr
444 E Olmos Dr
444 E Olmos Dr
444 E Olmos Dr
444 E Olmos Dr
444 E Olmos Dr
444 E Olmos Dr
444 E Olmos Dr
444 E Olmos Dr
444 E Olmos Dr
444 E Olmos Dr
444 E Olmos Dr
444 E Olmos Dr
444 E Olmos Dr
444 E Olmos Dr
444 E Olmos Dr
444 E Olmos Dr
444 E Olmos Dr
444 E Olmos Dr
444 E Olmos Dr
444 E Olmos Dr
444 E Olmos Dr
444 E Olmos Dr
444 E Olmos Dr
444 E Olmos Dr
444 E Olmos Dr
444 E Olmos Dr
444 E Olmos Dr
Sold

444 E Olmos Dr

444 E Olmos Dr, SANANTONIO, TX 78212

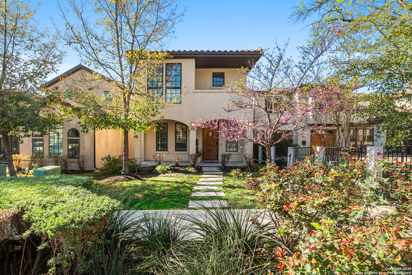
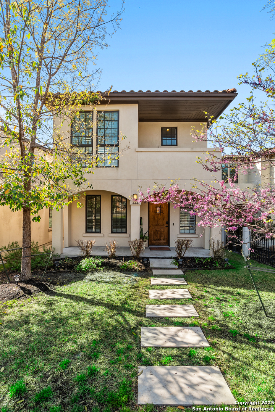
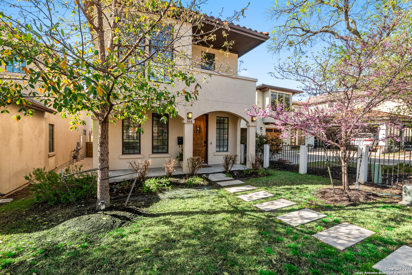
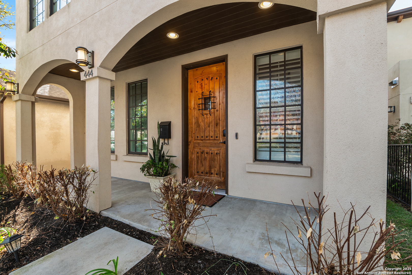
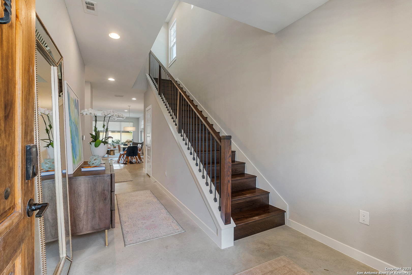
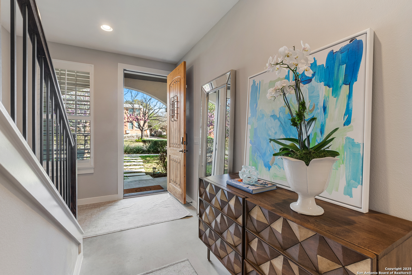
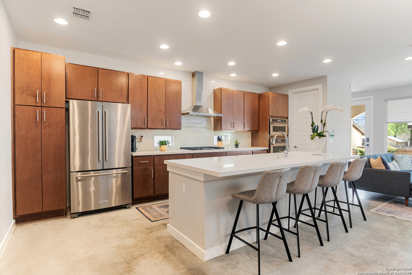
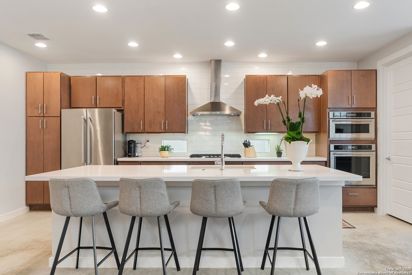
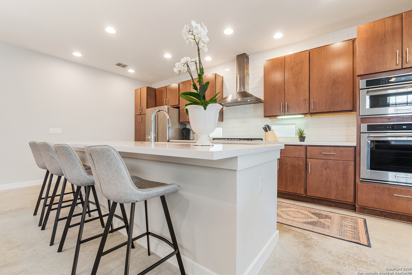
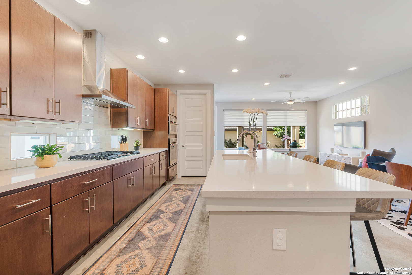
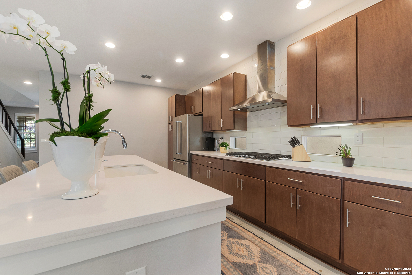
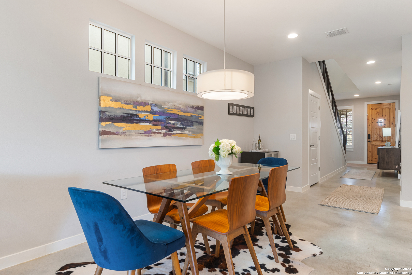
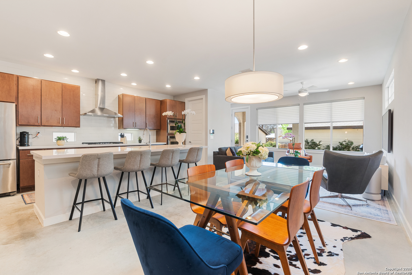
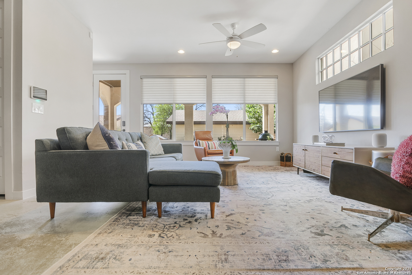
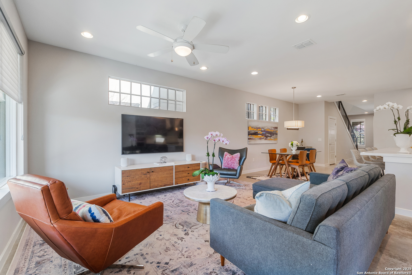
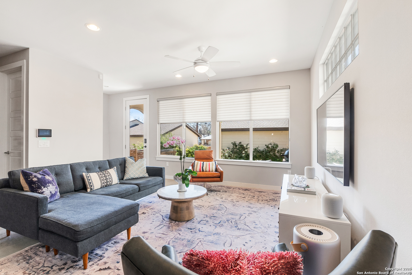
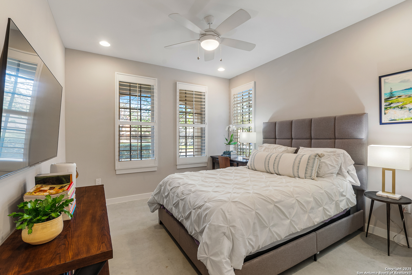
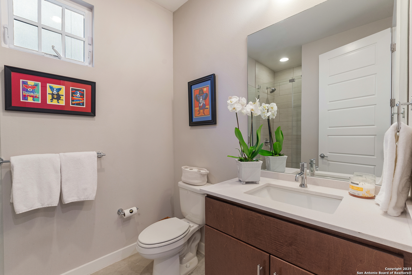
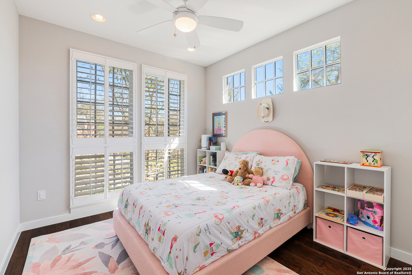
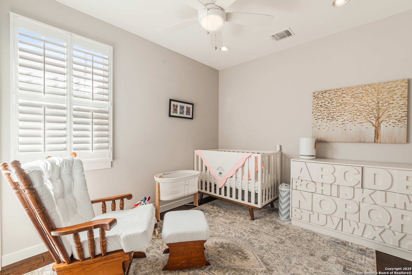
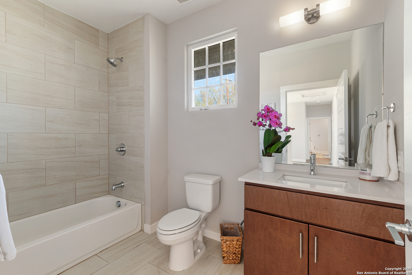
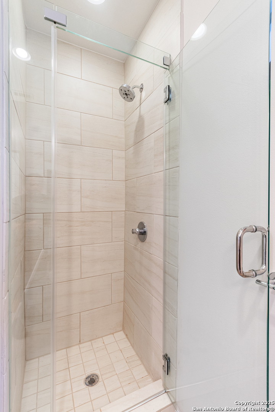
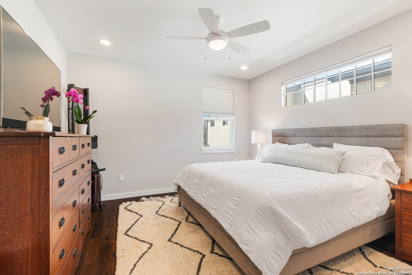
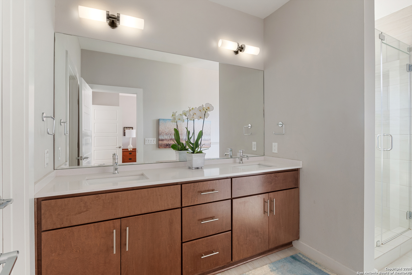
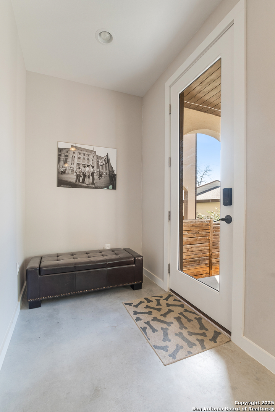
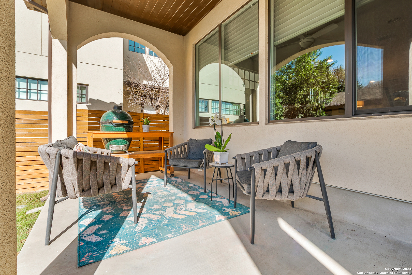
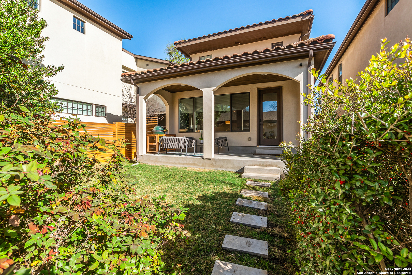
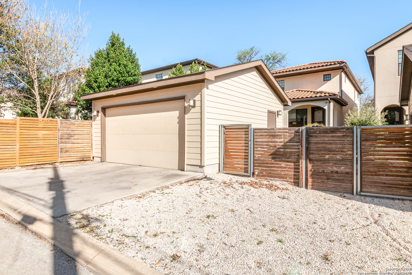
Located in desirable Olmos Park, this fabulous home with contemporary design and traditional architecture features a spacious floor plan with an open living area and kitchen with gas cooking, quartz countertops and plenty of storage. The flexibility with one bedroom/bath down and three upstairs including the primary suite and laundry is an asset. A large covered porch overlooks a lovely landscaped yard with ground and drip irrigation. The two car garage with alley access is an upgrade and can be locked for additional storage. Modern amenities include remote hvac and security and owned water softener. Lawn maintenance is included with the HOA. Design elements are reflective of the Spanish Eclectic style true to Olmos Park and are combined with the builder PSW's state-of-the-art & energy efficient features in each of these spectacular homes. Concrete and wood flooring. High ceilings. Open floor plans.

4
beds

3
baths

2,104 Sq.Ft. LIVING AREA

4,412.63 Sq.Ft. lot

Features & Amenities

Interior

  • total bedrooms4
  • Total bathrooms3
  • full bathrooms3
  • Flooring WOOD, STDCT
  • Fireplace NA
  • APPLIANCES CLFNS, WSHCN, DRYCN, WSHER, DRYER, BIOVN, SCOVN, MCOVN, GSCK, REFRI, DISPL, DSHWR, ICMKR, SFOWN, SMKAL, GSWTR, SLCNT, CUSTOMCABINETS
  • other interior Features _1 LVAR, LDCMB, EATIN, ISLKT, UTINS, SCBED, HGHCL, OPEN, CABLE, INTRN, WIC

Area & Lot

  • Status Sold
  • Date Sold March 31, 2025
  • Living Area2,104 Sq.Ft.
  • Total Area2,104 Sq.Ft.
  • Lot Area4,412.63 Sq.Ft.
  • MLS® ID1849884
  • TypeResidential
  • YEAR BUILT2017
  • NeighborhoodI-35 Corridor San Antonio to Austin
  • Architecture Styles_2 STRY
  • Elementary SchoolCAMBRIDGE
  • Middle SchoolALAMO_HGT
  • High SchoolALAMO_HGT
  • School DistrictALAMO

Exterior

  • STORIES2
  • water SourceCITY
  • PoolNONE
  • roofTILE
  • parking_2 GAR, DTCHD
  • HEAT TYPECNTRL, _1 UNIT
  • AIR CONDITIONING_1 CNTR
  • sewerCITY
  • SubstructureSLAB
  • Disability FeaturesNOCRPT, NEAR, _1 STBA, _1 STBD
  • HOA AmenitiesNONE
  • Green featuresPTHRM, _12_AI, DPWIN, ESAPP, RADBAR, FOAMI, CFANS
  • other exterior FeaturesPTSLB, SPSYS, DBLPN

Financial

  • Price Upon Request

I-35 Corridor San Antonio to Austin

The accessibility, growth, amenities, and stunning homes tucked away through the corridor make this area prime real estate for home buyers.

Explore

Work With Us

We’re based out of San Antonio and New Braunfels, but through partnerships and our broker Phyllis Browning Co., we are able to help buy or sell homes all over the world. We have your best interests at heart and immense knowledge of the greater San Antonio area.

Follow David on Instagram