440 E Olmos Dr
440 E Olmos Dr
440 E Olmos Dr
440 E Olmos Dr
440 E Olmos Dr
440 E Olmos Dr
440 E Olmos Dr
440 E Olmos Dr
440 E Olmos Dr
440 E Olmos Dr
440 E Olmos Dr
440 E Olmos Dr
440 E Olmos Dr
440 E Olmos Dr
440 E Olmos Dr
440 E Olmos Dr
440 E Olmos Dr
440 E Olmos Dr
440 E Olmos Dr
440 E Olmos Dr
440 E Olmos Dr
440 E Olmos Dr
440 E Olmos Dr
440 E Olmos Dr
440 E Olmos Dr
440 E Olmos Dr
440 E Olmos Dr
440 E Olmos Dr
440 E Olmos Dr
440 E Olmos Dr
SEE ALL PHOTOS
440 E Olmos Dr
440 E Olmos Dr
440 E Olmos Dr
440 E Olmos Dr
440 E Olmos Dr
440 E Olmos Dr
440 E Olmos Dr
440 E Olmos Dr
440 E Olmos Dr
440 E Olmos Dr
440 E Olmos Dr
440 E Olmos Dr
440 E Olmos Dr
440 E Olmos Dr
440 E Olmos Dr
440 E Olmos Dr
440 E Olmos Dr
440 E Olmos Dr
440 E Olmos Dr
440 E Olmos Dr
440 E Olmos Dr
440 E Olmos Dr
440 E Olmos Dr
440 E Olmos Dr
440 E Olmos Dr
440 E Olmos Dr
440 E Olmos Dr
440 E Olmos Dr
440 E Olmos Dr
440 E Olmos Dr
Sold

440 E Olmos Dr

440 E Olmos Dr, SANANTONIO, TX 78212

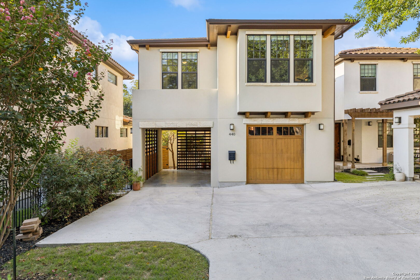
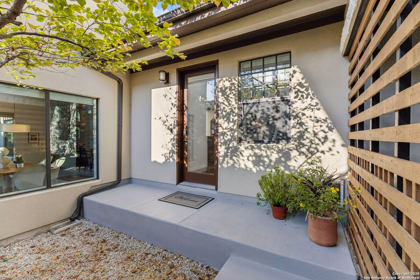
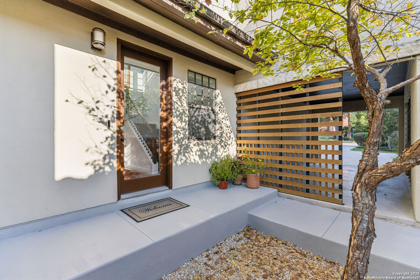
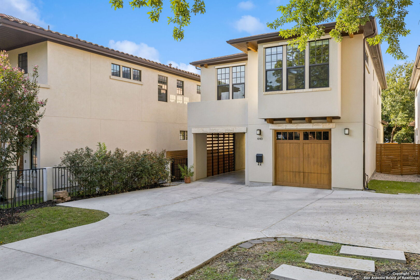
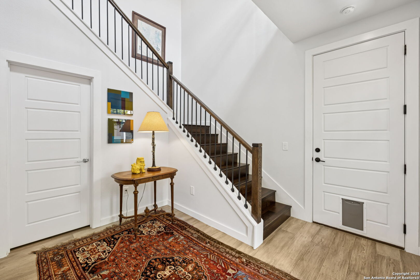
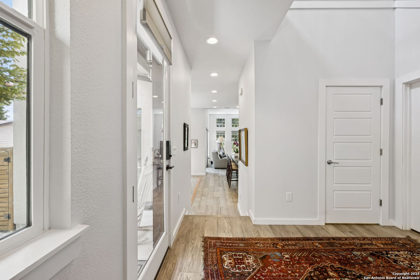
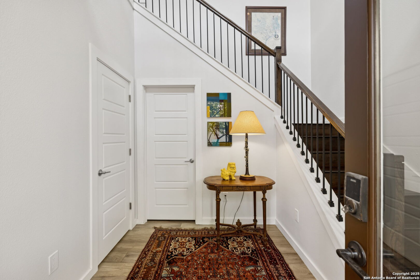
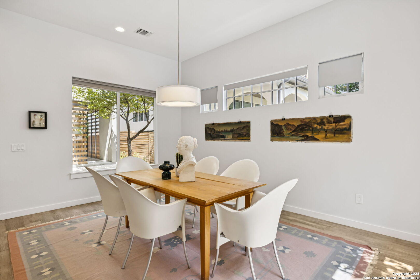
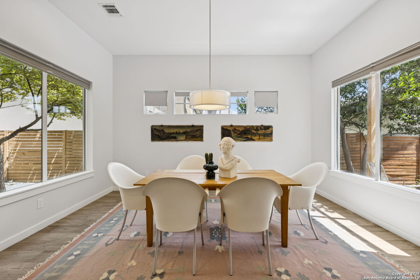
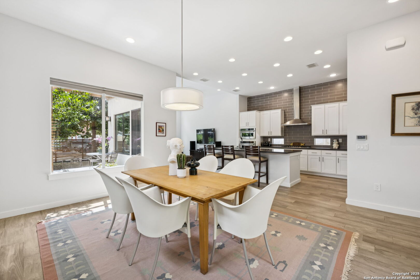
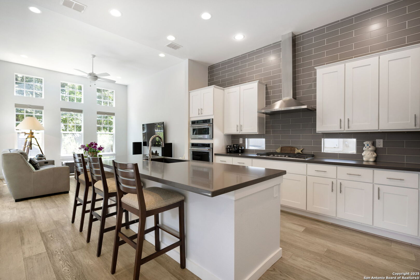
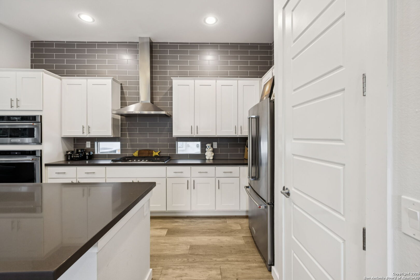
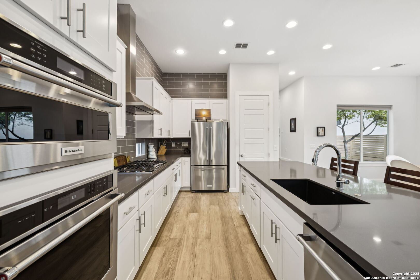
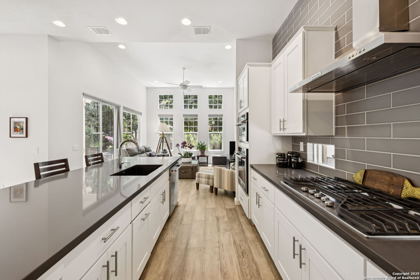
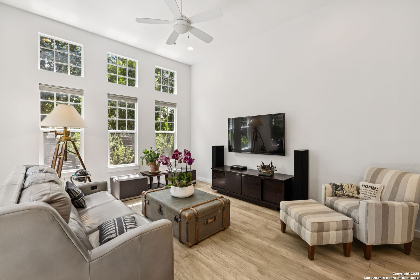
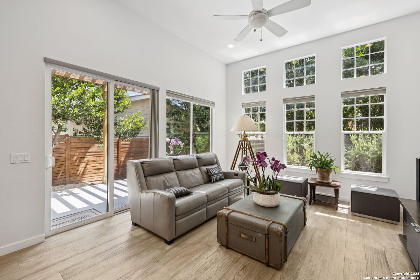
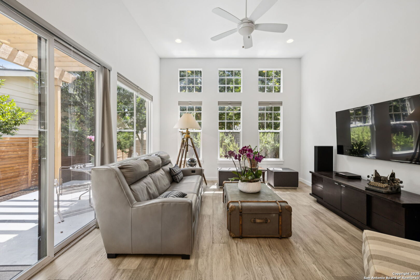
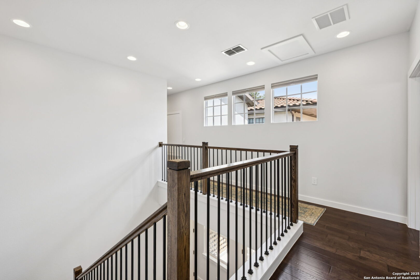
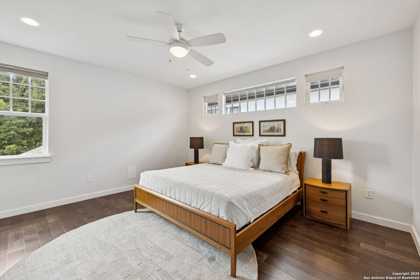
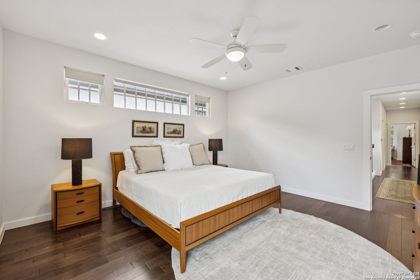
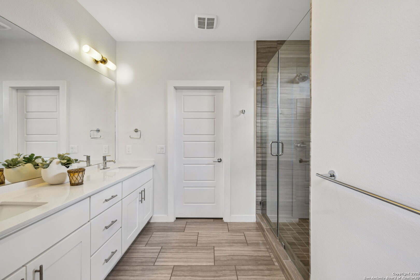
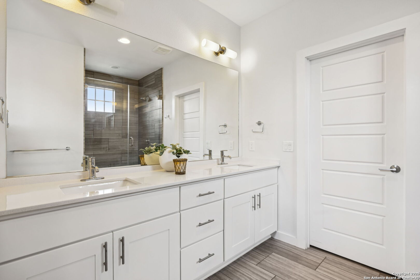
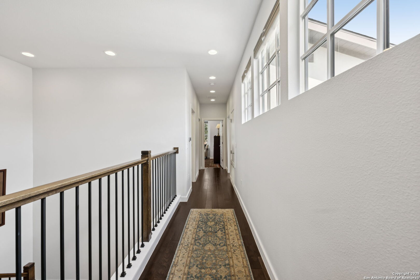
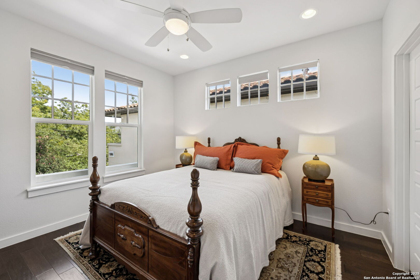
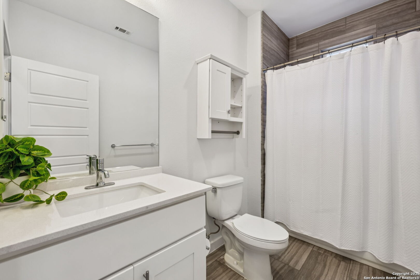
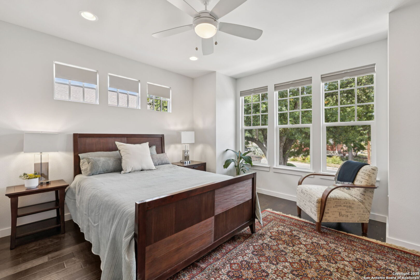
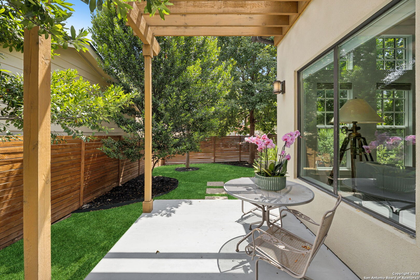
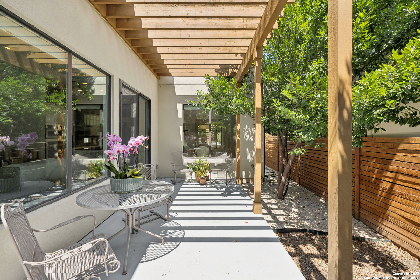
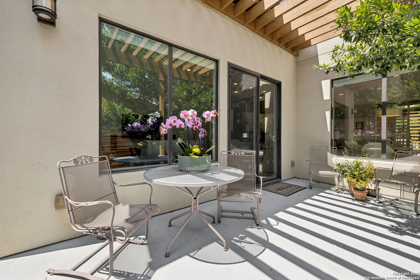
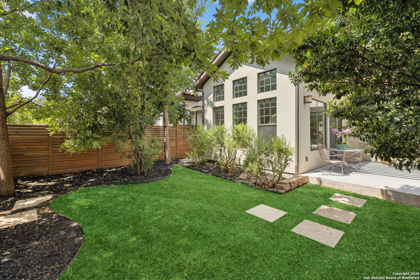
Discover this stunning residence, freshly painted and ideally located near 281 and I10, in one of the city's most desirable neighborhoods with excellent schools. Step inside and be greeted by an inviting atmosphere featuring soaring ceilings and abundant natural light, complemented by picturesque views of lush greenery from the meticulously planted trees, all trimmed with personal privacy in mind. The versatile downstairs space offers a flexible layout, perfect for dining or living, catering to your lifestyle needs. The excellent kitchen is equipped with Kitchen-Aid appliances, an island, and an inviting eating area. All bedrooms are conveniently located upstairs, along with a spacious utility room. This property also includes a one-car garage, a covered carport, and additional off-street parking, ensuring convenience for you and your guests. Enjoy the vibrant community atmosphere with local coffee shops and restaurants just minutes away. Additionally, the HOA takes care of the garden maintenance, providing you with the freedom to lock and leave whenever you desire.

3
beds

3
baths

2,106 Sq.Ft. LIVING AREA

5,140.08 Sq.Ft. lot

Features & Amenities

Interior

  • total bedrooms3
  • Total bathrooms3
  • full bathrooms2
  • half bathroom1
  • Flooring CTILE, WOOD, VINYL
  • Fireplace NA
  • APPLIANCES CLFNS, WSHCN, DRYCN, WSHER, DRYER, CKTOP, BIOVN, MCOVN, GSCK, REFRI, DISPL, DSHWR, ICMKR, GSWTR
  • other interior Features _1 LVAR, SPDIN, AXKIT, _2 ETAR, ISLKT, BKFST, WLKIN, UTINS, BEDUP, HGHCL, OPEN, INTRN, LDYUPPER, WIC

Area & Lot

  • Status Sold
  • Date Sold October 23, 2025
  • Living Area2,106 Sq.Ft.
  • Total Area2,106 Sq.Ft.
  • Lot Area5,140.08 Sq.Ft.
  • MLS® ID1898371
  • TypeResidential
  • YEAR BUILT2015
  • Architecture Styles_2 STRY, CONT
  • Elementary SchoolCAMBRIDGE
  • Middle SchoolALAMO_HGT
  • High SchoolALAMO_HGT
  • School DistrictALAMO

Exterior

  • STORIES2
  • water SourceWTRSY
  • PoolNONE
  • roofCOMP
  • parking_1 GAR
  • HEAT TYPECNTRL
  • AIR CONDITIONING_1 CNTR
  • sewerWTRSY
  • SubstructureSLAB
  • HOA AmenitiesOTHER
  • Green featuresTWH, PTHRM, DPWIN, ESAPP, LOEWIN, CFANS
  • other exterior FeaturesCVPAT, PVFNC, SPSYS, DBLPN, GTTRS, TREES

Financial

  • Price Upon Request

Work With Us

We’re based out of San Antonio and New Braunfels, but through partnerships and our broker Phyllis Browning Co., we are able to help buy or sell homes all over the world. We have your best interests at heart and immense knowledge of the greater San Antonio area.

Follow David on Instagram