431 Queens Crescent St
SEE ALL PHOTOS
431 Queens Crescent St
Courtesy of Phyllis Browning Company
For Sale

431 Queens Crescent St

431 Queens Crescent St, SANANTONIO, TX 78212

$695,000
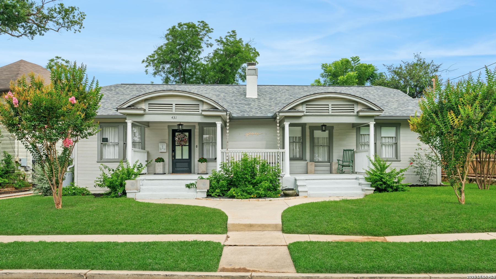
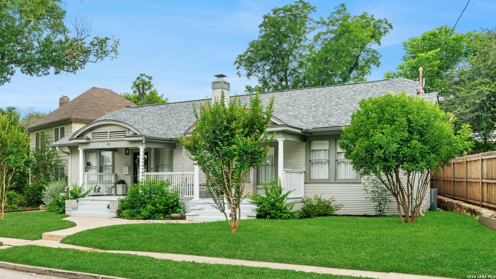
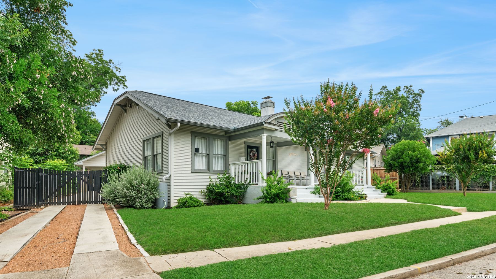
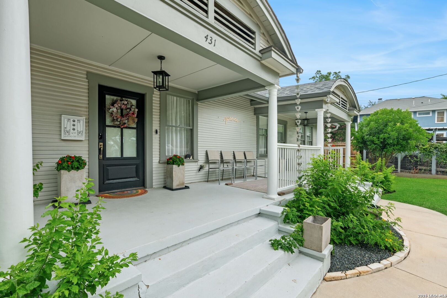
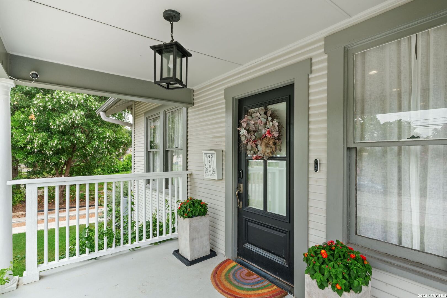
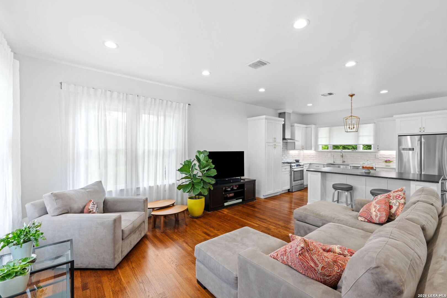
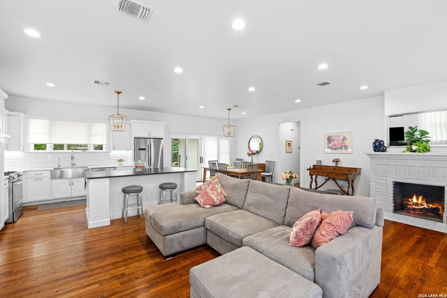
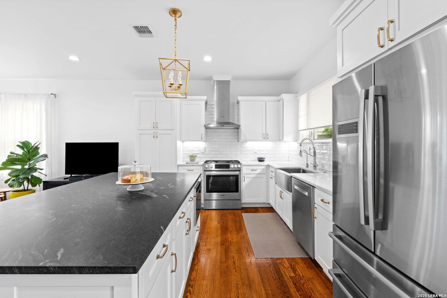
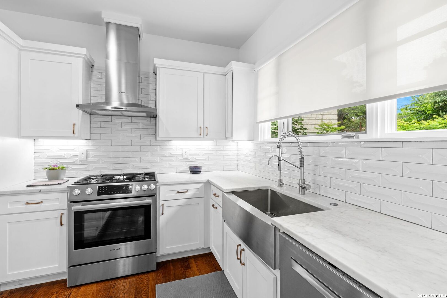
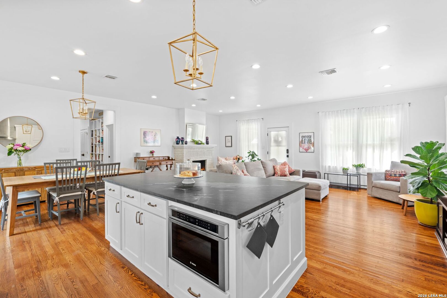
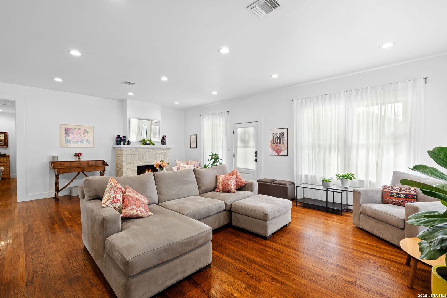
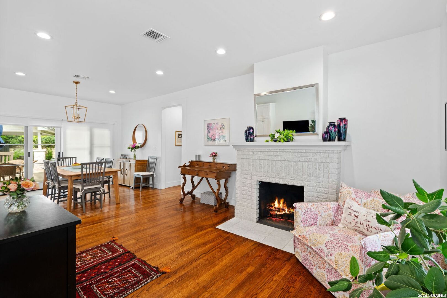
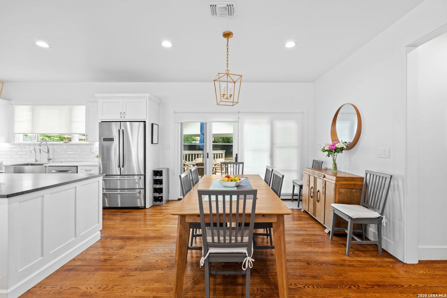
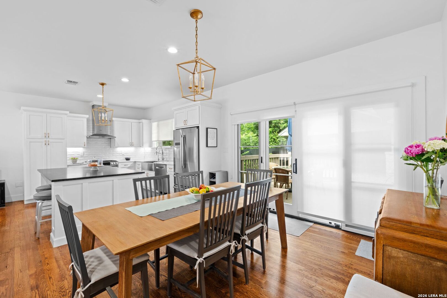
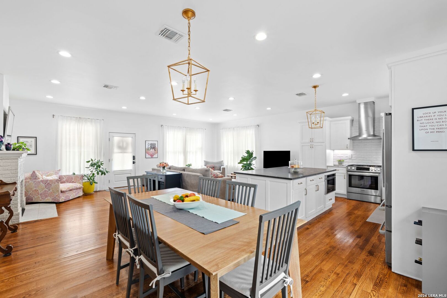
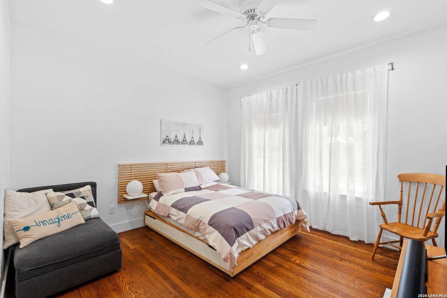
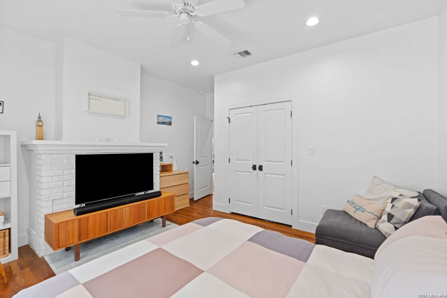
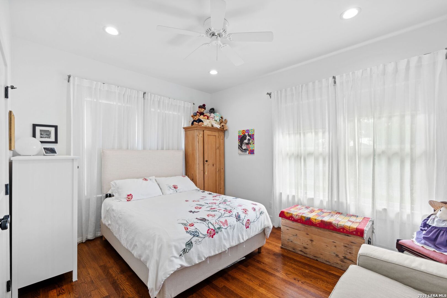
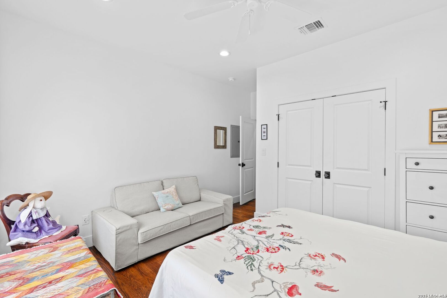
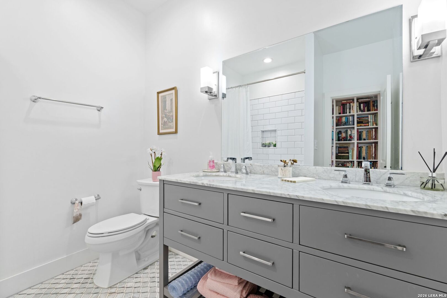
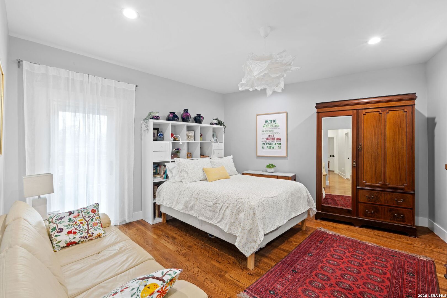
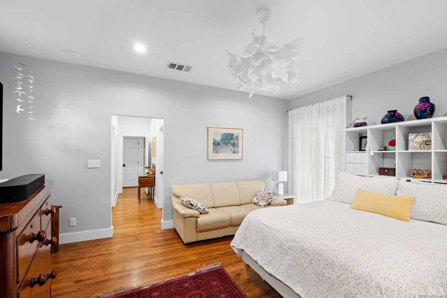
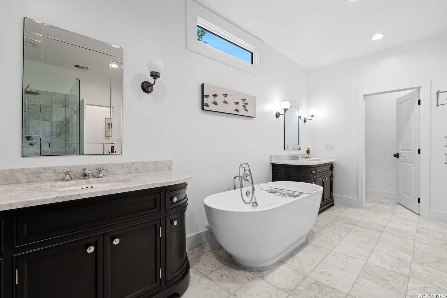
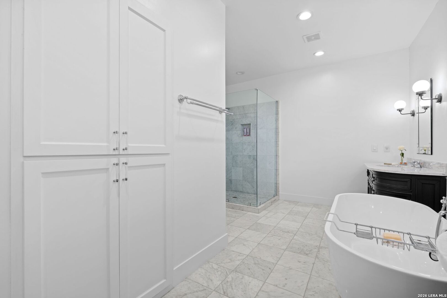
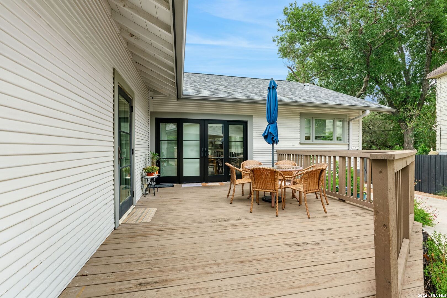
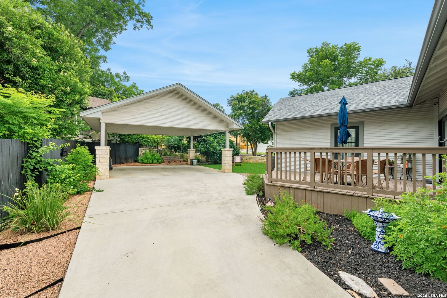
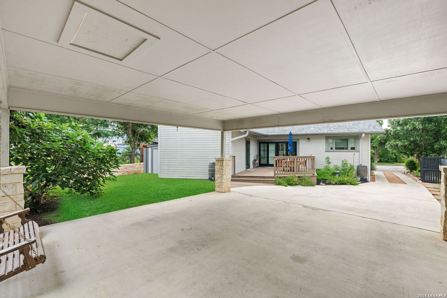
Nestled in the heart of Monte Vista, this beautifully updated single-story home seamlessly blends timeless architectural character with modern sophistication. Thoughtfully renovated in 2017 by architect Bob Murray of SKA Architects, the residence preserves its historic charm while offering the comforts and functionality of contemporary living. The inviting open-concept floor plan centers around a stunning island kitchen, thoughtfully designed for both everyday living and entertaining. Meticulous attention to detail is evident throughout, including smooth Level 5 wall finishes and carefully curated updates that enhance the home's warmth and elegance. Featuring three spacious bedrooms, the home is highlighted by a serene primary suite complete with a generously sized, spa-inspired bathroom. Light-filled living spaces, charming architectural details, and a welcoming atmosphere create a home that is both refined and comfortable. Ideally located within walking distance of Trinity University, Brackenridge Park, Landa Library and Gardens, and just a mile from the Pearl and an array of popular restaurants and neighborhood destinations, this exceptional Monte Vista residence offers the perfect combination of historic character, modern updates, and an unbeatable lifestyle.

7/26/2026 2:00PM - 4:00PM CDT

3
beds

2
baths

1,923 Sq.Ft. LIVING AREA

6,403.32 Sq.Ft. lot

image

Schedule a Showing

I would love to show you our beautiful property. Please select your preferred date and time below. I will be in touch shortly to confirm your appointment.

Schedule a Showing

I would love to show you our beautiful property. Please select your preferred date and time below. I will be in touch shortly to confirm your appointment.
Thank you for your interest in 431 Queens Crescent St, SANANTONIO, TX 78212. We are reviewing your request and will be in touch shortly!

Features & Amenities

Interior

  • total bedrooms3
  • Total bathrooms2
  • full bathrooms2
  • Flooring OTHER
  • Fireplace TWO, LIVRM, MOCK
  • APPLIANCES CLFNS, CHNDL, WSHCN, DRYCN, WSHER, DRYER, CKTOP, BIOVN, MCOVN, STVRN, GSCK, REFRI, DISPL, DSHWR, ICMKR, SFOWN, SMKAL, GSWTR, SLCNT, CUSTOMCABINETS, CENTRALDISPLUMBING, CODETECTOR, CITYGARBAGE
  • other interior Features _1 LVAR, LDCMB, EATIN, _2 ETAR, ISLKT, BKFST, UTINS, _1 FLRL, OPEN, PLDWN, CABLE, INTRN, ALLBEDSDOWN, LDYMAIN, WIC

Area & Lot

  • Status For Sale
  • OPEN HOUSE

    7/26/2026 2:00PM - 4:00PM CDT

  • Living Area1,923 Sq.Ft.
  • Total Area1,923 Sq.Ft.
  • Lot Area6,403.32 Sq.Ft.
  • MLS® ID1994135
  • TypeResidential
  • YEAR BUILT1929
  • NeighborhoodI-35 Corridor San Antonio to Austin
  • Architecture Styles_1 STRY
  • Elementary SchoolCOTTON
  • Middle SchoolMARK_T
  • High SchoolEDISON
  • School DistrictSAN_ANTON

Exterior

  • STORIES1
  • water SourceWTRSY
  • PoolNONE
  • roofCOMP
  • parkingDTCHD, NONE
  • HEAT TYPECNTRL
  • AIR CONDITIONING_1 CNTR
  • sewerWTRSY
  • SubstructureSLAB
  • HOA AmenitiesPARK

Financial

  • Sales Price$695,000
  • Real Estate Tax $13,341/yr

Mortgage Calculator

Estimate your monthly mortgage payment, including the principal and interest, property taxes, and HOA. Adjust the values to generate a more accurate rate.
All estimates are provided for informational purposes only. Actual amounts may vary.
$0,000 Your Payment 20 15 65
$0,000 Your Payment

I-35 Corridor San Antonio to Austin

The accessibility, growth, amenities, and stunning homes tucked away through the corridor make this area prime real estate for home buyers.

Explore

Work With Us

We’re based out of San Antonio and New Braunfels, but through partnerships and our broker Phyllis Browning Co., we are able to help buy or sell homes all over the world. We have your best interests at heart and immense knowledge of the greater San Antonio area.

Follow David on Instagram