430 Thelma Dr.
430 Thelma Dr.
430 Thelma Dr.
430 Thelma Dr.
430 Thelma Dr.
430 Thelma Dr.
430 Thelma Dr.
430 Thelma Dr.
430 Thelma Dr.
430 Thelma Dr.
430 Thelma Dr.
430 Thelma Dr.
430 Thelma Dr.
430 Thelma Dr.
430 Thelma Dr.
430 Thelma Dr.
430 Thelma Dr.
430 Thelma Dr.
430 Thelma Dr.
430 Thelma Dr.
430 Thelma Dr.
430 Thelma Dr.
430 Thelma Dr.
430 Thelma Dr.
430 Thelma Dr.
430 Thelma Dr.
430 Thelma Dr.
430 Thelma Dr.
430 Thelma Dr.
430 Thelma Dr.
430 Thelma Dr.
SEE ALL PHOTOS
430 Thelma Dr.
430 Thelma Dr.
430 Thelma Dr.
430 Thelma Dr.
430 Thelma Dr.
430 Thelma Dr.
430 Thelma Dr.
430 Thelma Dr.
430 Thelma Dr.
430 Thelma Dr.
430 Thelma Dr.
430 Thelma Dr.
430 Thelma Dr.
430 Thelma Dr.
430 Thelma Dr.
430 Thelma Dr.
430 Thelma Dr.
430 Thelma Dr.
430 Thelma Dr.
430 Thelma Dr.
430 Thelma Dr.
430 Thelma Dr.
430 Thelma Dr.
430 Thelma Dr.
430 Thelma Dr.
430 Thelma Dr.
430 Thelma Dr.
430 Thelma Dr.
430 Thelma Dr.
430 Thelma Dr.
430 Thelma Dr.
Courtesy of Phyllis Browning Company
Sold

430 Thelma Dr.

430 Thelma Dr., OLMOSPARK, TX 78212

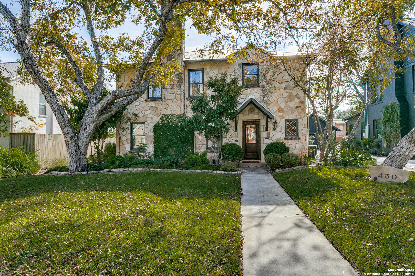
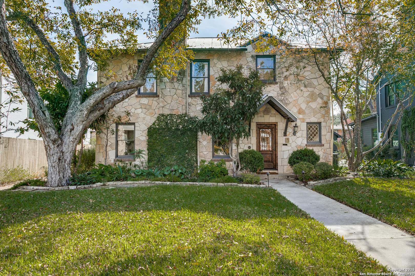
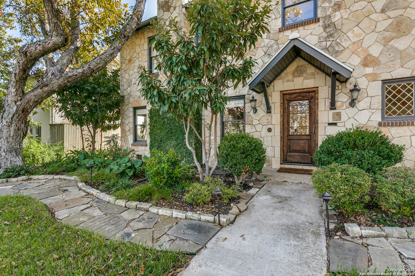
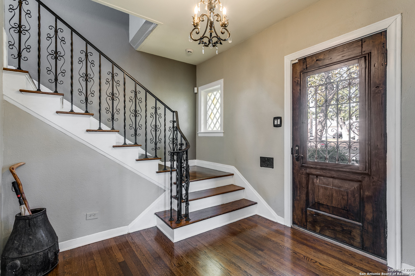
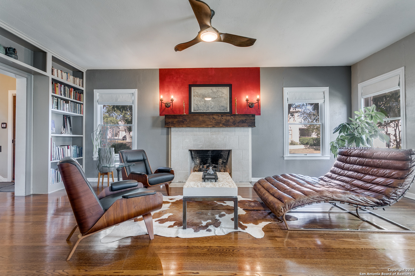
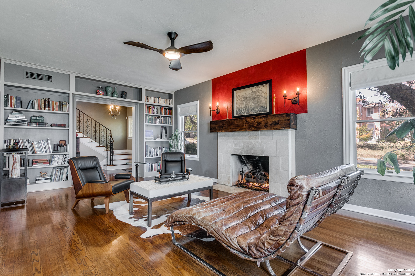
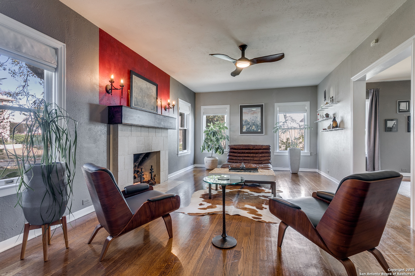
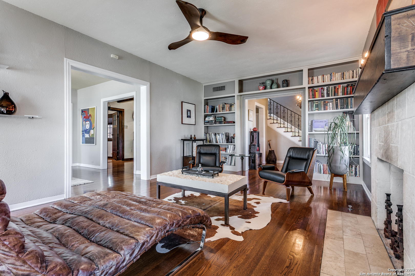
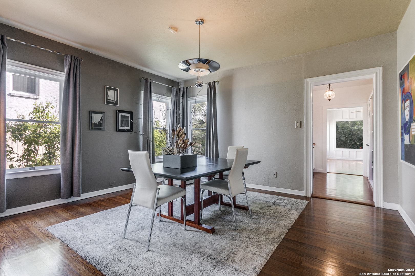
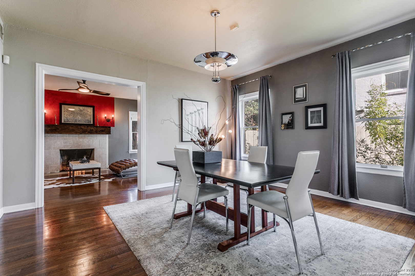
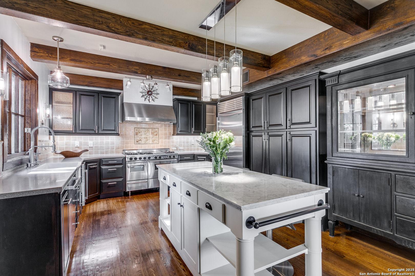
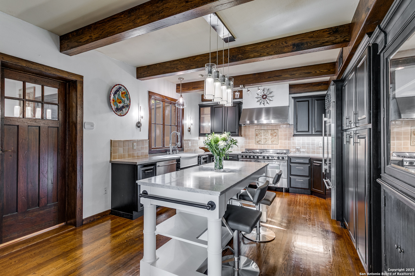
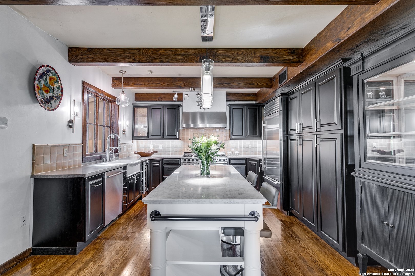
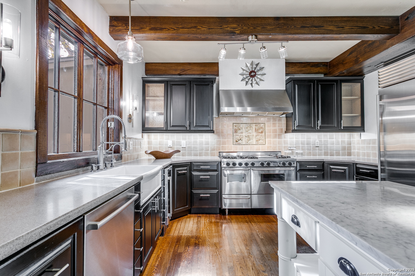
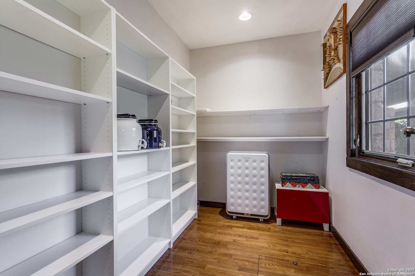
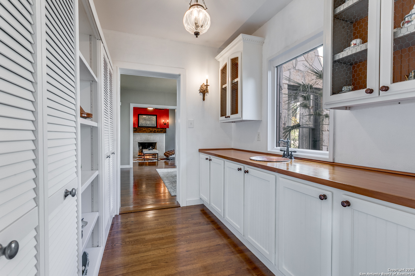
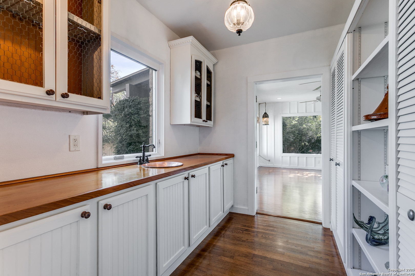
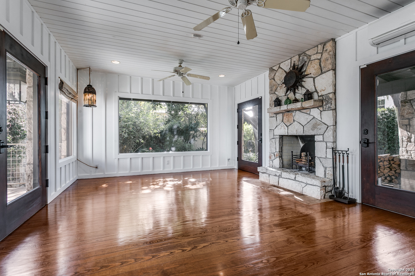
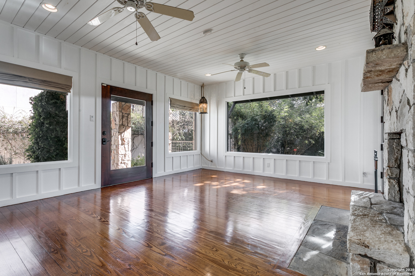
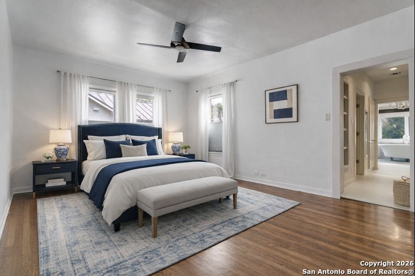
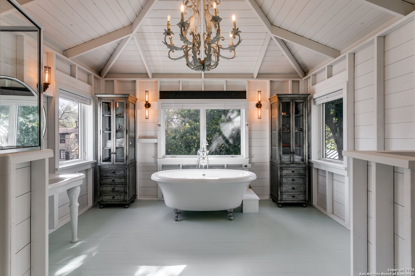
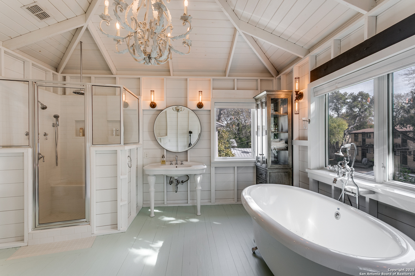
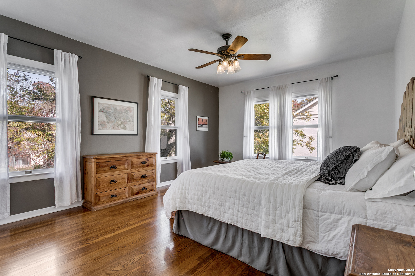
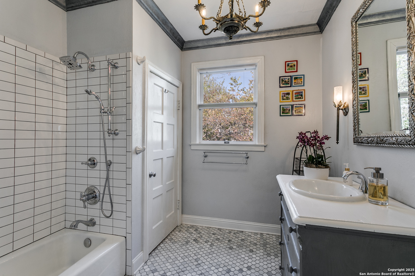
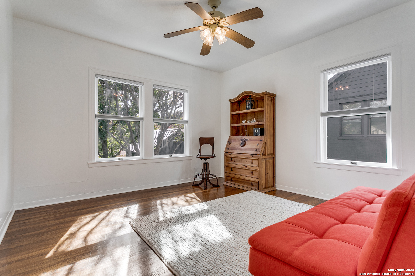
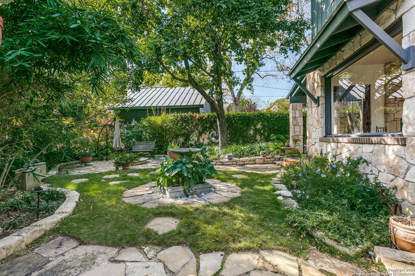
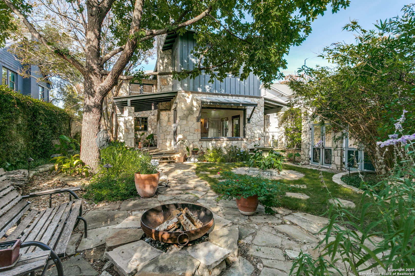
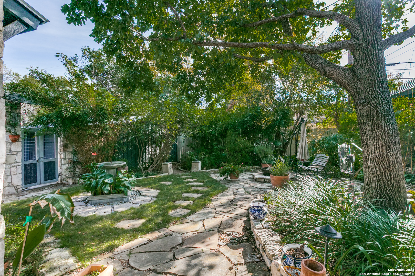
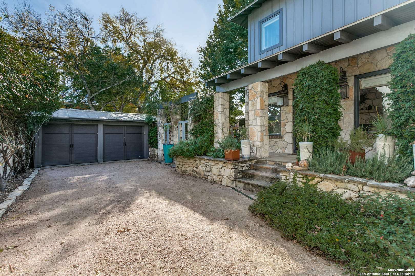
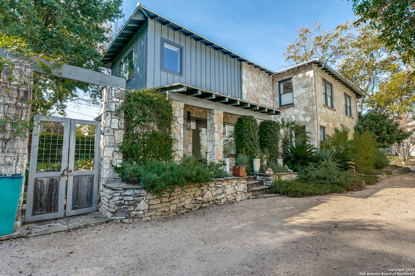
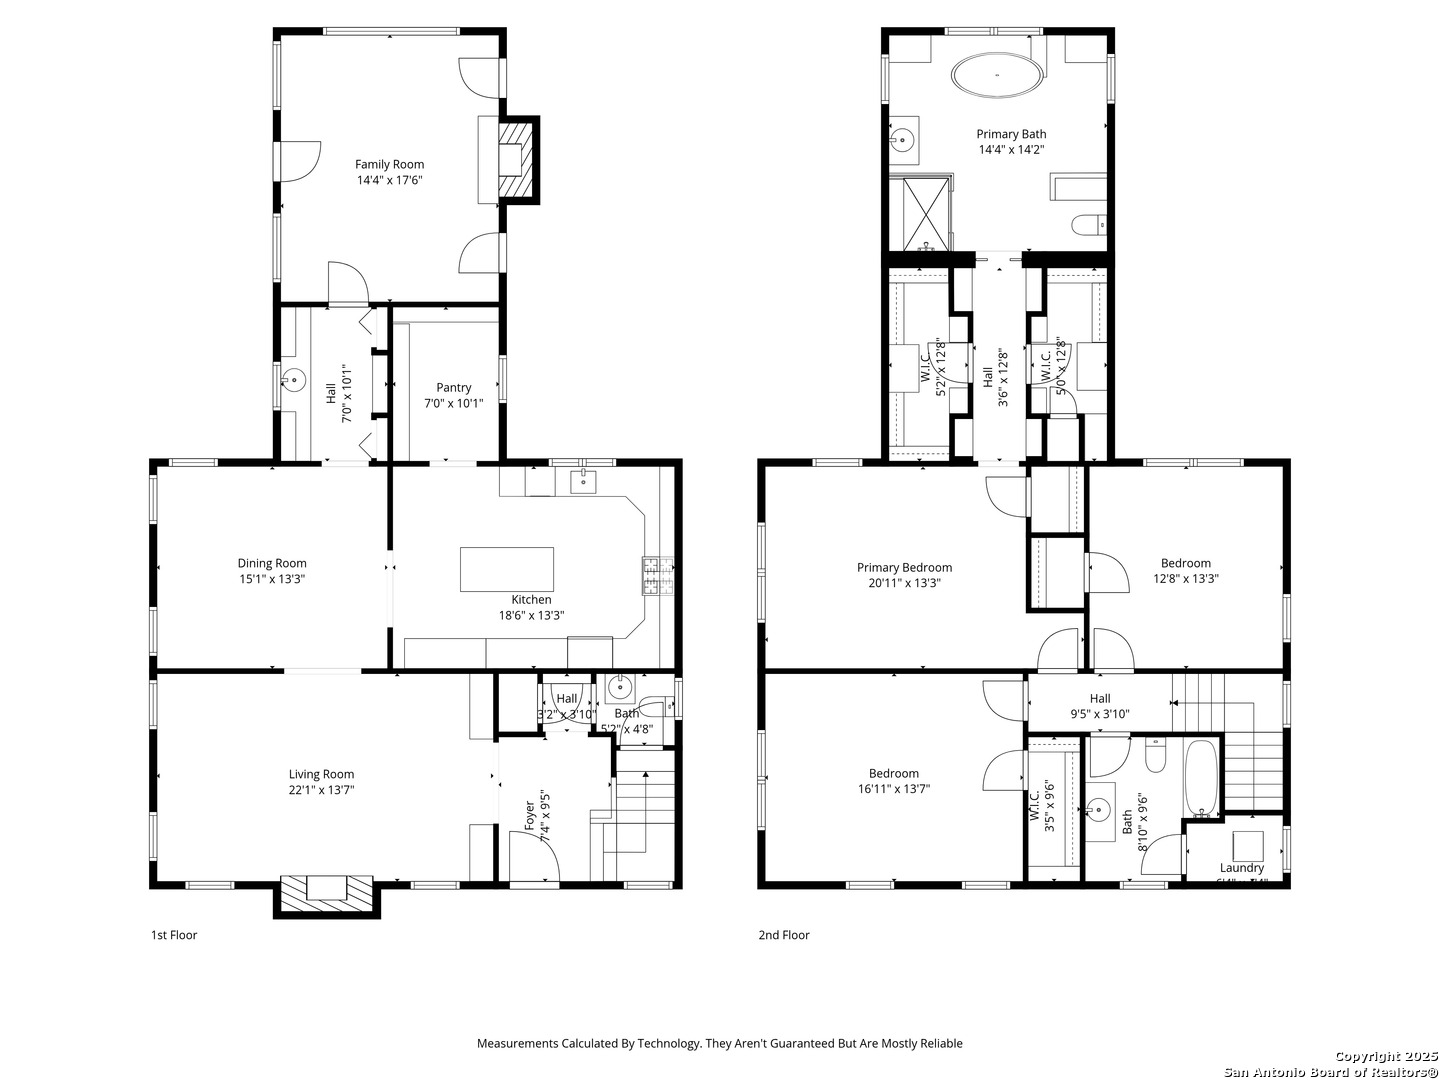
This charming Olmos Park home welcomes you with exceptional curb appeal, framed by stately shade trees. Step inside to discover beautiful wood floors that flow gracefully throughout. The entry opens to a light-filled formal living room featuring a gas fireplace, built-in bookcases, and an elegant ambiance perfect for relaxing or entertaining. Just beyond, the adjacent dining room offers an ideal setting for hosting memorable gatherings. The updated island kitchen has appealing design, boasting abundant storage, a professional-grade range, Sub Zero refrigerator, a walk-in pantry, and thoughtful finishes throughout. A convenient pass-through butler's pantry adds even more storage and functionality. The inviting family room offers serene views of the Zen garden, a second fireplace, and direct access to two covered stone patios-perfect for seamless indoor-outdoor living. Upstairs, you'll find two comfortable secondary bedrooms, an updated hall bath, and a truly dreamy primary suite. The spacious primary retreat features two generous walk-in closets and a spa-inspired bath with a soaking tub, over-sized pedestal sink, and a separate shower. Completing the property is a detached two-car garage.

3
beds

3
baths

3,056 Sq.Ft. LIVING AREA

7,579.44 Sq.Ft. lot

Features & Amenities

Interior

  • total bedrooms3
  • Total bathrooms3
  • full bathrooms2
  • half bathroom1
  • Flooring WOOD
  • Fireplace TWO, LIVRM, FAMRM, WDBRN, GAS
  • APPLIANCES CLFNS, CHNDL, WSHCN, DRYCN, SCOVN, STVRN, GSCK, REFRI, DISPL, DSHWR, GARDR, SLCNT, DBLOVENS, CITYGARBAGE
  • other interior Features _2 LVAR, SPDIN, EATIN, _2 ETAR, WLKIN, UTINS, BEDUP, _1 FLRL, CABLE, INTRN, LDYCLOSET, LDYUPPER, WIC

Area & Lot

  • Status Sold
  • Date Sold February 9, 2026
  • Living Area3,056 Sq.Ft.
  • Total Area3,056 Sq.Ft.
  • Lot Area7,579.44 Sq.Ft.
  • MLS® ID1931864
  • TypeResidential
  • YEAR BUILT1936
  • NeighborhoodI-35 Corridor San Antonio to Austin
  • Architecture Styles_2 STRY, HSTRC, TRDNL
  • Elementary SchoolCAMBRIDGE
  • Middle SchoolALAMO_HGT
  • High SchoolALAMO_HGT
  • School DistrictALAMO

Exterior

  • STORIES2
  • water SourceWTRSY, SWRSY
  • PoolNONE
  • roofMETAL
  • lot featuresMATURETREES
  • parking_2 GAR, DTCHD
  • HEAT TYPECNTRL, _3_UNIT
  • AIR CONDITIONING_3_CNT
  • sewerWTRSY, SWRSY
  • Disability FeaturesNOCRPT, LVDRV
  • HOA AmenitiesNONE
  • other exterior FeaturesPTSLB, CVPAT, PVFNC, SPSYS, GTTRS, TREES

Financial

  • Price Upon Request

I-35 Corridor San Antonio to Austin

The accessibility, growth, amenities, and stunning homes tucked away through the corridor make this area prime real estate for home buyers.

Explore

Work With Us

We’re based out of San Antonio and New Braunfels, but through partnerships and our broker Phyllis Browning Co., we are able to help buy or sell homes all over the world. We have your best interests at heart and immense knowledge of the greater San Antonio area.

Follow David on Instagram