420 E Olmos
420 E Olmos
420 E Olmos
420 E Olmos
420 E Olmos
420 E Olmos
420 E Olmos
420 E Olmos
420 E Olmos
420 E Olmos
420 E Olmos
420 E Olmos
420 E Olmos
420 E Olmos
420 E Olmos
420 E Olmos
420 E Olmos
420 E Olmos
420 E Olmos
420 E Olmos
420 E Olmos
420 E Olmos
420 E Olmos
420 E Olmos
420 E Olmos
SEE ALL PHOTOS
420 E Olmos
420 E Olmos
420 E Olmos
420 E Olmos
420 E Olmos
420 E Olmos
420 E Olmos
420 E Olmos
420 E Olmos
420 E Olmos
420 E Olmos
420 E Olmos
420 E Olmos
420 E Olmos
420 E Olmos
420 E Olmos
420 E Olmos
420 E Olmos
420 E Olmos
420 E Olmos
420 E Olmos
420 E Olmos
420 E Olmos
420 E Olmos
420 E Olmos
Sold

420 E Olmos

420 E Olmos, SANANTONIO, TX 78212

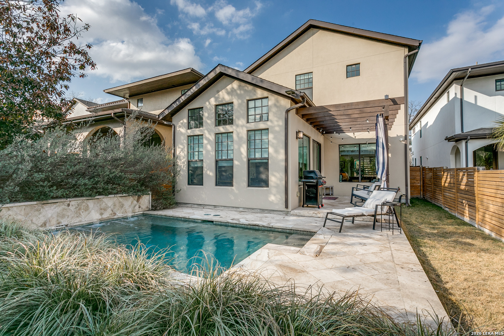
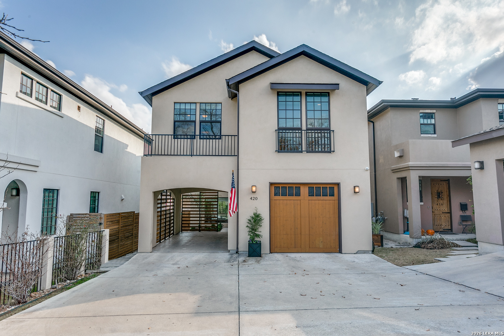
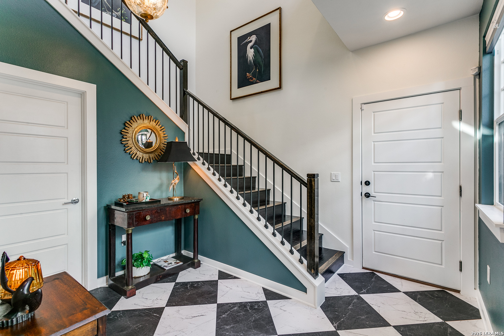
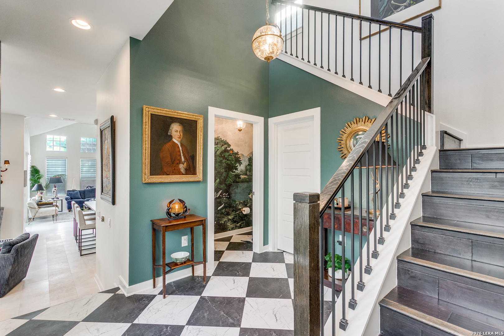
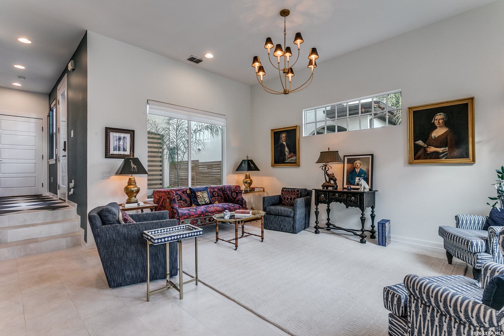
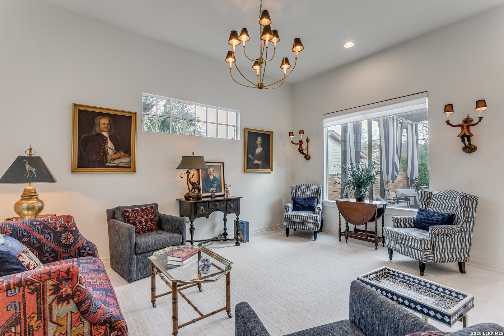
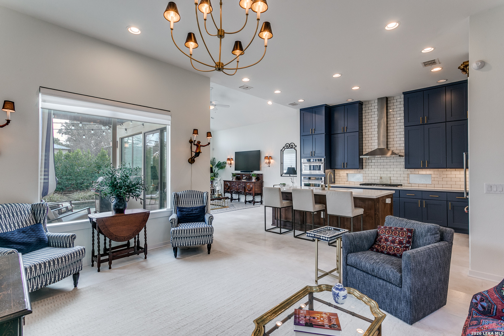
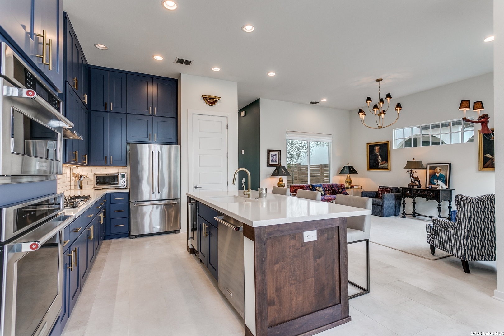
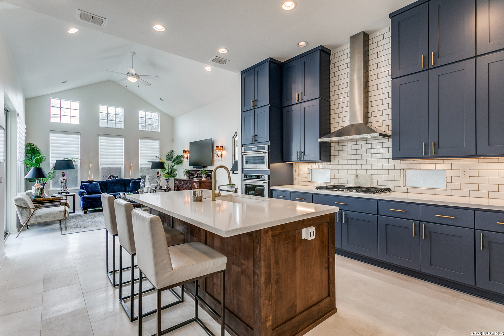
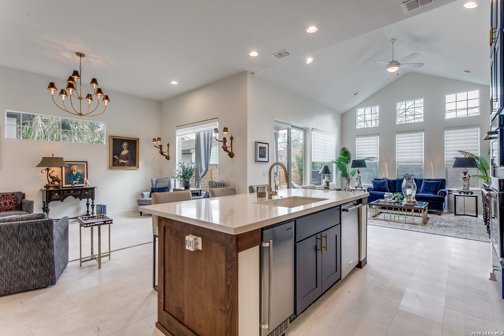
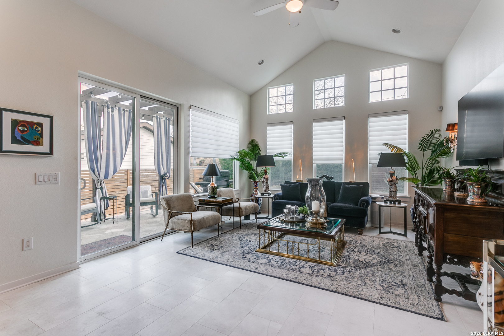
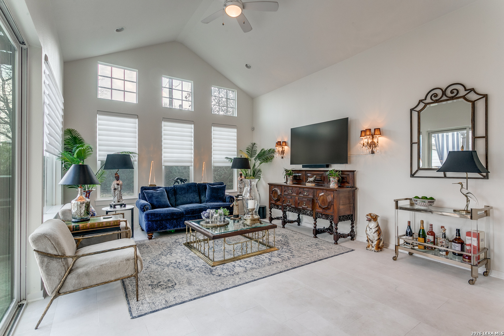
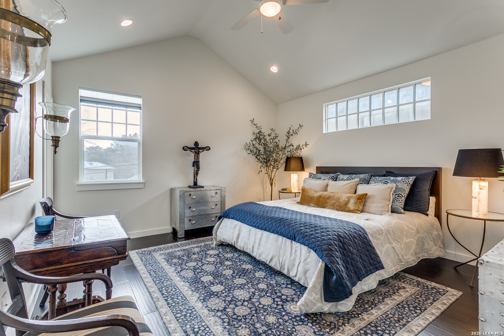
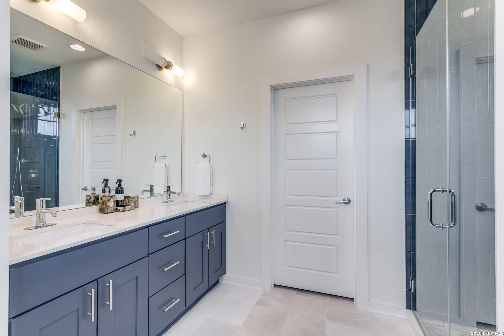
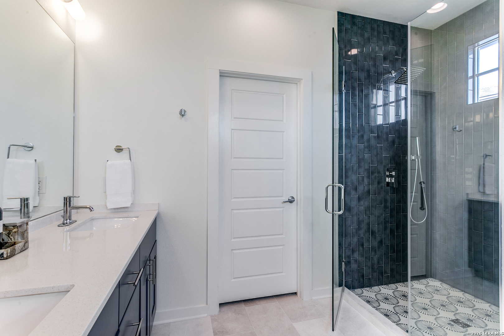
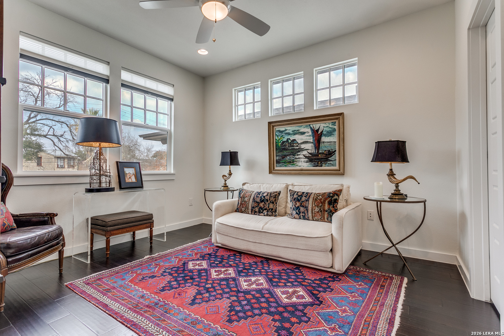
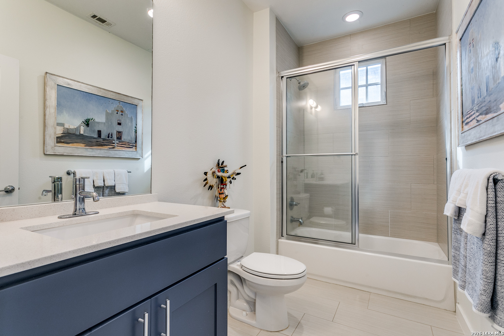
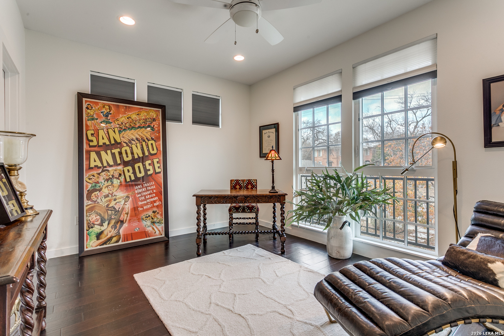
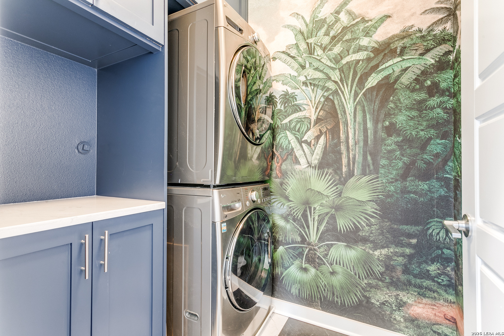
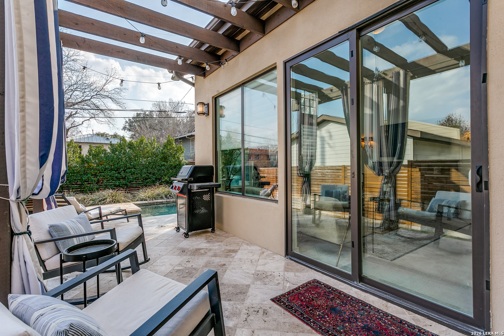
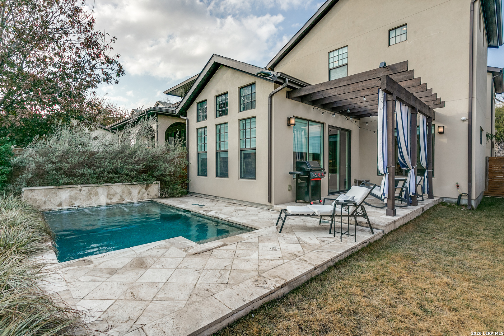
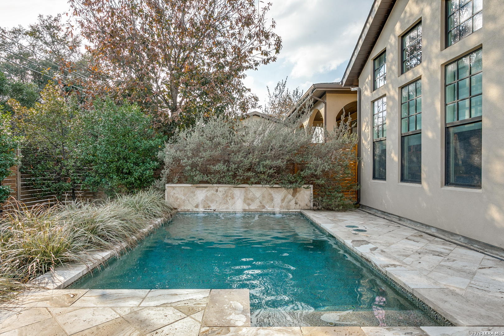
Experience elevated living in this exceptional garden home in the heart of Olmos Park. Thoughtfully updated, this residence offers a seamless blend of luxury, functionality, and effortless style. Every detail has been curated to maximize space and storage while maintaining refined elegance. The open-concept living-dining-kitchen areas offer great flexibility in room function, marble flooring, high ceilings, and expansive windows offer wonderful natural light and view of sparkling pool in private backyard. Patio access from the living area allows you to extend your entertaining space outdoors. The island kitchen has custom cabinetry that extends to the full height of room with additional pull-out storage on lower cabinets. Kitchen-Aid appliances, ice maker, and gas cooking complete this entertainer's dream kitchen. The spacious upstairs primary suite offers a serene escape, highlighted by an on-trend updated bathroom. Two more bedrooms, hall bathroom, and refreshed laundry room round out the upstairs. Freshly painted and move-in ready, this remarkable home delivers luxury living with lock-and-leave convenience in one of San Antonio's most coveted neighborhoods.

3
beds

3
baths

2,092 Sq.Ft. LIVING AREA

5,140.08 Sq.Ft. lot

Features & Amenities

Interior

  • total bedrooms3
  • Total bathrooms3
  • full bathrooms2
  • half bathroom1
  • Flooring CTILE, MRBLE, WOOD, VINYL
  • Fireplace NA
  • APPLIANCES CLFNS, CHNDL, WSHCN, DRYCN, CKTOP, BIOVN, SCOVN, MCOVN, GSCK, DISPL, DSHWR, ICMKR, SFOWN, SSOWN, GSWTR, GARDR, SLCNT, CUSTOMCABINETS, CITYGARBAGE
  • other interior Features _1 LVAR, SPDIN, EATIN, _2 ETAR, ISLKT, BKFST, UTINS, BEDUP, HGHCL, OPEN, CABLE, INTRN, LDYUPPER, LDYRM, WIC

Area & Lot

  • Status Sold
  • Date Sold April 17, 2026
  • Living Area2,092 Sq.Ft.
  • Total Area2,092 Sq.Ft.
  • Lot Area5,140.08 Sq.Ft.
  • MLS® ID1941386
  • TypeResidential
  • YEAR BUILT2017
  • NeighborhoodI-35 Corridor San Antonio to Austin
  • Architecture Styles_2 STRY, SPNSH
  • Elementary SchoolCAMBRIDGE
  • Middle SchoolALAMO_HGT
  • High SchoolALAMO_HGT
  • School DistrictALAMO

Exterior

  • STORIES2
  • water SourceWTRSY, SWRSY
  • PoolINGRN
  • roofCOMP
  • parking_1 GAR
  • HEAT TYPECNTRL
  • AIR CONDITIONING_1 CNTR, ZONED
  • sewerWTRSY, SWRSY
  • SubstructureSLAB
  • HOA AmenitiesOTHER
  • other exterior FeaturesPTSLB, PVFNC, SPSYS, DBLPN, GTTRS

Financial

  • Price Upon Request

I-35 Corridor San Antonio to Austin

The accessibility, growth, amenities, and stunning homes tucked away through the corridor make this area prime real estate for home buyers.

Explore

Work With Us

We’re based out of San Antonio and New Braunfels, but through partnerships and our broker Phyllis Browning Co., we are able to help buy or sell homes all over the world. We have your best interests at heart and immense knowledge of the greater San Antonio area.

Follow David on Instagram