420 Belmont
420 Belmont
420 Belmont
420 Belmont
420 Belmont
420 Belmont
420 Belmont
420 Belmont
420 Belmont
420 Belmont
420 Belmont
420 Belmont
420 Belmont
420 Belmont
420 Belmont
420 Belmont
420 Belmont
420 Belmont
420 Belmont
420 Belmont
420 Belmont
420 Belmont
420 Belmont
420 Belmont
420 Belmont
420 Belmont
SEE ALL PHOTOS
420 Belmont
420 Belmont
420 Belmont
420 Belmont
420 Belmont
420 Belmont
420 Belmont
420 Belmont
420 Belmont
420 Belmont
420 Belmont
420 Belmont
420 Belmont
420 Belmont
420 Belmont
420 Belmont
420 Belmont
420 Belmont
420 Belmont
420 Belmont
420 Belmont
420 Belmont
420 Belmont
420 Belmont
420 Belmont
420 Belmont
Sold

420 Belmont

420 Belmont, SANANTONIO, TX 78202

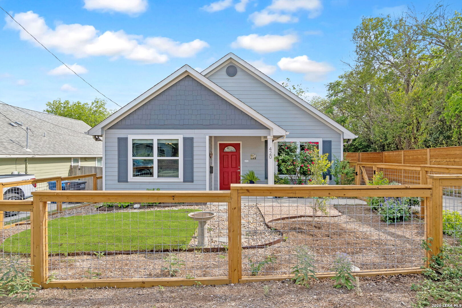
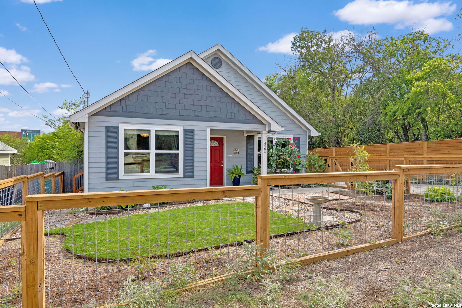
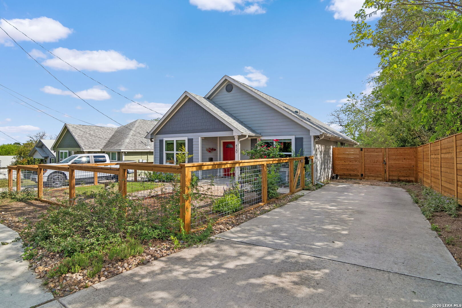
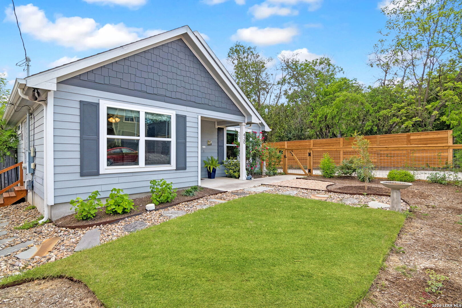
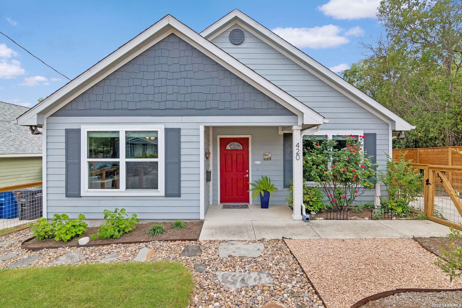
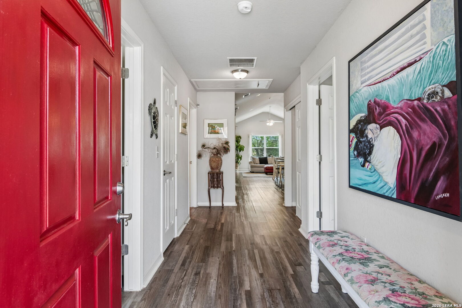
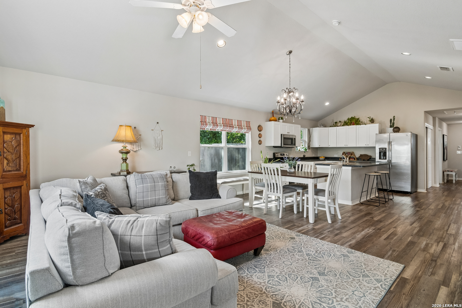
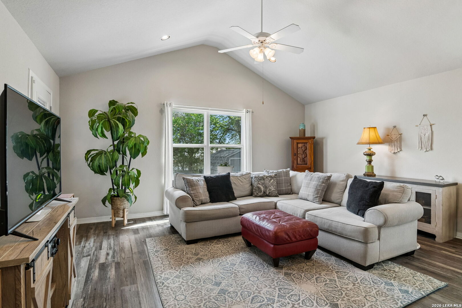
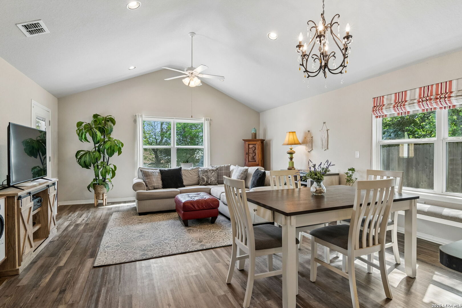
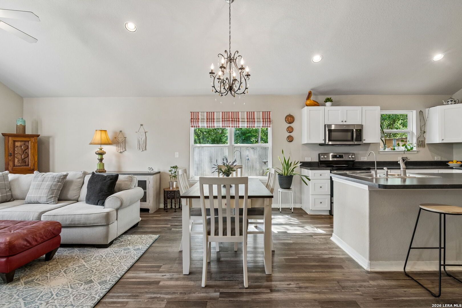
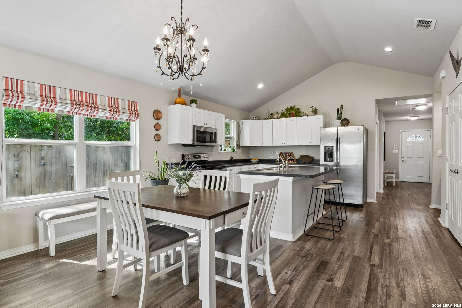
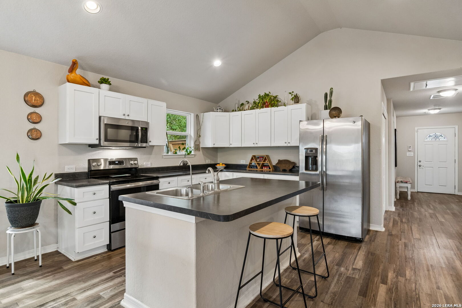
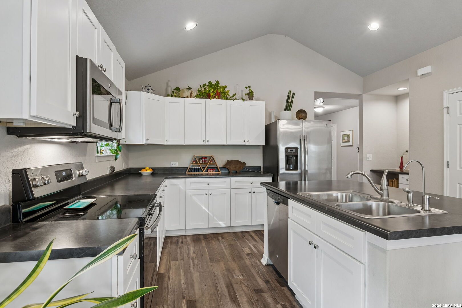
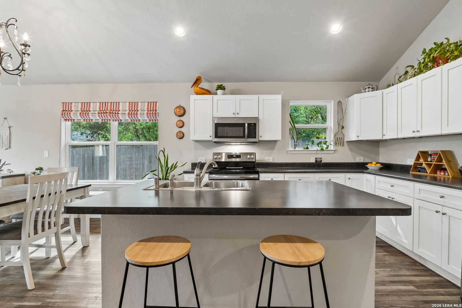
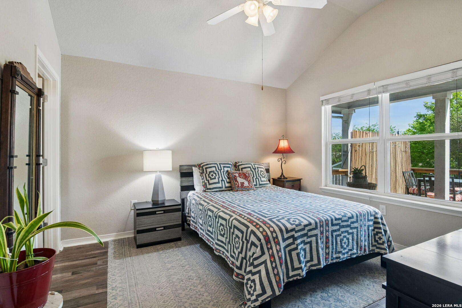
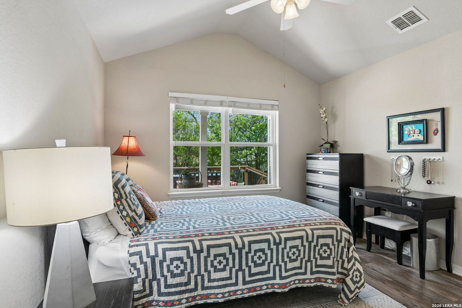
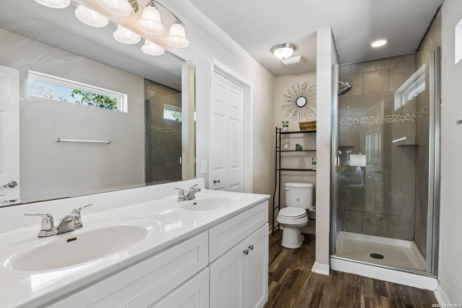
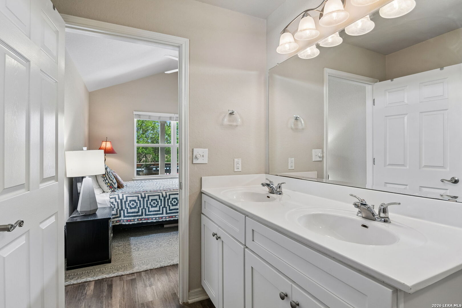
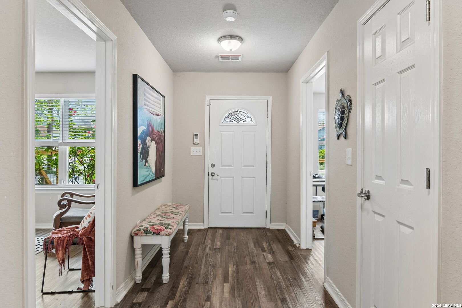
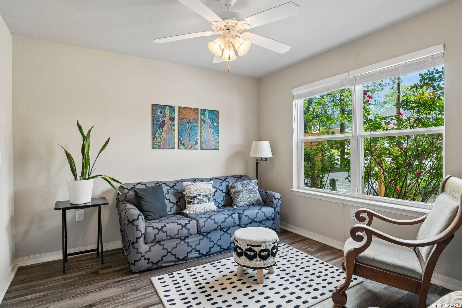
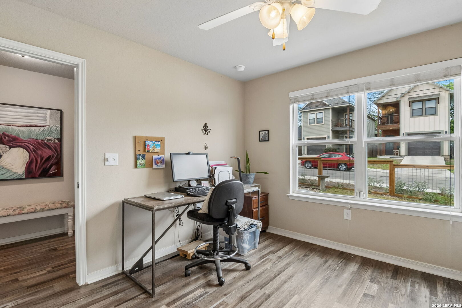
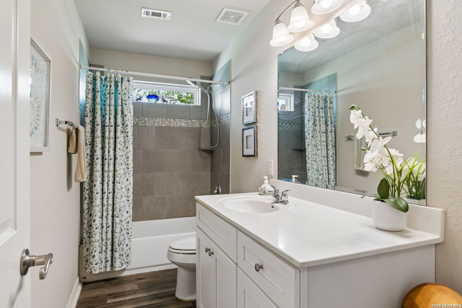
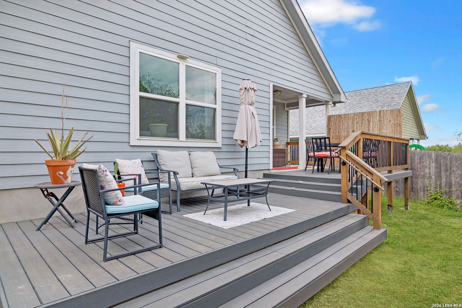
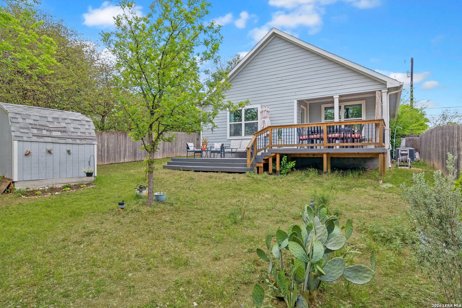
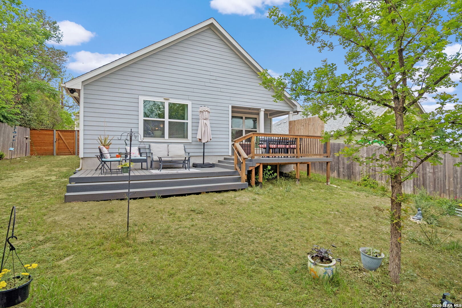
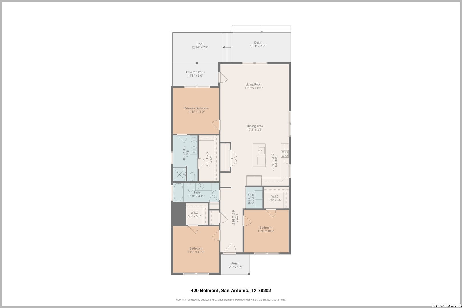
At 420 Belmont, charm and comfort come together in a home that feels inviting from the moment you arrive. A fenced front yard with established plants and mature landscaping creates welcoming curb appeal. Inside, an island kitchen and dining area flow naturally into a light-filled living room at the back of the home, while high vaulted ceilings add character and volume to the space. No carpet throughout offers easy maintenance and a clean, cohesive feel. Bedrooms feature spacious walk-in closets, and the overall layout balances functionality with comfort. Out back, a covered patio overlooks a double-layer deck and a large yard shaded by mature trees and enclosed by a privacy fence, offering plenty of room to relax, entertain, or enjoy the outdoors. Well-maintained and full of warmth, 420 Belmont offers comfortable indoor and outdoor living just minutes from downtown San Antonio, nearby parks, St. Philip's College, the Frost Bank Center, and the Pearl, placing some of the city's best destinations within easy reach.

3
beds

2
baths

1,488 Sq.Ft. LIVING AREA

6,969.6 Sq.Ft. lot

Features & Amenities

Interior

  • total bedrooms3
  • Total bathrooms2
  • full bathrooms2
  • Flooring VINYL
  • Fireplace NA
  • APPLIANCES CLFNS, CHNDL, WSHER, DRYER, CKTOP, SCOVN, MCOVN, STVRN, REFRI, DISPL, DSHWR, ICMKR, SFOWN, VNTFN, SMKAL, PRWRD, ELWTR, SMCK, CODETECTOR, CITYGARBAGE
  • other interior Features _1 LVAR, LDCMB, EATIN, ISLKT, WLKIN, UTINS, _1 FLRL, HGHCL, OPEN, LDYRM, ATCPULLSTAIRS

Area & Lot

  • Status Sold
  • Date Sold July 31, 2026
  • Living Area1,488 Sq.Ft.
  • Total Area1,488 Sq.Ft.
  • Lot Area6,969.6 Sq.Ft.
  • MLS® ID1956741
  • TypeResidential
  • YEAR BUILT2017
  • NeighborhoodI-35 Corridor San Antonio to Austin
  • Architecture Styles_1 STRY
  • Elementary SchoolWASHINGTON
  • Middle SchoolDAVIS
  • High SchoolSAM_HOUSTON
  • School DistrictSAN_ANTON

Exterior

  • STORIES1
  • water SourceCITY
  • PoolNONE
  • roofCOMP
  • lot featuresCITY, MATURETREES
  • parkingNONE
  • HEAT TYPECNTRL
  • AIR CONDITIONING_1 CNTR
  • sewerCITY
  • SubstructureSLAB
  • HOA AmenitiesPOOL, PARK, TRAIL
  • Green featuresPTHRM, DPWIN, HEWH, CFANS
  • other exterior FeaturesCVPAT, DK_BL, PVFNC, DBLPN, STRG, GTTRS, TREES

Financial

  • Price Upon Request

I-35 Corridor San Antonio to Austin

The accessibility, growth, amenities, and stunning homes tucked away through the corridor make this area prime real estate for home buyers.

Explore

Work With Us

We’re based out of San Antonio and New Braunfels, but through partnerships and our broker Phyllis Browning Co., we are able to help buy or sell homes all over the world. We have your best interests at heart and immense knowledge of the greater San Antonio area.

Follow David on Instagram