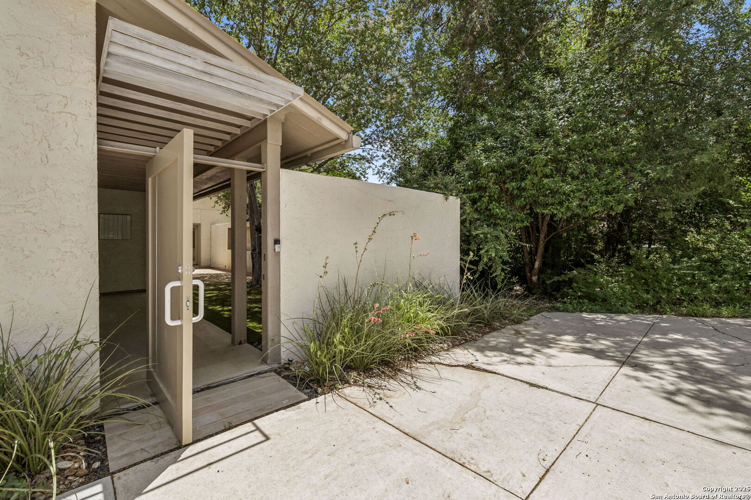
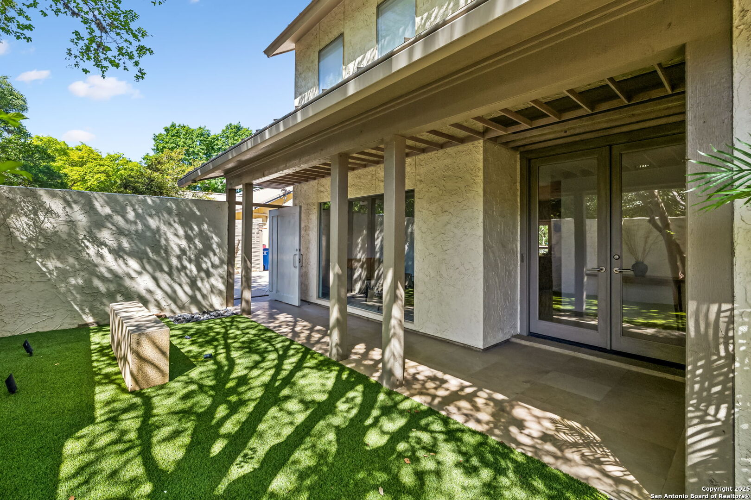
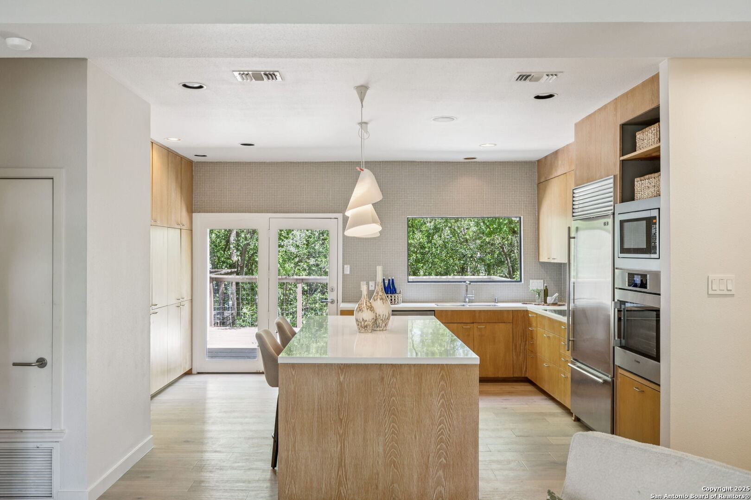
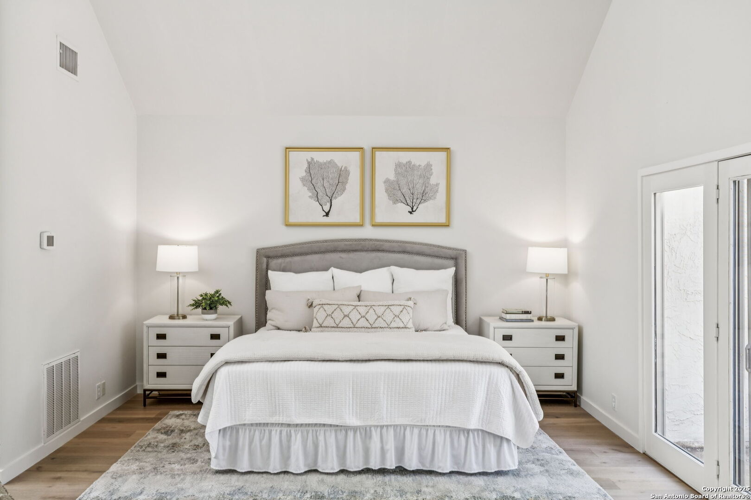
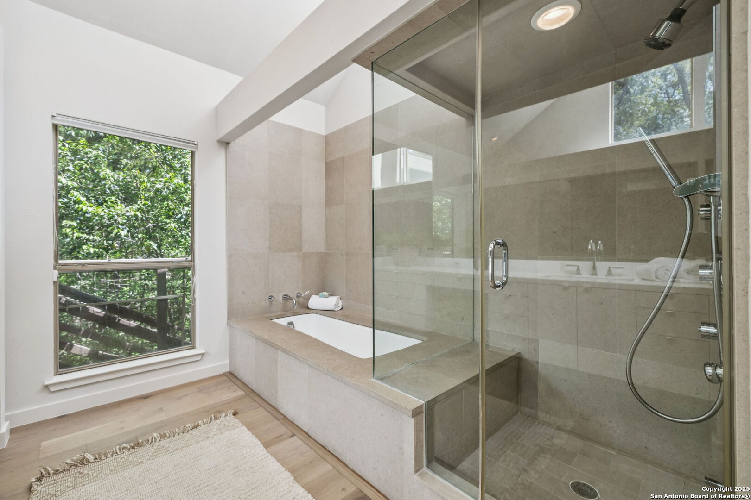
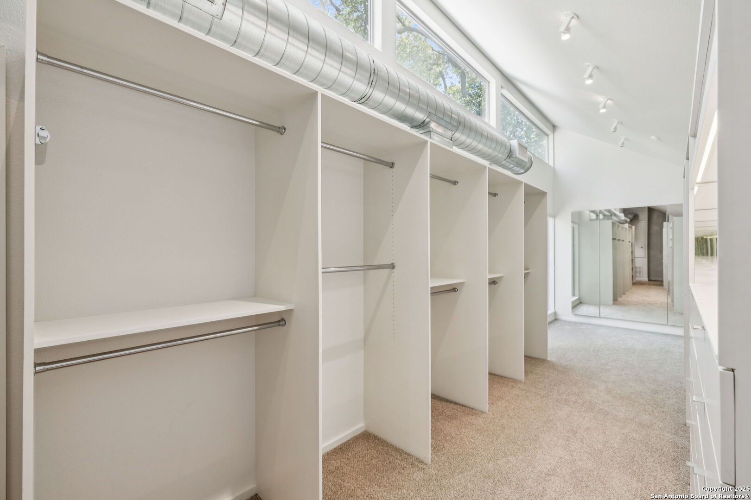
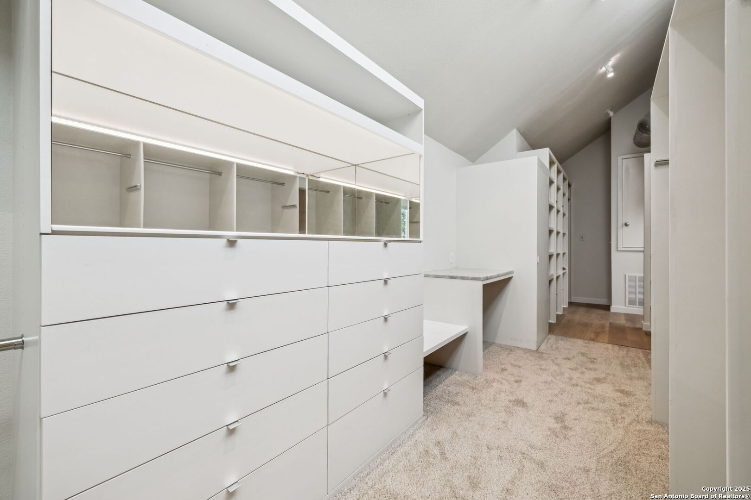
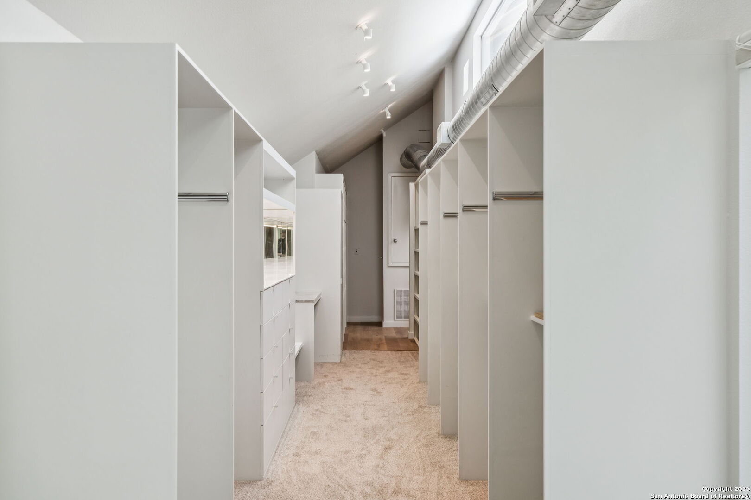
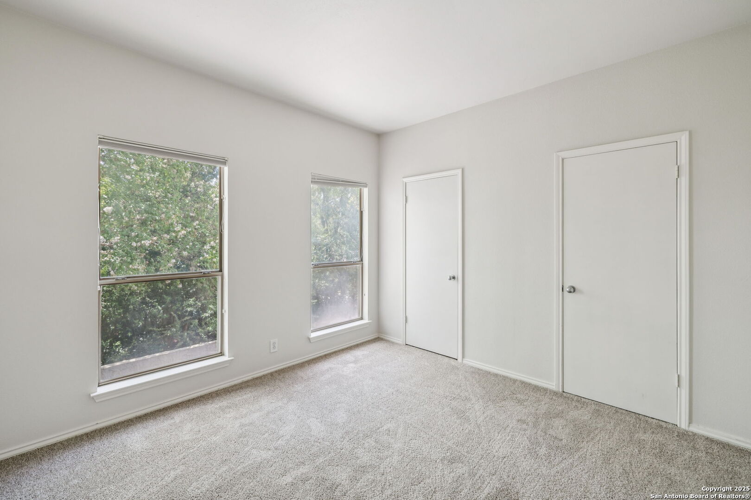
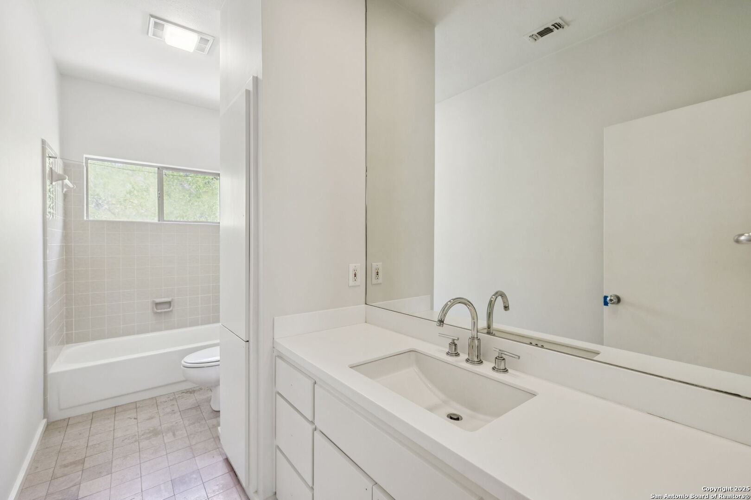
This one-of-a-kind gem stands out as one of Oakwell Farms' most exceptional homes. Originally built as the personal residence of Oakwell Farms developer Robert Tobin, the property was later reimagined through an extensive renovation by acclaimed architect, Ken Bentley. Designed with art lovers in mind, the home features soaring ceilings, walls of windows that flood the interiors with natural light, and seamless indoor-outdoor living. An impressive and well-shaded stucco courtyard welcomes you onto the property via a tiled sidewalk and turfed front outdoor living area featuring large open seating area, outdoor fireplace and custom lighting. Out back, there's an additional breathtaking 1,500 square feet of outdoor living under mature trees that runs the entire length of the house with a tranquil covered patio and multiple dining and congregating spaces - with each interior room of the house having direct access out. Back inside, a stylish and highly functional kitchen grounds the house and offers custom cabinetry, generous counter space and central island perfect for prepping, dining, and storage. The home's living and dining spaces are large and open, with an effortless flow that amplifies the home's contemporary feel. The primary suite is an architectural showpiece, complete with a spa-inspired bathroom, a beautifully appointed dressing room, an oversized walk-in closet, and a private office with direct access to the deck. The suite also overlooks a landscape-rocked and turfed green belt, a perfect spot for pets. Upstairs, you'll find two spacious secondary bedrooms, a full bath, and ample storage. Located within one of the only 24/7 guarded communities inside Loop 410, Oakwell Farms offers exceptional privacy and peace of mind. Community amenities include a swimming pool, tennis courts, clubhouse, and walking trails. Centrally located with quick access to major highways, Fort Sam Houston, the Tri-Cities area, The Pearl, and downtown San Antonio-this home is the perfect blend of luxury, location, and lifestyle.