3814 Ox-Eye Daisy
3814 Ox-Eye Daisy
3814 Ox-Eye Daisy
3814 Ox-Eye Daisy
3814 Ox-Eye Daisy
3814 Ox-Eye Daisy
3814 Ox-Eye Daisy
3814 Ox-Eye Daisy
3814 Ox-Eye Daisy
3814 Ox-Eye Daisy
3814 Ox-Eye Daisy
3814 Ox-Eye Daisy
3814 Ox-Eye Daisy
3814 Ox-Eye Daisy
3814 Ox-Eye Daisy
3814 Ox-Eye Daisy
3814 Ox-Eye Daisy
3814 Ox-Eye Daisy
3814 Ox-Eye Daisy
3814 Ox-Eye Daisy
3814 Ox-Eye Daisy
3814 Ox-Eye Daisy
3814 Ox-Eye Daisy
3814 Ox-Eye Daisy
3814 Ox-Eye Daisy
3814 Ox-Eye Daisy
3814 Ox-Eye Daisy
3814 Ox-Eye Daisy
SEE ALL PHOTOS
3814 Ox-Eye Daisy
3814 Ox-Eye Daisy
3814 Ox-Eye Daisy
3814 Ox-Eye Daisy
3814 Ox-Eye Daisy
3814 Ox-Eye Daisy
3814 Ox-Eye Daisy
3814 Ox-Eye Daisy
3814 Ox-Eye Daisy
3814 Ox-Eye Daisy
3814 Ox-Eye Daisy
3814 Ox-Eye Daisy
3814 Ox-Eye Daisy
3814 Ox-Eye Daisy
3814 Ox-Eye Daisy
3814 Ox-Eye Daisy
3814 Ox-Eye Daisy
3814 Ox-Eye Daisy
3814 Ox-Eye Daisy
3814 Ox-Eye Daisy
3814 Ox-Eye Daisy
3814 Ox-Eye Daisy
3814 Ox-Eye Daisy
3814 Ox-Eye Daisy
3814 Ox-Eye Daisy
3814 Ox-Eye Daisy
3814 Ox-Eye Daisy
3814 Ox-Eye Daisy
Pending

3814 Ox-Eye Daisy

3814 Ox Eye Daisy, San Antonio, TX 78261

$619,000
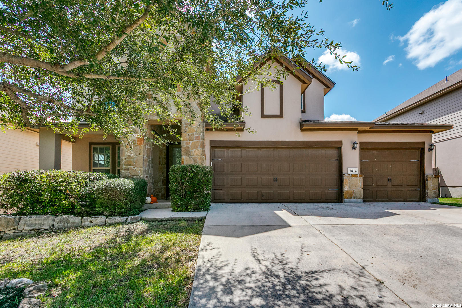
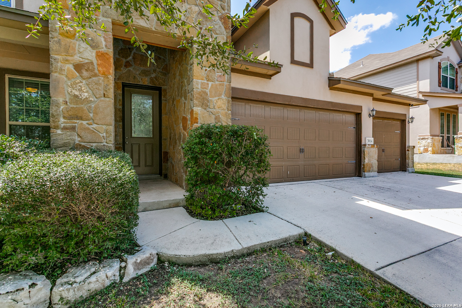
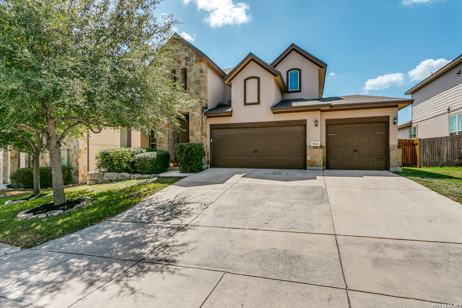
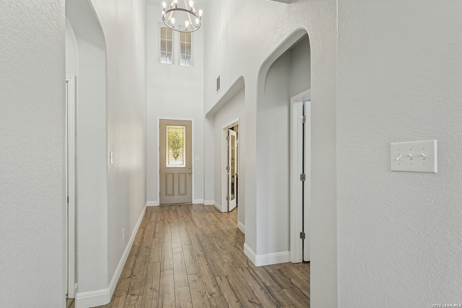
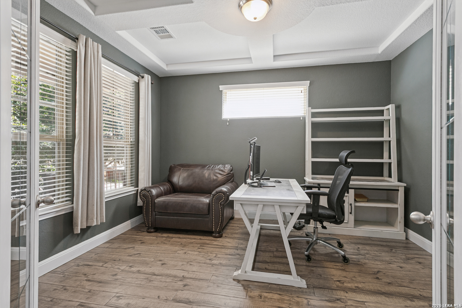
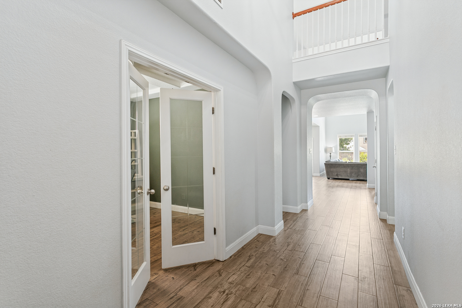
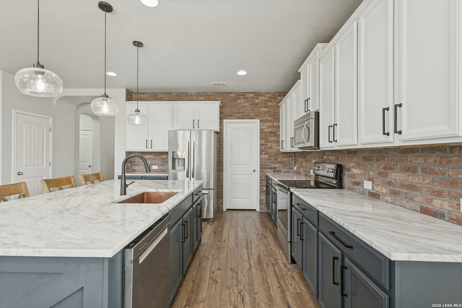
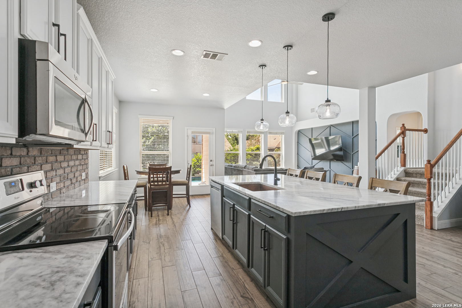
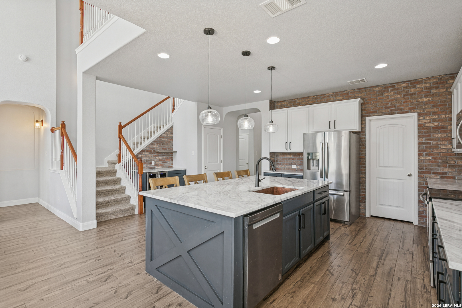
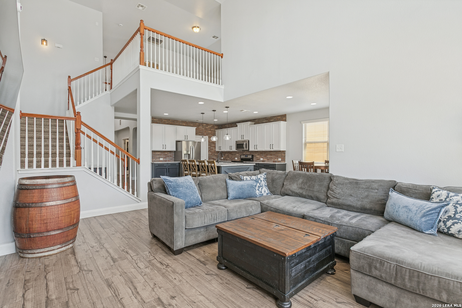
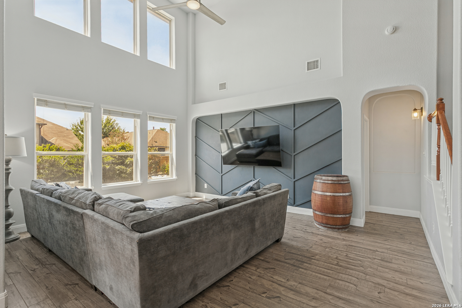
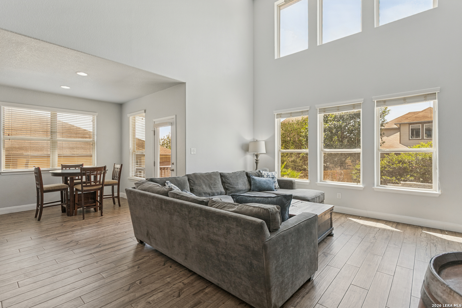
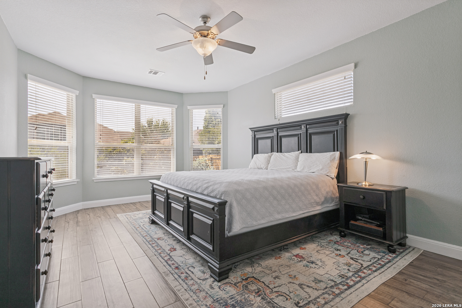
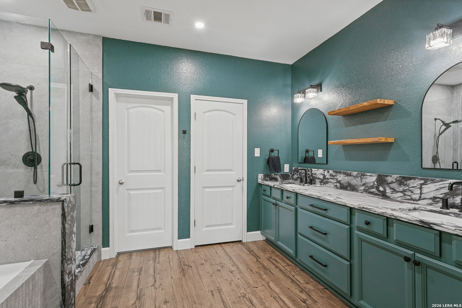
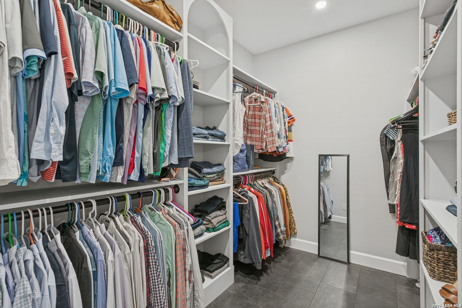
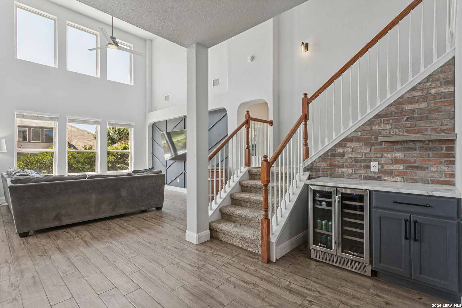
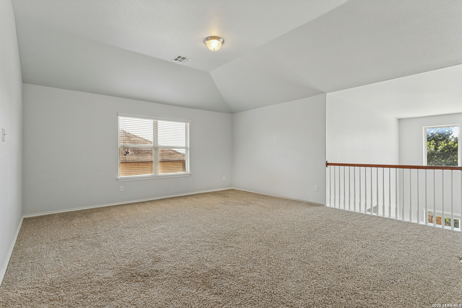
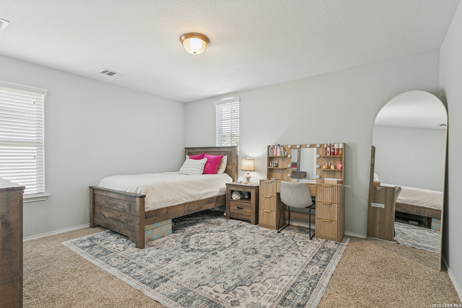
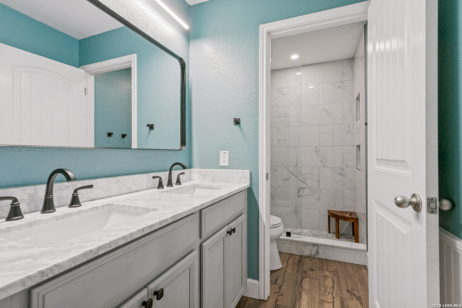
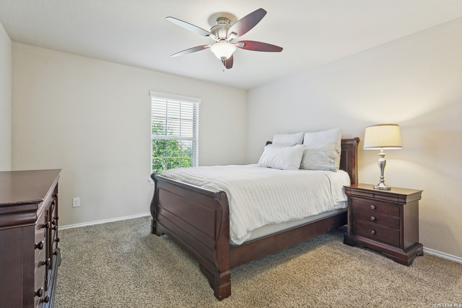
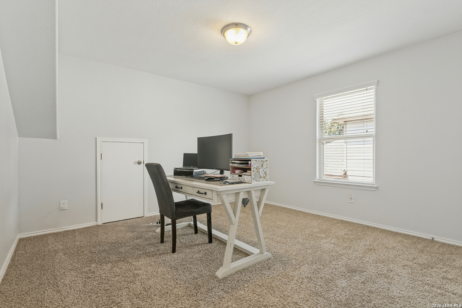
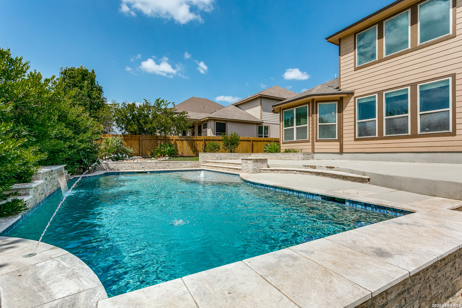
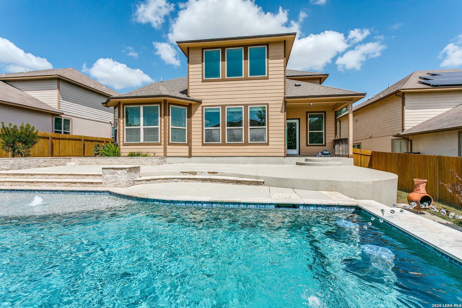
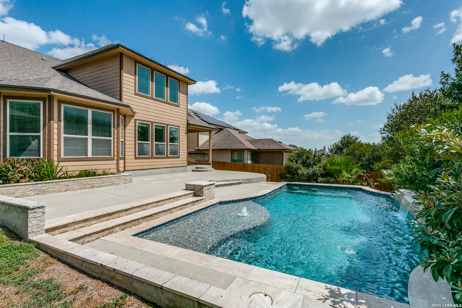
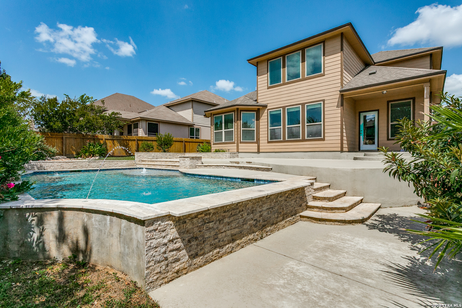
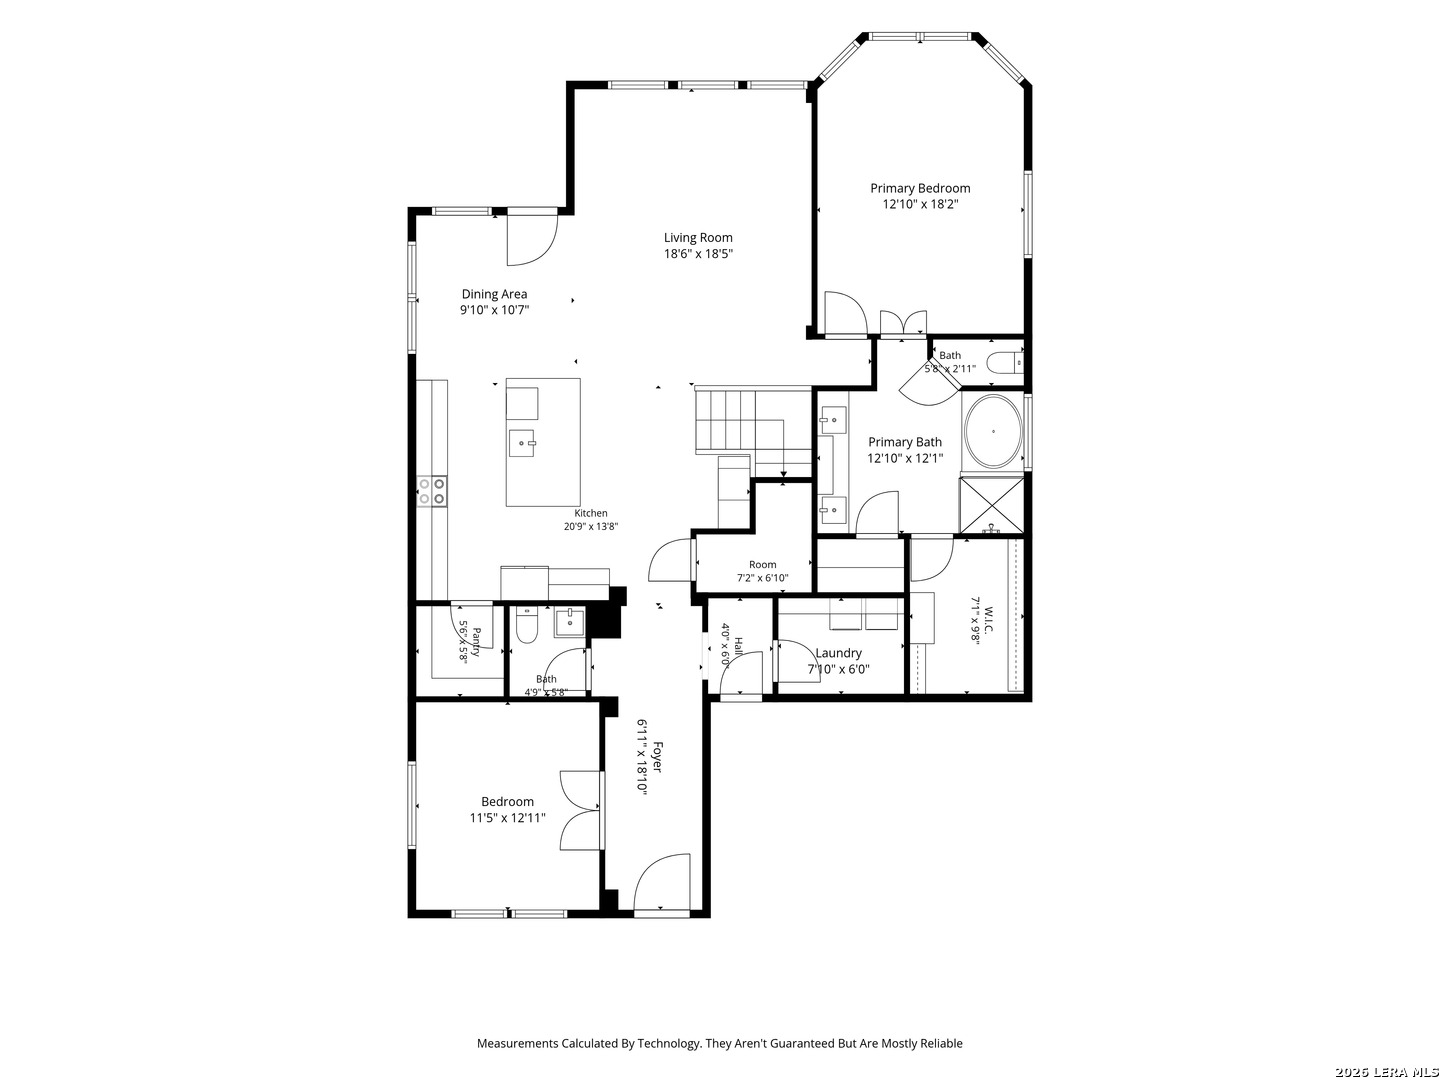
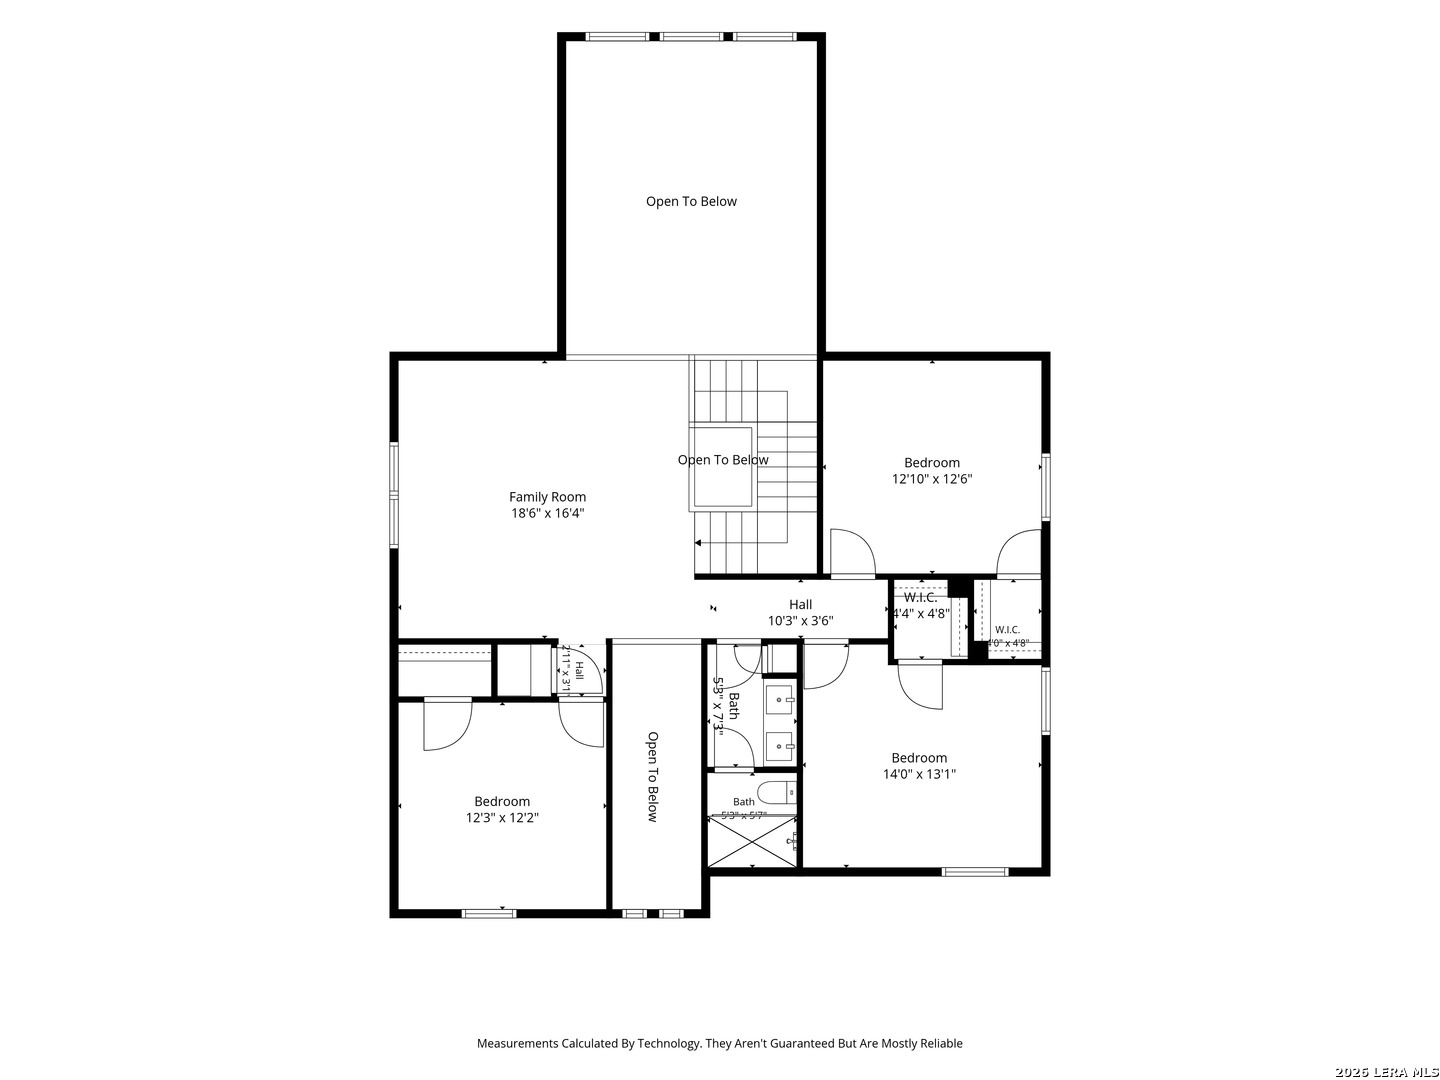
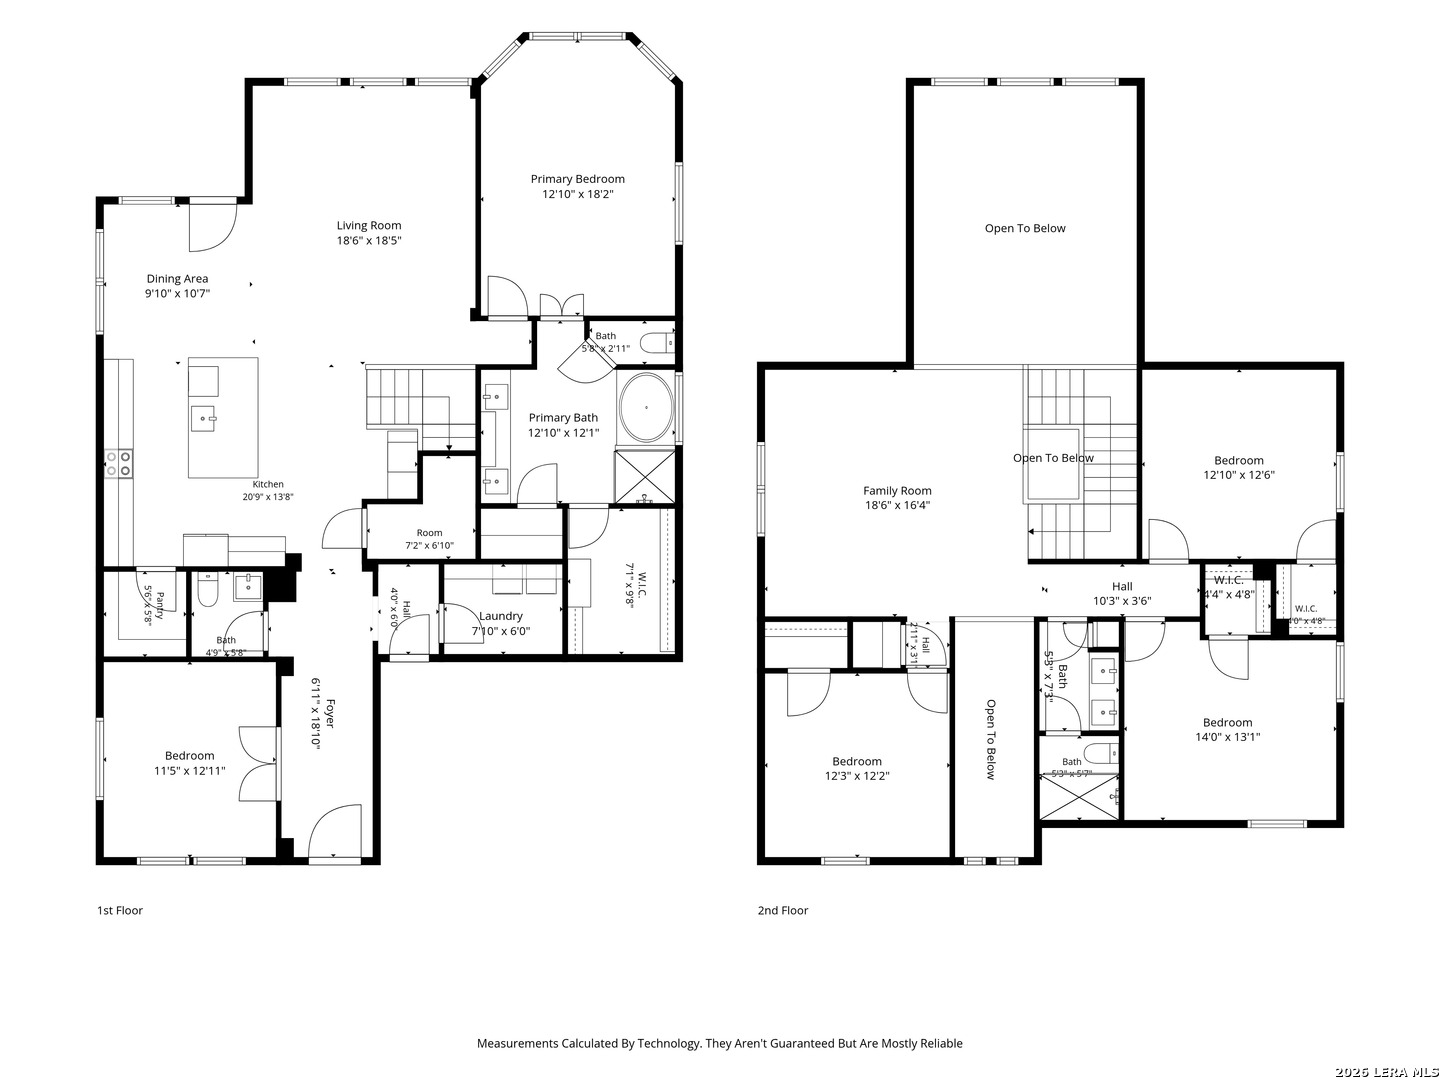
Located in the desirable Preserve at Indian Springs, this 2013 two-story residence blends a versatile floor plan with custom updates throughout, delivering character-rich living complete with its own private backyard pool. The entryway opens to a dedicated home office off the front hall before leading into the main living space. Durable wood-look ceramic tile connects the entire main floor, opening directly into the updated kitchen. Outfitted with two-tone charcoal lower and white upper cabinetry, Italian marble counters, a brick accent wall, and a bar with a beverage fridge. The kitchen offers versatile entertaining options with both bar stool seating and an open dining area. Right alongside, the living room completes the open main-floor layout. Tucked privately on the main floor, the primary suite offers a quiet escape complete with a great view of the pool. The fully remodeled en-suite bath features rich soapstone countertops, updated fixtures, a soaking tub, and a custom closet system, with matching soapstone accents brought thoughtfully into the standalone shower. The second level offers plenty of extra space with a central family room surrounded by three spacious bedrooms-each featuring its own walk-in closet-all served by an updated bathroom outfitted with modern fixtures and a step-in standalone shower. Stepping outside from the living space leads you directly into the highlight of the property-a private backyard paradise featuring a heated pool with multiple water features, professionally designed landscaping, and a grassy side yard ideal for kids and dogs to play, creating an inviting space to relax or entertain year-round. Rounding out the property, a spacious three-car garage, a complete roof replacement (2020), and a whole-home water softener deliver everyday functionality and long-term peace of mind.

4
beds

3
baths

2,758 Sq.Ft. LIVING AREA

7,797.24 Sq.Ft. lot

image

Schedule a Showing

I would love to show you our beautiful property. Please select your preferred date and time below. I will be in touch shortly to confirm your appointment.

Schedule a Showing

I would love to show you our beautiful property. Please select your preferred date and time below. I will be in touch shortly to confirm your appointment.
Thank you for your interest in 3814 Ox Eye Daisy, San Antonio, TX 78261. We are reviewing your request and will be in touch shortly!

Features & Amenities

Interior

  • total bedrooms4
  • Total bathrooms3
  • full bathrooms2
  • half bathroom1
  • Flooring CRPT, CTILE
  • Fireplace NA
  • APPLIANCES CLFNS, CHNDL, WSHCN, DRYCN, SCOVN, MCOVN, STVRN, DSHWR, SFOWN, ELWTR, GARDR, SMCK, SLCNT
  • other interior Features _2 LVAR, EATIN, ISLKT, BKFST, WLKIN, STUDY, UTINS, _1 FLRL, HGHCL, OPEN, CABLE, INTRN, LDYMAIN, LDYRM, WIC

Area & Lot

  • Status Pending
  • Living Area2,758 Sq.Ft.
  • Total Area2,758 Sq.Ft.
  • Lot Area7,797.24 Sq.Ft.
  • MLS® ID2017390
  • TypeResidential
  • YEAR BUILT2013
  • NeighborhoodI-35 Corridor San Antonio to Austin
  • Architecture Styles_2 STRY, TRDNL, TEXAS
  • Elementary SchoolINDIAN_SPRINGS
  • Middle SchoolBULVERDE
  • School DistrictCOMAL

Exterior

  • STORIES2
  • water SourceWTRSY, SWRSY
  • PoolINGRN, PLHTD
  • roofCOMP
  • lot featuresMATURETREES
  • parking_3 GAR
  • HEAT TYPECNTRL, _1 UNIT
  • AIR CONDITIONING_1 CNTR
  • sewerWTRSY, SWRSY
  • SubstructureSLAB
  • Disability Features_1 STBA, _1 STBD, STALL
  • HOA AmenitiesPOOL, PARK, BBQ, BBALLCT
  • Green featuresDPWIN, CFANS
  • other exterior FeaturesPTSLB, CVPAT, PVFNC, SPSYS, DBLPN, TREES

Financial

  • Sales Price$619,000
  • Real Estate Tax $9,279/yr
  • HOA $333

Mortgage Calculator

Estimate your monthly mortgage payment, including the principal and interest, property taxes, and HOA. Adjust the values to generate a more accurate rate.
All estimates are provided for informational purposes only. Actual amounts may vary.
$0,000 Your Payment 20 15 65
$0,000 Your Payment

I-35 Corridor San Antonio to Austin

The accessibility, growth, amenities, and stunning homes tucked away through the corridor make this area prime real estate for home buyers.

Explore

Work With Us

We’re based out of San Antonio and New Braunfels, but through partnerships and our broker Phyllis Browning Co., we are able to help buy or sell homes all over the world. We have your best interests at heart and immense knowledge of the greater San Antonio area.

Follow David on Instagram