330 Preston Trail
330 Preston Trail
330 Preston Trail
330 Preston Trail
330 Preston Trail
330 Preston Trail
330 Preston Trail
330 Preston Trail
330 Preston Trail
330 Preston Trail
330 Preston Trail
330 Preston Trail
330 Preston Trail
330 Preston Trail
330 Preston Trail
330 Preston Trail
330 Preston Trail
330 Preston Trail
330 Preston Trail
330 Preston Trail
330 Preston Trail
330 Preston Trail
330 Preston Trail
330 Preston Trail
330 Preston Trail
330 Preston Trail
330 Preston Trail
330 Preston Trail
330 Preston Trail
330 Preston Trail
330 Preston Trail
330 Preston Trail
330 Preston Trail
330 Preston Trail
330 Preston Trail
330 Preston Trail
330 Preston Trail
330 Preston Trail
330 Preston Trail
330 Preston Trail
330 Preston Trail
330 Preston Trail
330 Preston Trail
330 Preston Trail
330 Preston Trail
330 Preston Trail
330 Preston Trail
330 Preston Trail
SEE ALL PHOTOS
330 Preston Trail
330 Preston Trail
330 Preston Trail
330 Preston Trail
330 Preston Trail
330 Preston Trail
330 Preston Trail
330 Preston Trail
330 Preston Trail
330 Preston Trail
330 Preston Trail
330 Preston Trail
330 Preston Trail
330 Preston Trail
330 Preston Trail
330 Preston Trail
330 Preston Trail
330 Preston Trail
330 Preston Trail
330 Preston Trail
330 Preston Trail
330 Preston Trail
330 Preston Trail
330 Preston Trail
330 Preston Trail
330 Preston Trail
330 Preston Trail
330 Preston Trail
330 Preston Trail
330 Preston Trail
330 Preston Trail
330 Preston Trail
330 Preston Trail
330 Preston Trail
330 Preston Trail
330 Preston Trail
330 Preston Trail
330 Preston Trail
330 Preston Trail
330 Preston Trail
330 Preston Trail
330 Preston Trail
330 Preston Trail
330 Preston Trail
330 Preston Trail
330 Preston Trail
330 Preston Trail
330 Preston Trail
Sold

330 Preston Trail

330 Preston Trail, BOERNE, TX 78006

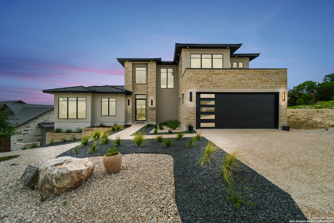
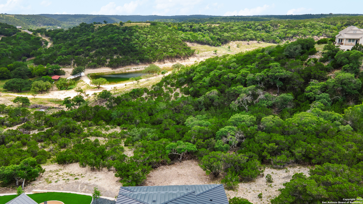
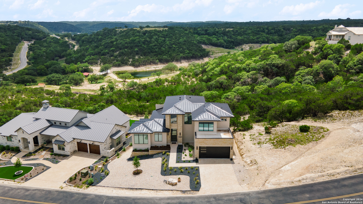
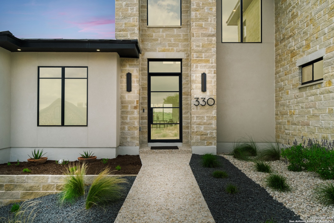
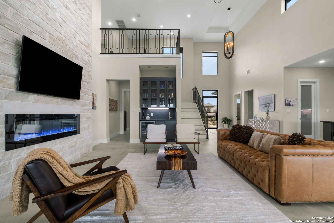
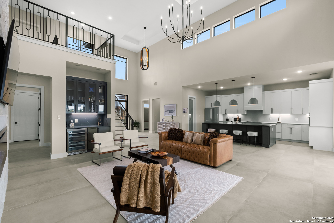
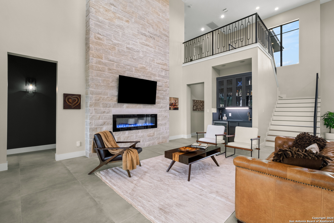
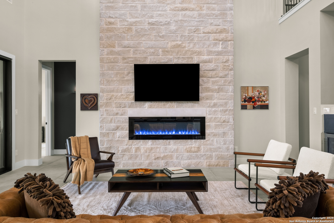
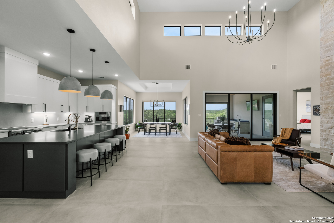
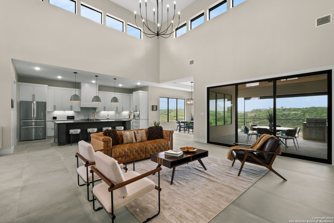
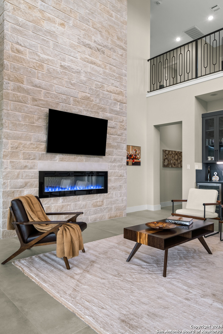
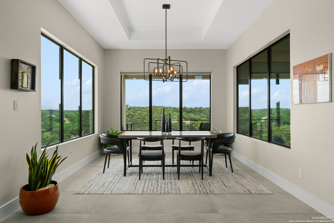
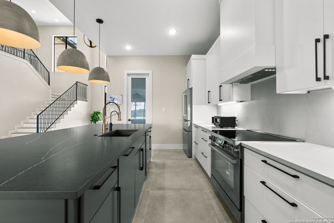
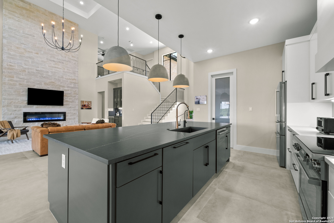
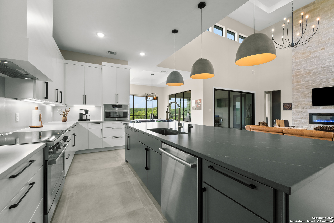
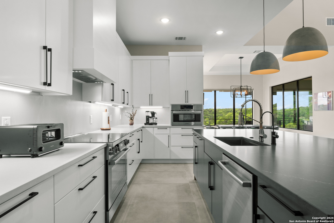
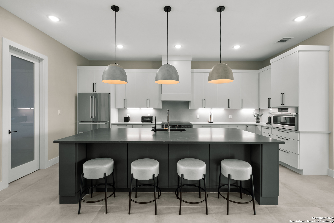
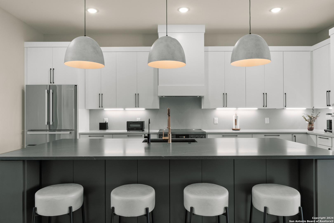
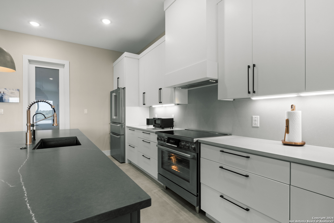
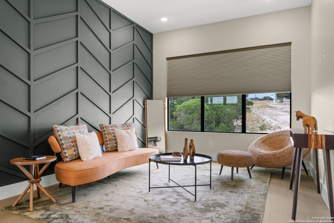
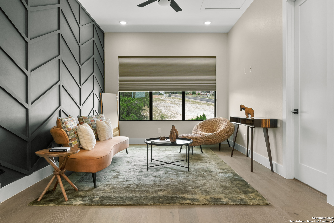
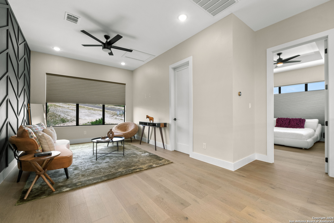
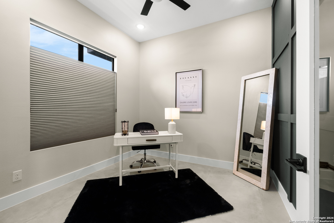
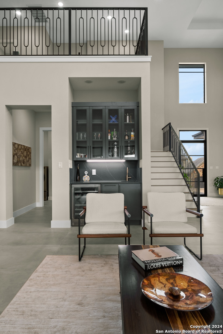
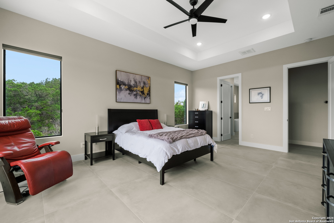
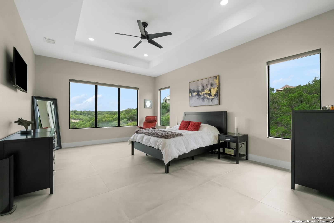
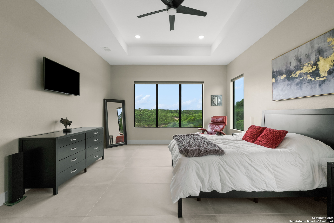
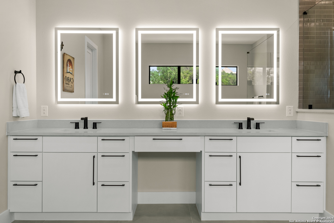
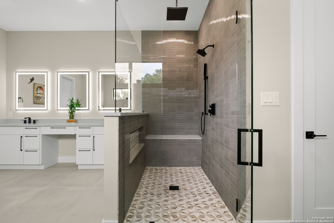
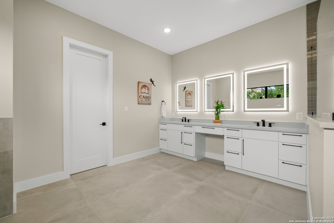
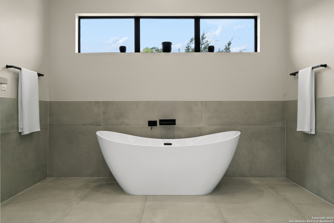
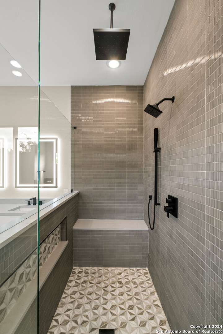
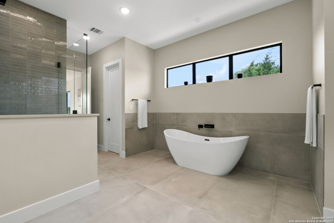
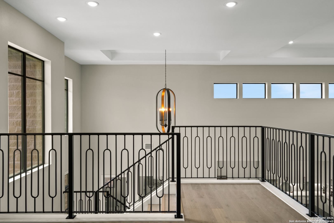
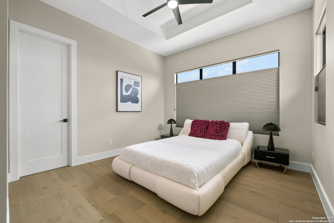
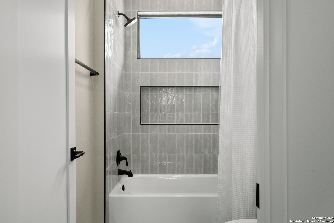
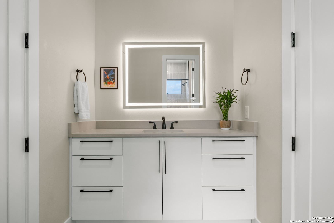
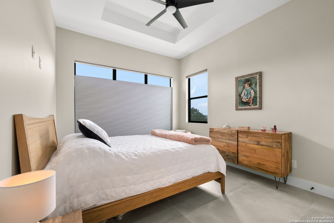
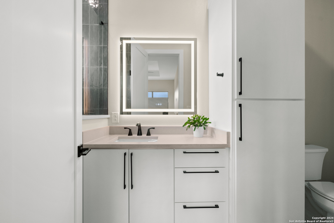
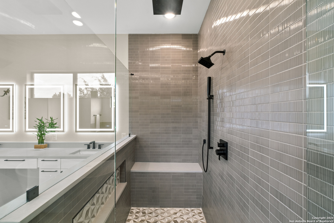
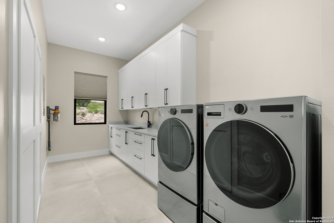
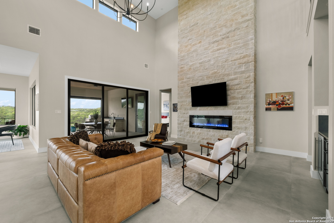
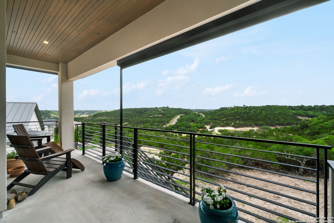
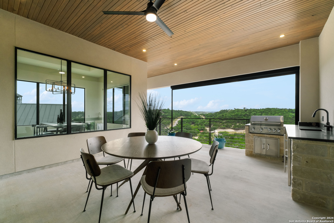
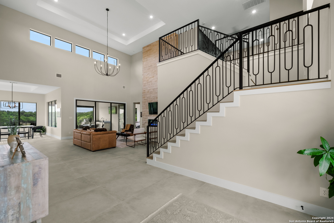
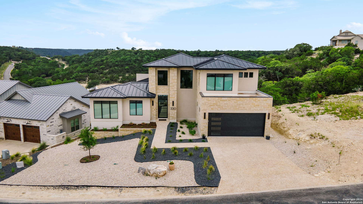
Seller Financing Available. Views, Views, Views! Enjoy a scenic drive through the breathtaking Hill Country to this exceptional 1.5-story residence, perfectly positioned within the prestigious gated community of The Highlands at Tapatio Springs. This elegant home offers a seamless blend of luxury and comfort, showcasing an open-concept layout with soaring 22-foot ceilings, Hunter Douglas window treatments throughout, and exquisite custom iron railings that enhance the interior design. At the heart of the home, a striking 10-foot kitchen island anchors the gourmet kitchen, complete with top-of-the-line stainless steel appliances, custom cabinetry, and refined countertops-truly a chef's dream. Oversized windows flood the main living space with natural light and capture sweeping panoramic views, creating a harmonious connection between indoor and outdoor living. The spacious primary suite on the main level serves as a private sanctuary, featuring a spa-inspired en-suite bath with a soaking tub, walk-in shower, and dual vanities. Also on the main floor are a secondary guest bedroom and a dedicated office. Upstairs, you'll find a versatile loft and an additional guest bedroom, offering comfort and privacy for family or guests. Step outside to your entertainer's paradise-a covered patio with a fully equipped outdoor kitchen, perfect for hosting while enjoying the Hill Country landscape. Residents of Tapatio Springs Hill Country Resort enjoy access to a championship 18-hole golf course, resort-style pools, dining, and a wealth of amenities designed for a luxury lifestyle.

3
beds

4
baths

3,256 Sq.Ft. LIVING AREA

9,147.6 Sq.Ft. lot

Features & Amenities

Interior

  • total bedrooms3
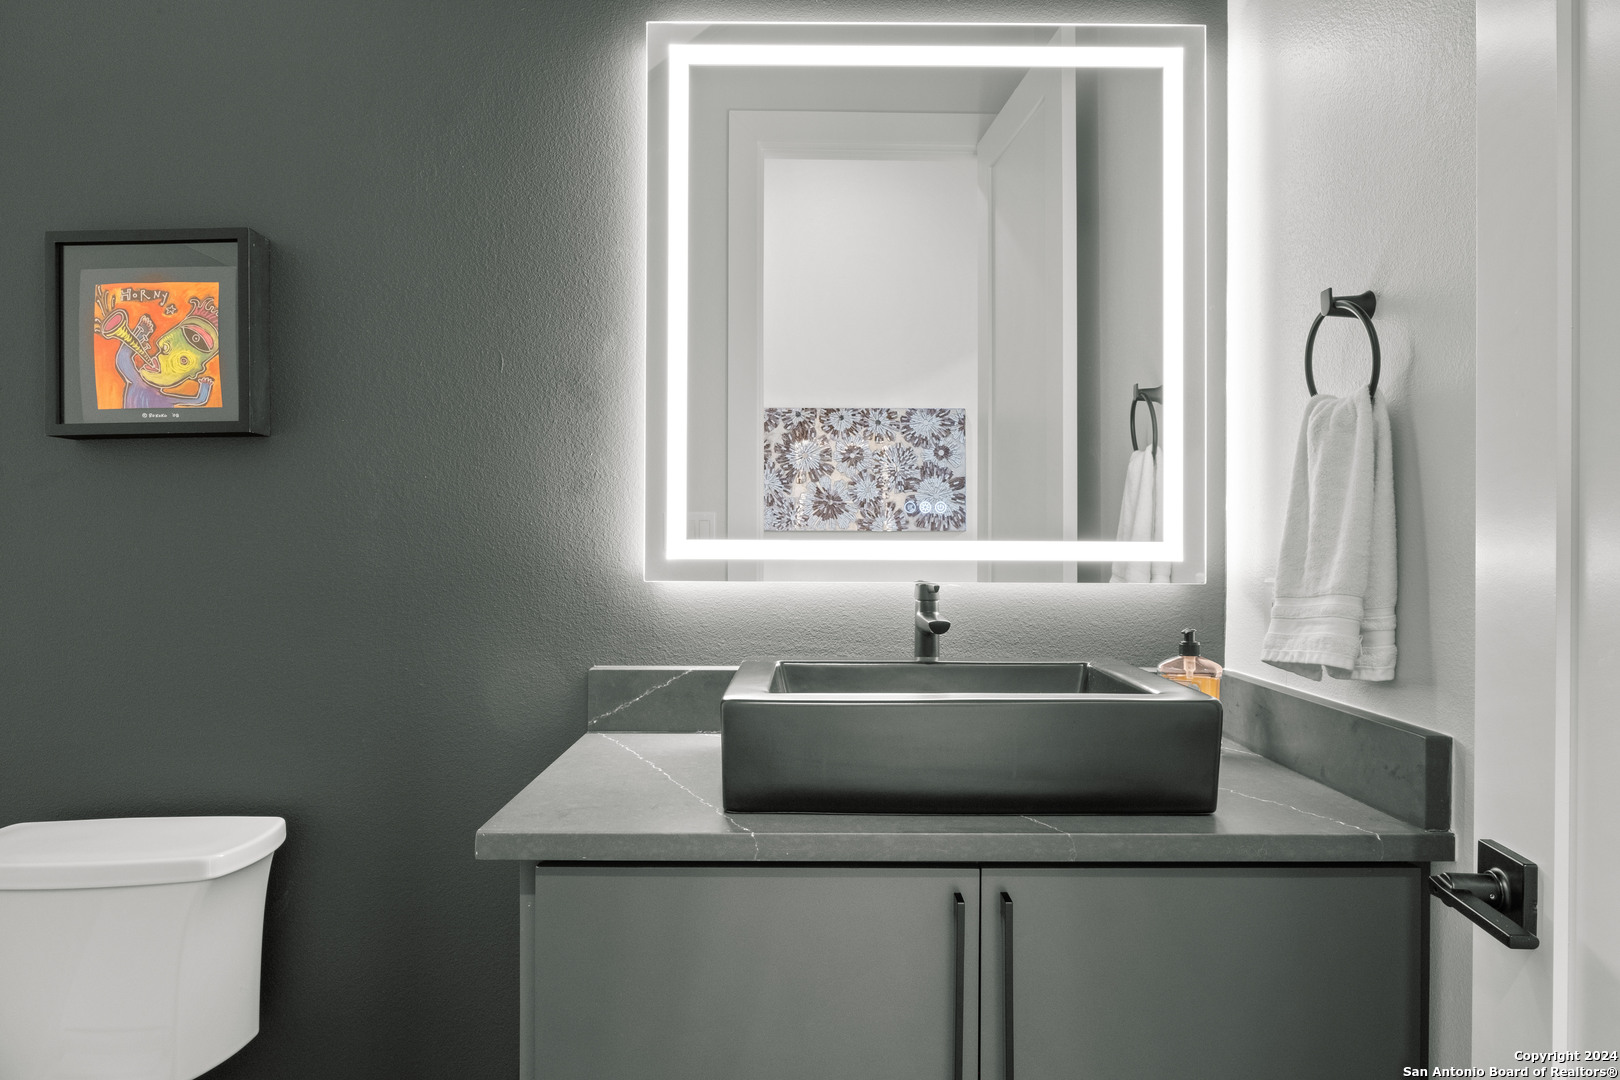
  • Total bathrooms4
  • full bathrooms3
  • half bathroom1
  • Flooring CTILE, WOOD
  • Fireplace ONE, LIVRM
  • APPLIANCES CLFNS, CHNDL, WSHCN, DRYCN, MCOVN, STVRN, DISPL, DSHWR, WETBR, SMKAL, ELWTR, GARDR, PLUMB, SLCNT, CUSTOMCABINETS, CODETECTOR
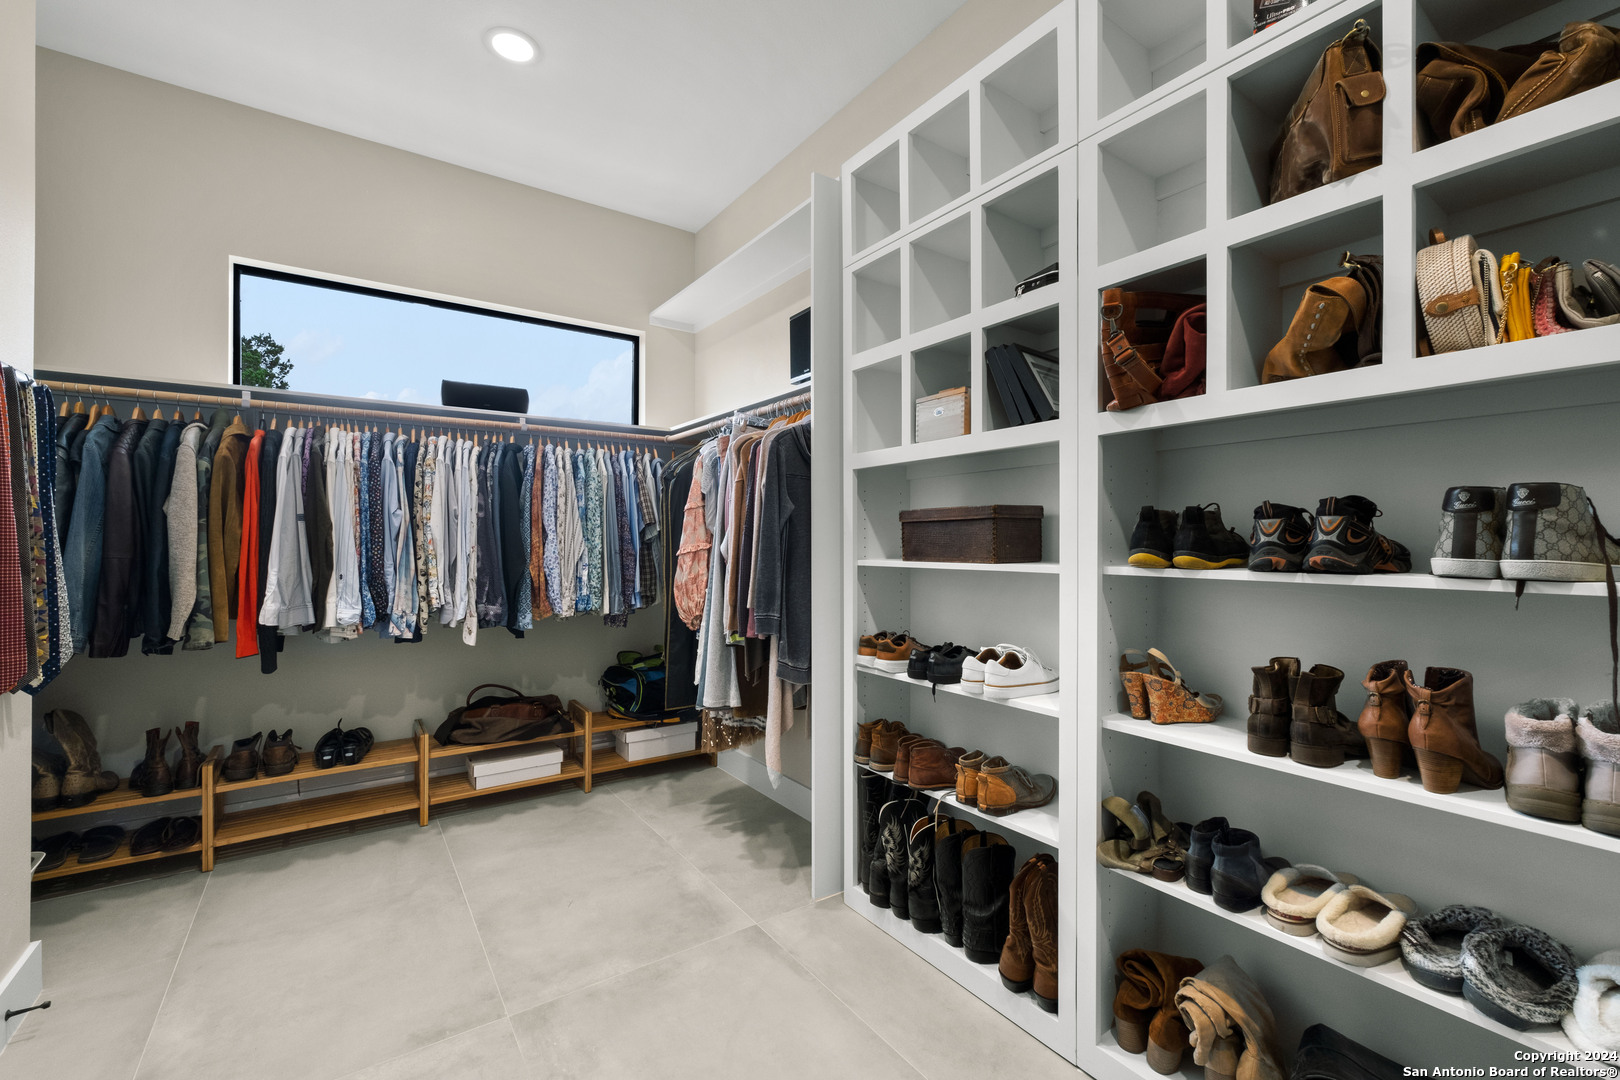
  • other interior Features _2 LVAR, SPDIN, EATIN, ISLKT, WLKIN, STUDY, LOFT, UTINS, SCBED, HGHCL, OPEN, CABLE, INTRN, LDYMAIN, LDYLOWER, LDYRM, WIC

Area & Lot

  • Status Sold
  • Date Sold September 23, 2025
  • Living Area3,256 Sq.Ft.
  • Total Area3,256 Sq.Ft.
  • Lot Area9,147.6 Sq.Ft.
  • MLS® ID1831822
  • TypeResidential
  • YEAR BUILT2023
  • Architecture StylesCONT
  • Elementary SchoolFABRA
  • Middle SchoolBOERNE_N
  • High SchoolBOERNE
  • School DistrictBOERNE

Exterior

  • STORIES1
  • water SourceCITY
  • PoolNONE
  • roofMETAL
  • lot featuresGRNBL, BLUFF, CNTY, WATER
  • parking_2 GAR, ATT
  • HEAT TYPECNTRL
  • AIR CONDITIONING_2 CNTR, HTPMP
  • sewerCITY
  • SubstructureSLAB
  • Disability FeaturesNOCRPT, LVDRV, _1 STBD
  • HOA AmenitiesCNTRL, GOLF
  • other exterior FeaturesCVPAT, GRILL, SPSYS, DBLPN, OTKT

Financial

  • Price Upon Request

Work With Us

We’re based out of San Antonio and New Braunfels, but through partnerships and our broker Phyllis Browning Co., we are able to help buy or sell homes all over the world. We have your best interests at heart and immense knowledge of the greater San Antonio area.

Follow David on Instagram