30406 SADDLERIDGE DR
SEE ALL PHOTOS
30406 SADDLERIDGE DR
Courtesy of Phyllis Browning Company
Sold

30406 SADDLERIDGE DR

30406 SADDLERIDGE DR, BULVERDE, TX 78163-2236

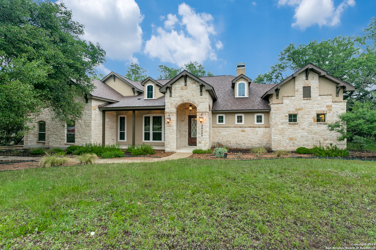
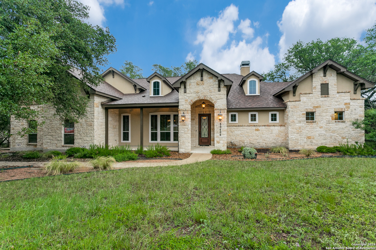
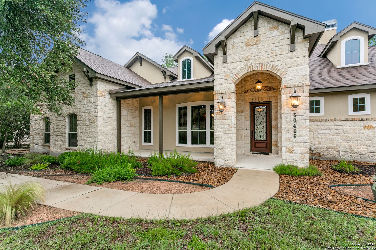
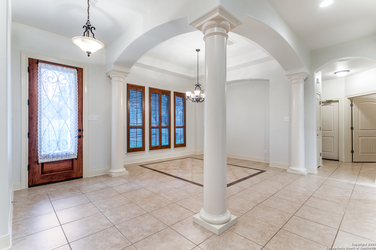
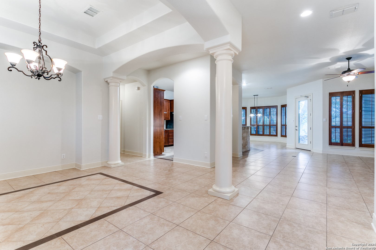
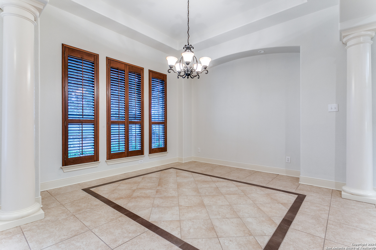
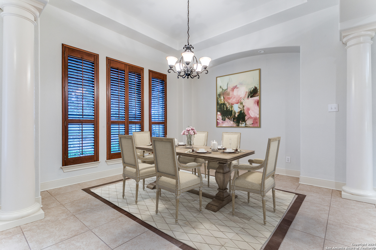
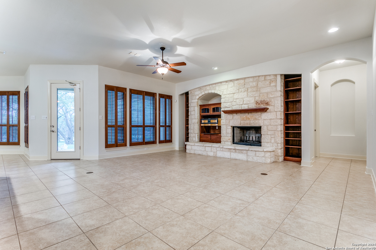
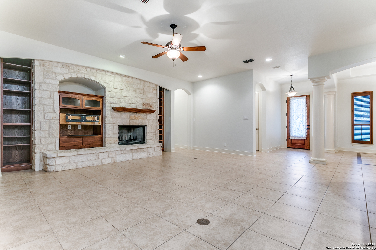
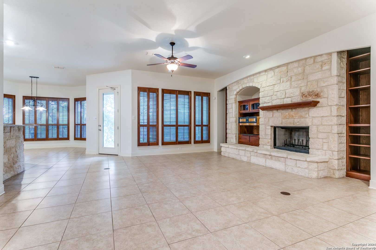
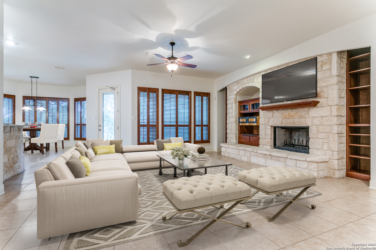
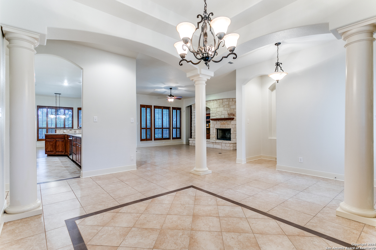
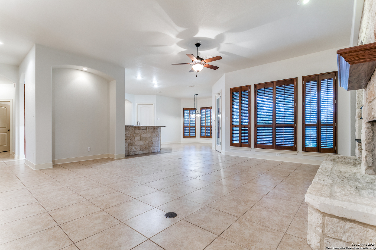
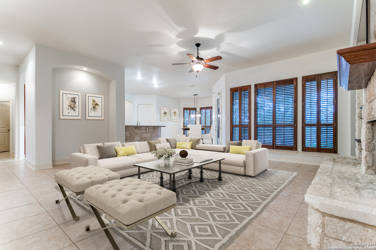
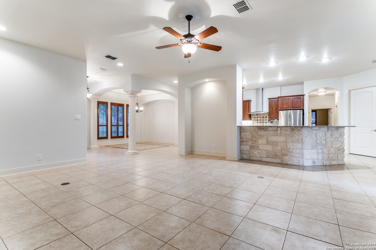
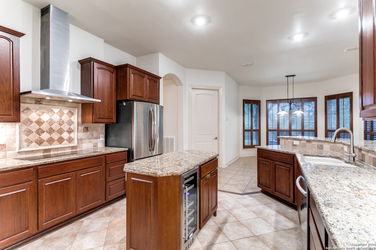
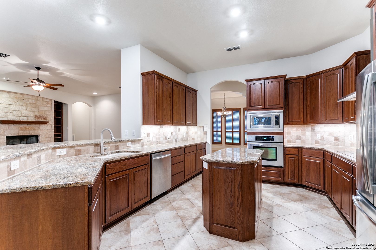
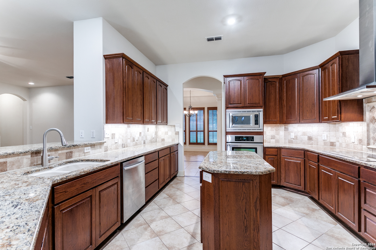
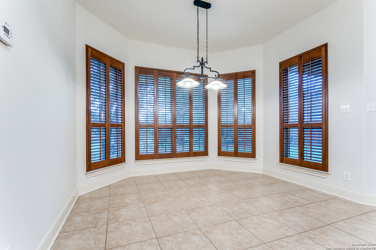
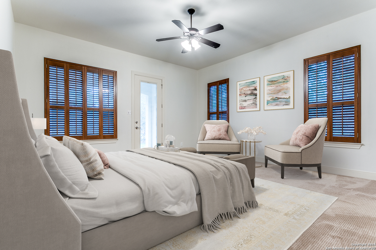
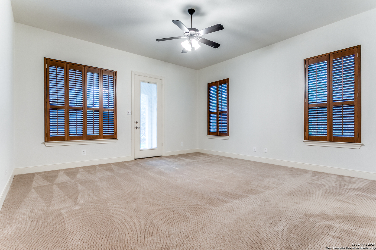
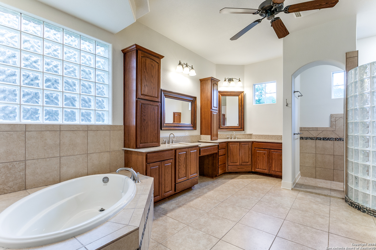
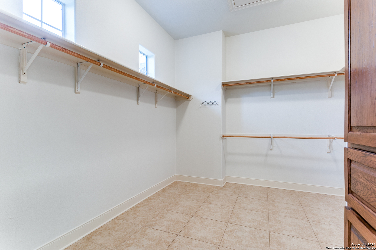
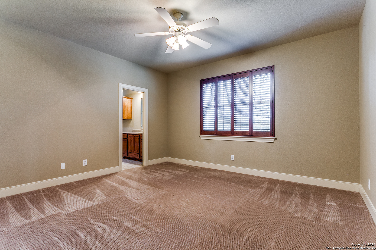
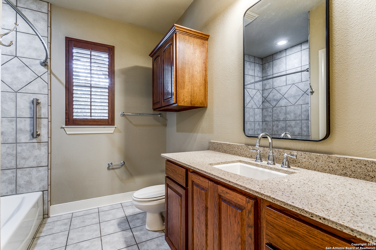
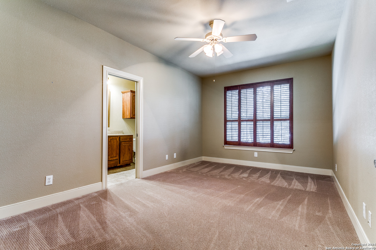
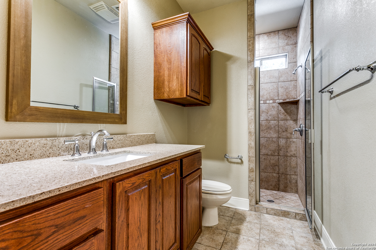
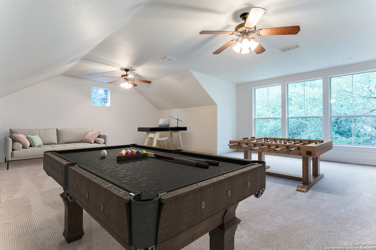
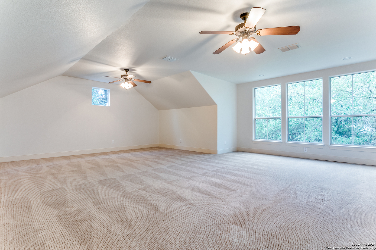
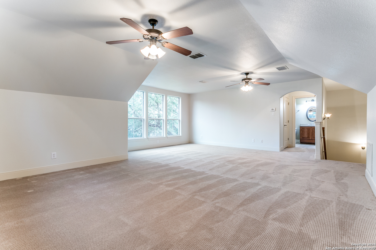
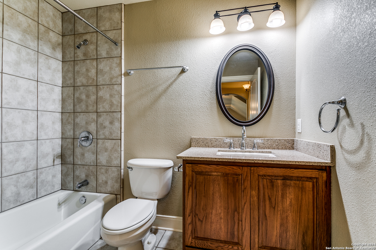
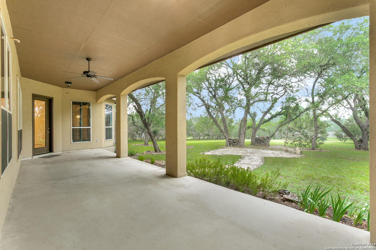
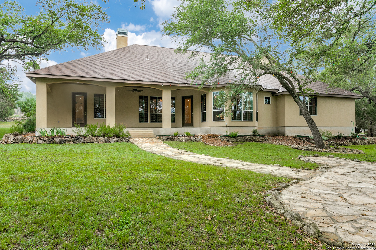
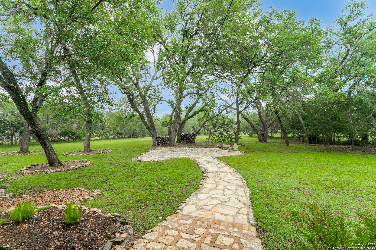
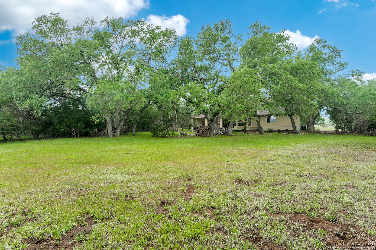
Enjoy the beautiful, natural hill country setting of this Bulverde gated community. Situated on 1.5 acres with mature trees, this custom home has an inviting covered front porch and lives like a one story with an open floor plan. The large living area has rustic limestone accenting a wood burning fireplace. A separate dining room is perfect for entertaining. The island kitchen has ample space for prep and storage with both a breakfast bar and casual dining space. The primary suite has outside access to the covered back porch with captivating country views and stone patio. The primary bathroom has a soaking tub and separate shower, separate vanities, and a generous walk-in closet. Secondary bedrooms on the main level have private bathrooms. The gameroom upstairs offers a great second living area with a full bathroom.

3
beds

5
baths

3,601 Sq.Ft. LIVING AREA

1.5 Acres lot

Features & Amenities

Interior

  • total bedrooms3
  • Total bathrooms5
  • full bathrooms4
  • half bathroom1
  • Flooring CRPT, CTILE
  • Fireplace ONE, LIVRM, WDBRN
  • APPLIANCES CLFNS, CHNDL, WSHCN, DRYCN, CKTOP, BIOVN, SCOVN, MCOVN, DISPL, DSHWR, SFOWN, SSOWN, ELWTR, GARDR, SMCK, SLCNT
  • other interior Features _2 LVAR, SPDIN, EATIN, _2 ETAR, ISLKT, BKFST, WLKIN, GAMRM, UTINS, SCBED, _1 FLRL, HGHCL, OPEN, PLDWN, ALLBEDSDOWN, LDYMAIN, LDYRM, WIC

Area & Lot

  • Status Sold
  • Date Sold July 15, 2024
  • Living Area3,601 Sq.Ft.
  • Total Area3,601 Sq.Ft.
  • Lot Area1.5 Acres
  • MLS® ID1754508
  • TypeResidential
  • YEAR BUILT2005
  • Architecture Styles_1 STRY, TRDNL, TEXAS
  • Middle SchoolSPRING_BR
  • High SchoolSMITHSON
  • School DistrictCOMAL

Exterior

  • STORIES1
  • water SourceWTRSY, SPTIC
  • PoolNONE
  • roofCOMP
  • parking_2 GAR
  • HEAT TYPECNTRL
  • AIR CONDITIONING_3_CNT
  • sewerWTRSY, SPTIC
  • SubstructureSLAB
  • Disability FeaturesDRLVH, LOWPC, _1 STBA, _1 STBD, STALL
  • HOA AmenitiesCNTRL
  • Green featuresDPWIN, CFANS
  • other exterior FeaturesPTSLB, CVPAT, TREES

Financial

  • Price Upon Request

Work With Us

We’re based out of San Antonio and New Braunfels, but through partnerships and our broker Phyllis Browning Co., we are able to help buy or sell homes all over the world. We have your best interests at heart and immense knowledge of the greater San Antonio area.

Follow David on Instagram