27322 Sherwood Forest Dr
SEE ALL PHOTOS
27322 Sherwood Forest Dr
Courtesy of Phyllis Browning Company
Sold

27322 Sherwood Forest Dr

27322 Sherwood Forest Dr, SANANTONIO, TX 78260-5157

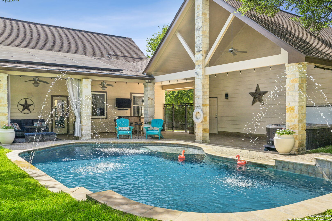
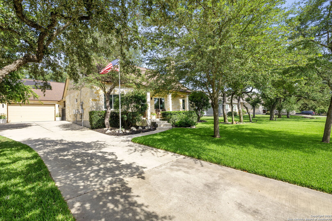
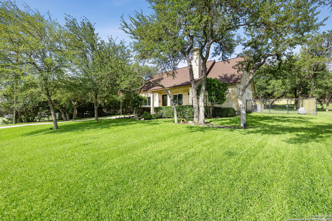
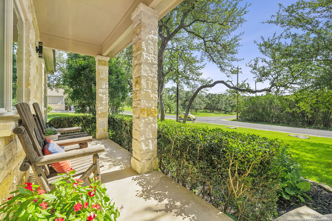
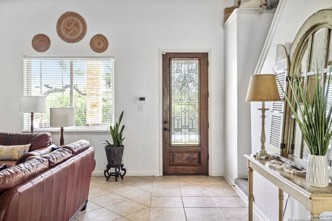
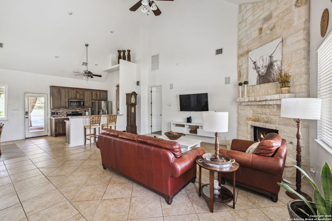
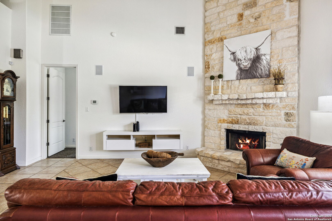
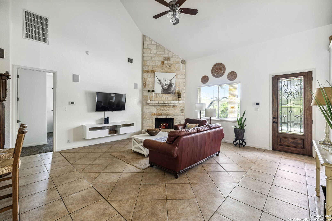
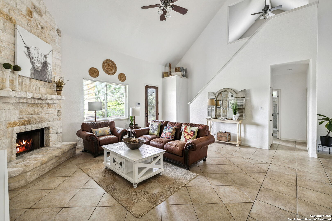
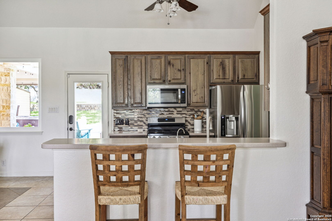
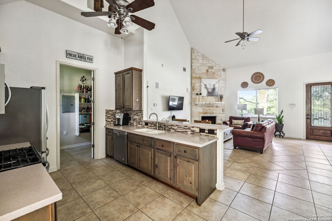
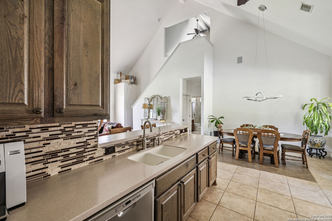
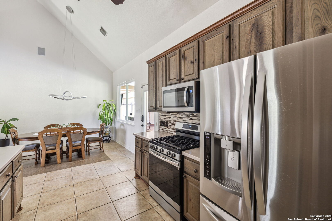
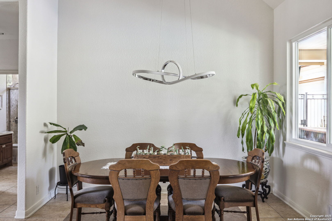
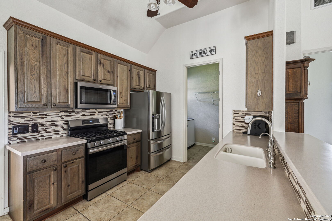
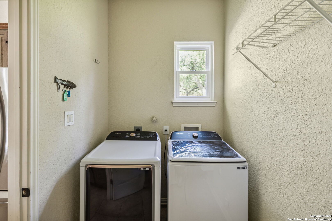
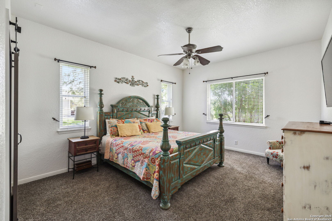
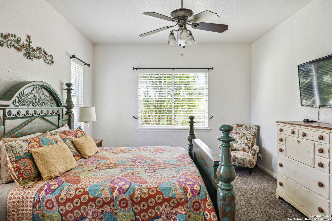
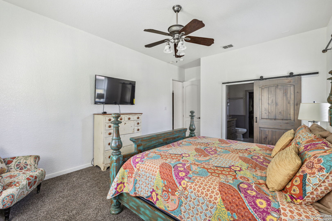
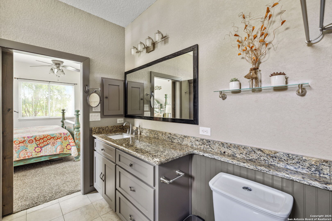
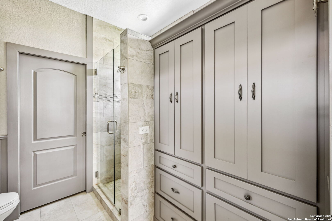
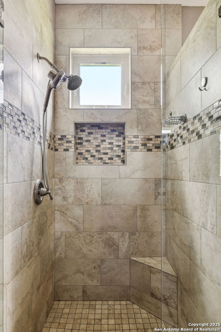
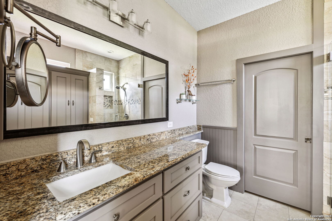
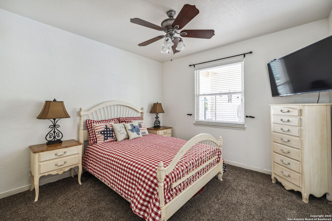
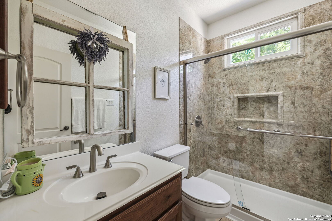
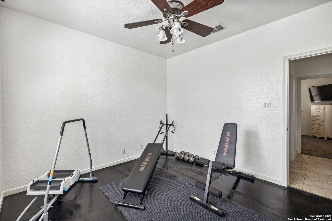
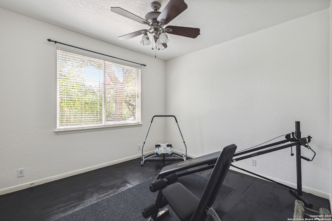
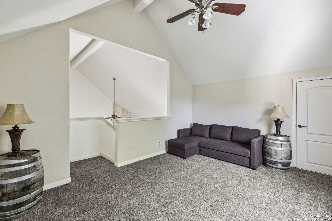
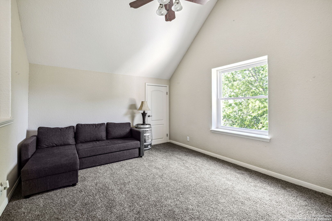
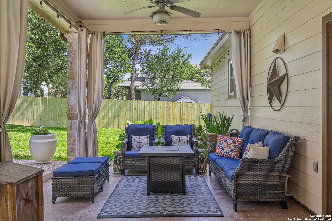
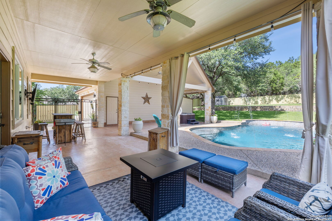
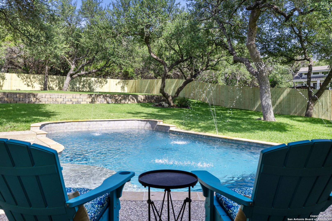
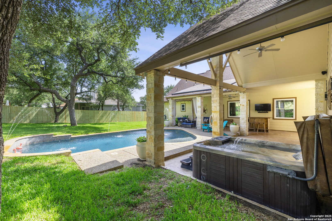
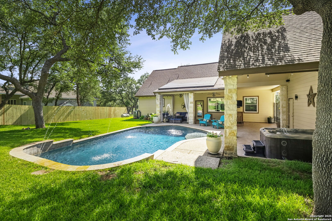
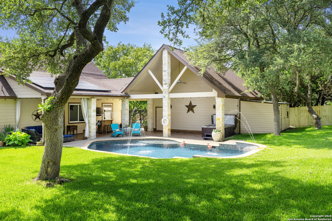
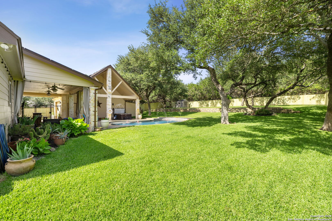
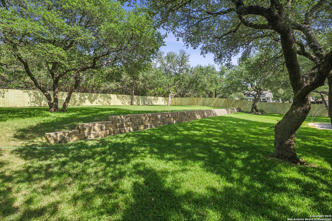
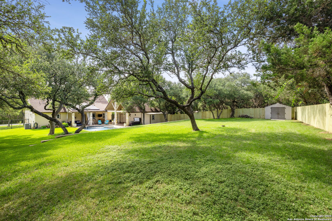
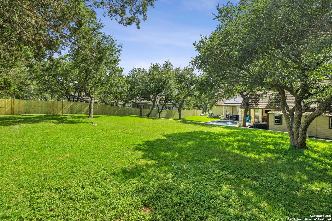
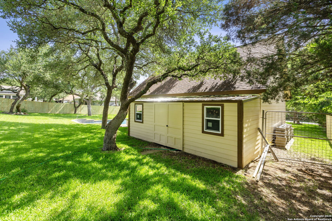
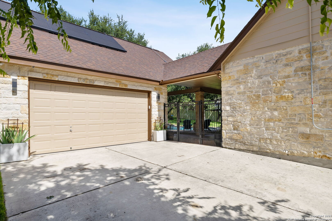
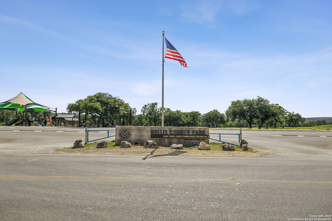
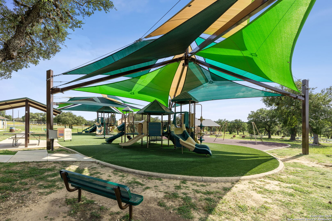
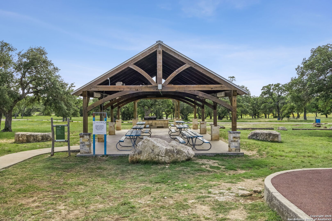
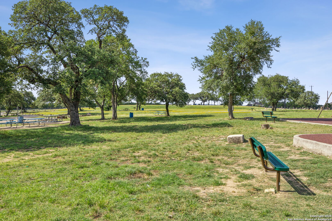
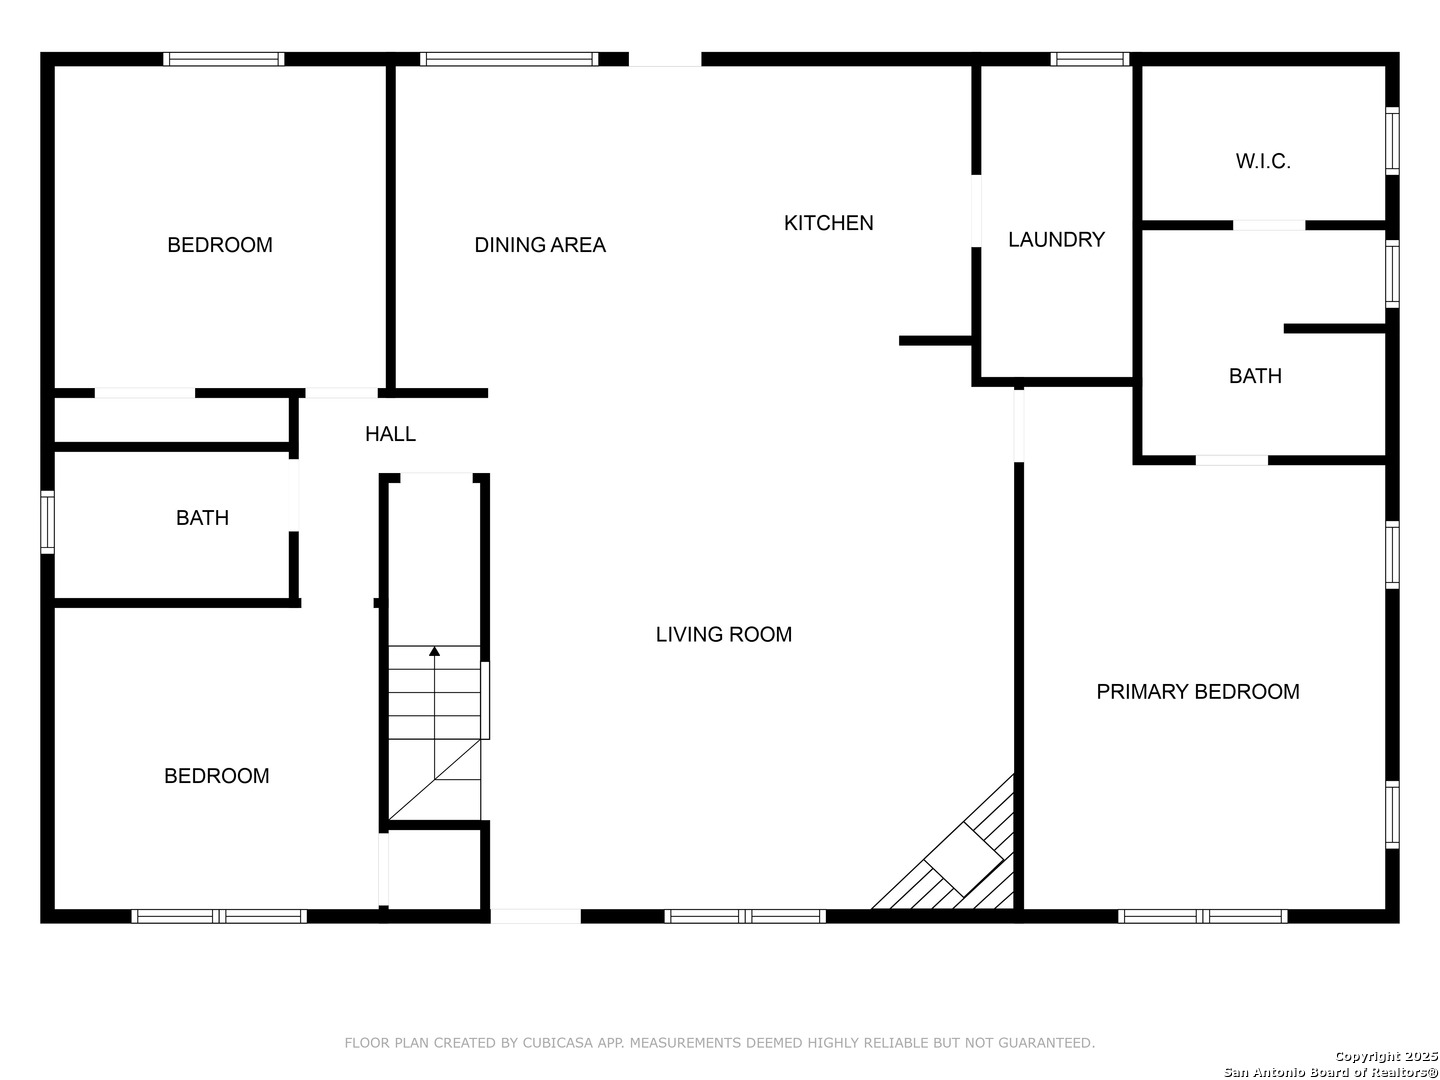
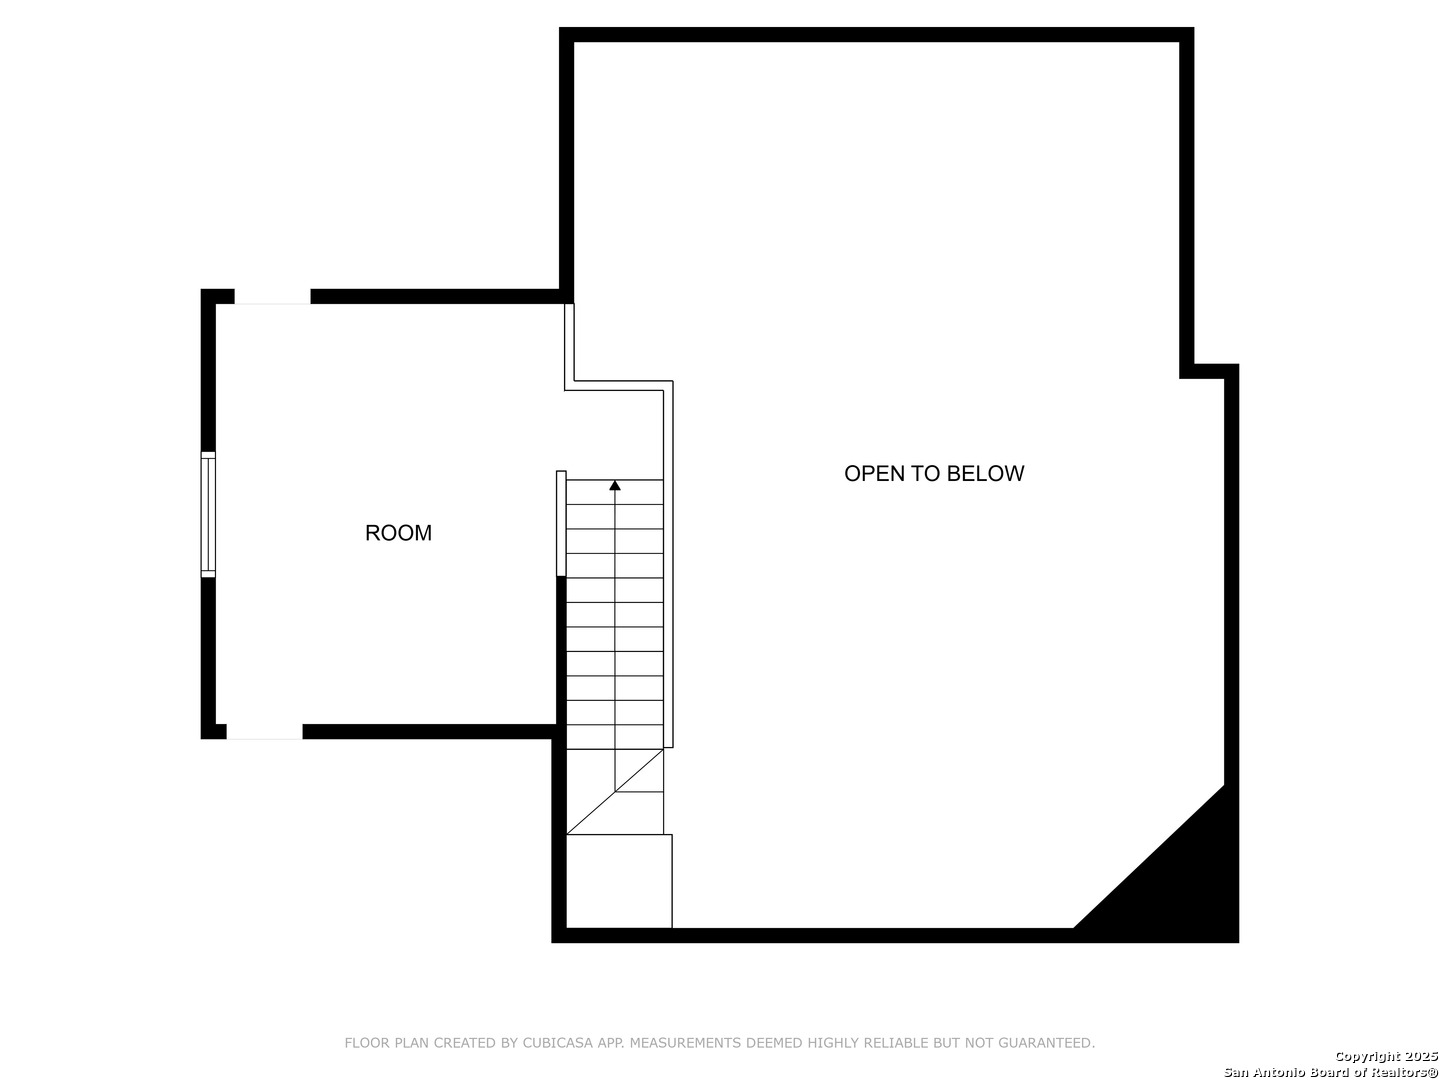
At the foothills of the Texas Hill Country awaits a slice of paradise! Uniquely situated on nearly half an acre with no HOA, a resort style pool, and an on-site well for water. Step into the spacious vaulted living room (23 ft peak) with a floor-to-ceiling limestone fireplace. A casual dining space is next to the kitchen, with solid wood cabinetry, Corian counters, gas cooking, and breakfast bar. Adjacent are a walk-in pantry and laundry room. The primary suite sits separately from the spacious guest rooms; it's attached bath offers a spa-like a shower and walk-in closet. This one story residence includes an upstairs, open air bonus room, ideal for a "man cave" or bonus room. There's always a breeze in the secluded backyard. Centered around a sparkling pool, the grassy lawn and new pine fence create an oasis. The covered patio and hot tub provide year-round entertaining. The detached two car garage includes additional storage spaces. Stargaze under dark skies with Camp Bullis as your neighbor and steps from Bullis County Park (walking trails, playground, ball field). Located off Borgfeld Rd and Blanco Rd, this residence is an easy commute to everything San Antonio!

3
beds

2
baths

1,832 Sq.Ft. LIVING AREA

0.46 Acres lot

Features & Amenities

Interior

  • total bedrooms3
  • Total bathrooms2
  • full bathrooms2
  • Flooring CRPT, CTILE
  • Fireplace ONE, LIVRM, WDBRN, GAS
  • APPLIANCES CLFNS, CHNDL, MCOVN, STVRN, GSCK, DISPL, DSHWR, SFOWN, ELWTR, GARDR, SLCNT, CUSTOMCABINETS, PRIVATEGARBAGE
  • other interior Features _2 LVAR, LDCMB, BKFST, WLKIN, GAMRM, UTINS, SCBED, HGHCL, OPEN, CABLE, INTRN, ALLBEDSDOWN, LDYMAIN, LDYRM, WIC, ATCPARTFLOORED

Area & Lot

  • Status Sold
  • Date Sold November 14, 2025
  • Living Area1,832 Sq.Ft.
  • Total Area1,832 Sq.Ft.
  • Lot Area0.46 Acres
  • MLS® ID1874786
  • TypeResidential
  • YEAR BUILT2004
  • NeighborhoodI-35 Corridor San Antonio to Austin
  • Architecture Styles_1 STRY, RANCH, TEXAS
  • Elementary SchoolTMBRWDPRK
  • School DistrictCOMAL

Exterior

  • STORIES1
  • water SourceSPTIC, ARBSP
  • PoolINGRN, HOTTB, PLSWP
  • roofCOMP
  • lot featuresCNTY, _5 AC, MATURETREES, SECLUDED, SLOPING
  • parking_2 GAR, DTCHD
  • HEAT TYPECNTRL, _1 UNIT
  • AIR CONDITIONING_1 CNTR
  • sewerSPTIC, ARBSP
  • SubstructureSLAB
  • HOA AmenitiesPARK
  • Green featuresDPWIN, CFANS
  • other exterior FeaturesCVPAT, GRILL, PVFNC, PRSPR, DBLPN, GTTRS, TREES

Financial

  • Price Upon Request

I-35 Corridor San Antonio to Austin

The accessibility, growth, amenities, and stunning homes tucked away through the corridor make this area prime real estate for home buyers.

Explore

Work With Us

We’re based out of San Antonio and New Braunfels, but through partnerships and our broker Phyllis Browning Co., we are able to help buy or sell homes all over the world. We have your best interests at heart and immense knowledge of the greater San Antonio area.

Follow David on Instagram