26823 TULIP MDW
26823 TULIP MDW
26823 TULIP MDW
26823 TULIP MDW
26823 TULIP MDW
26823 TULIP MDW
26823 TULIP MDW
26823 TULIP MDW
26823 TULIP MDW
26823 TULIP MDW
26823 TULIP MDW
26823 TULIP MDW
26823 TULIP MDW
26823 TULIP MDW
26823 TULIP MDW
26823 TULIP MDW
26823 TULIP MDW
26823 TULIP MDW
26823 TULIP MDW
26823 TULIP MDW
26823 TULIP MDW
26823 TULIP MDW
26823 TULIP MDW
26823 TULIP MDW
26823 TULIP MDW
26823 TULIP MDW
26823 TULIP MDW
26823 TULIP MDW
26823 TULIP MDW
26823 TULIP MDW
26823 TULIP MDW
26823 TULIP MDW
26823 TULIP MDW
26823 TULIP MDW
SEE ALL PHOTOS
26823 TULIP MDW
26823 TULIP MDW
26823 TULIP MDW
26823 TULIP MDW
26823 TULIP MDW
26823 TULIP MDW
26823 TULIP MDW
26823 TULIP MDW
26823 TULIP MDW
26823 TULIP MDW
26823 TULIP MDW
26823 TULIP MDW
26823 TULIP MDW
26823 TULIP MDW
26823 TULIP MDW
26823 TULIP MDW
26823 TULIP MDW
26823 TULIP MDW
26823 TULIP MDW
26823 TULIP MDW
26823 TULIP MDW
26823 TULIP MDW
26823 TULIP MDW
26823 TULIP MDW
26823 TULIP MDW
26823 TULIP MDW
26823 TULIP MDW
26823 TULIP MDW
26823 TULIP MDW
26823 TULIP MDW
26823 TULIP MDW
26823 TULIP MDW
26823 TULIP MDW
26823 TULIP MDW
For Sale

26823 TULIP MDW

26823 TULIP MDW, BOERNE, TX 78015

$450,000
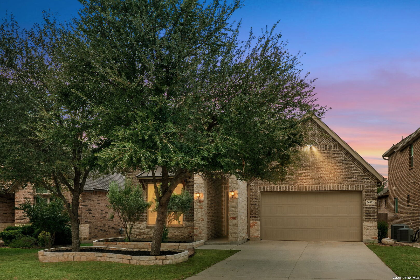
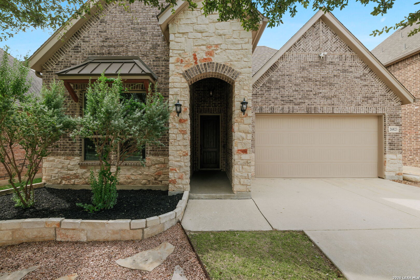
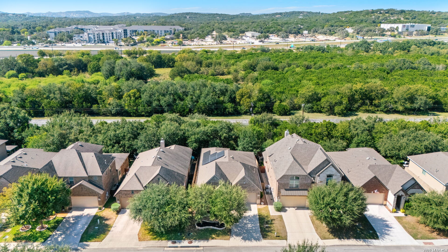
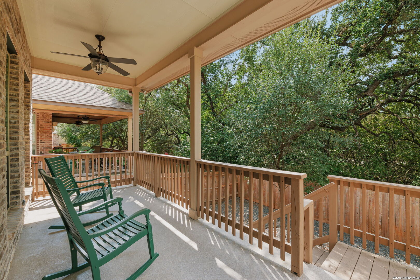
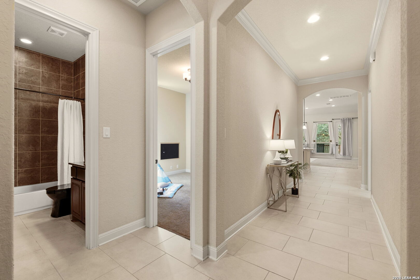
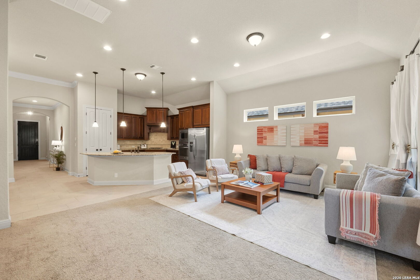
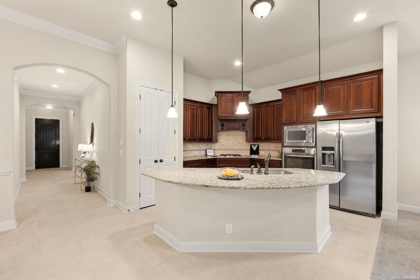
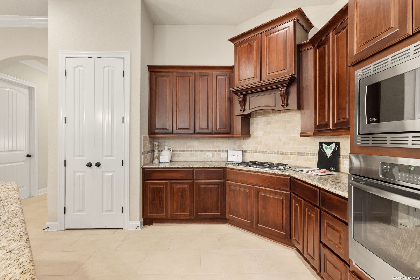
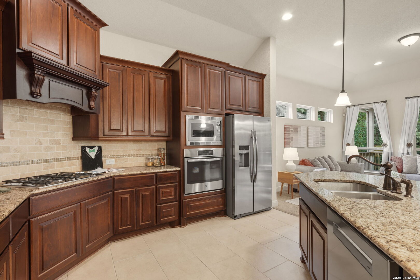
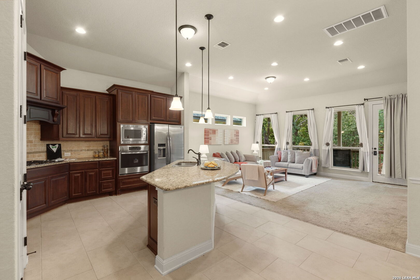
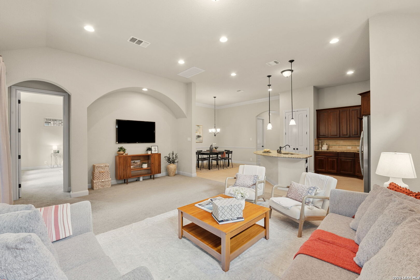
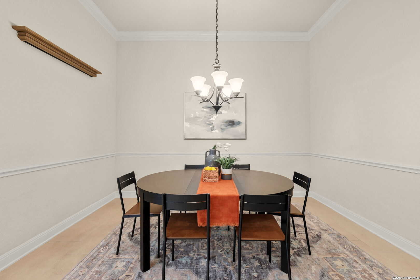
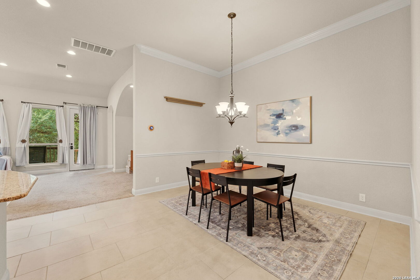
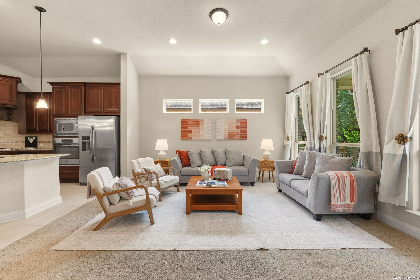
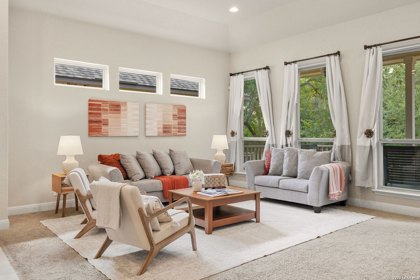
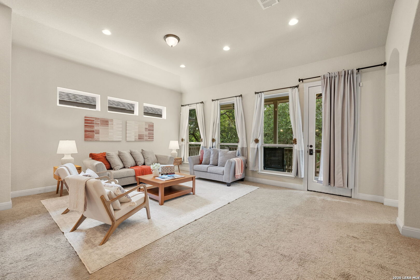
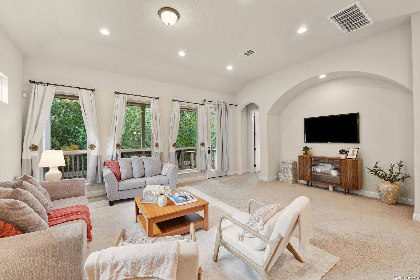
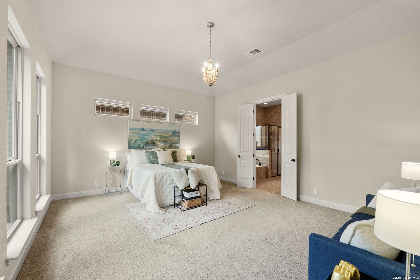
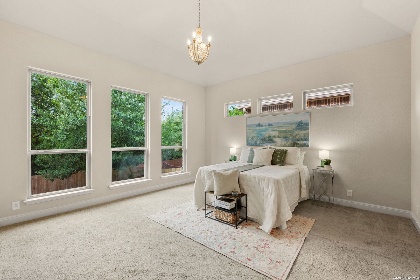
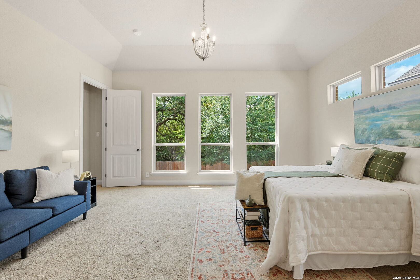
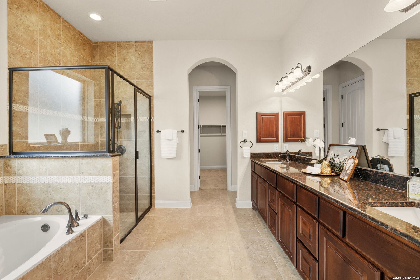
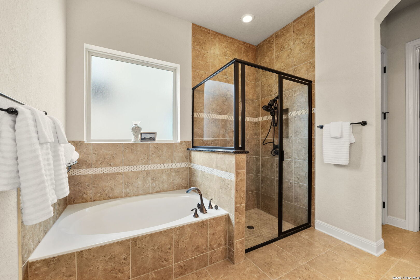
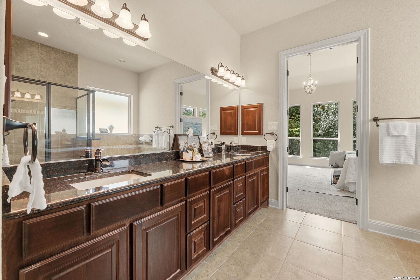
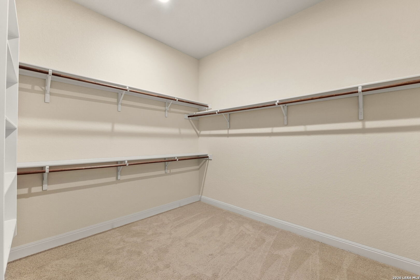
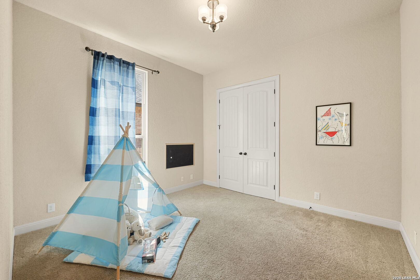
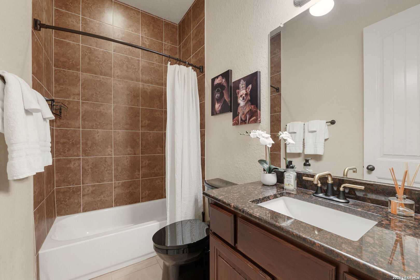
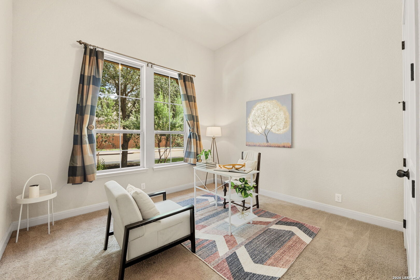
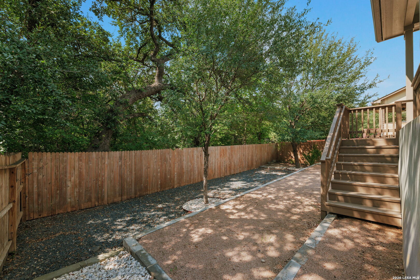
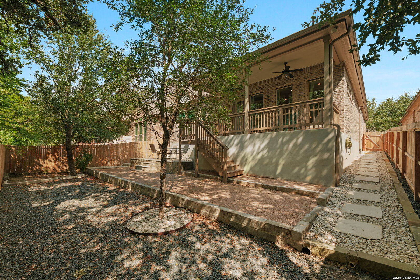
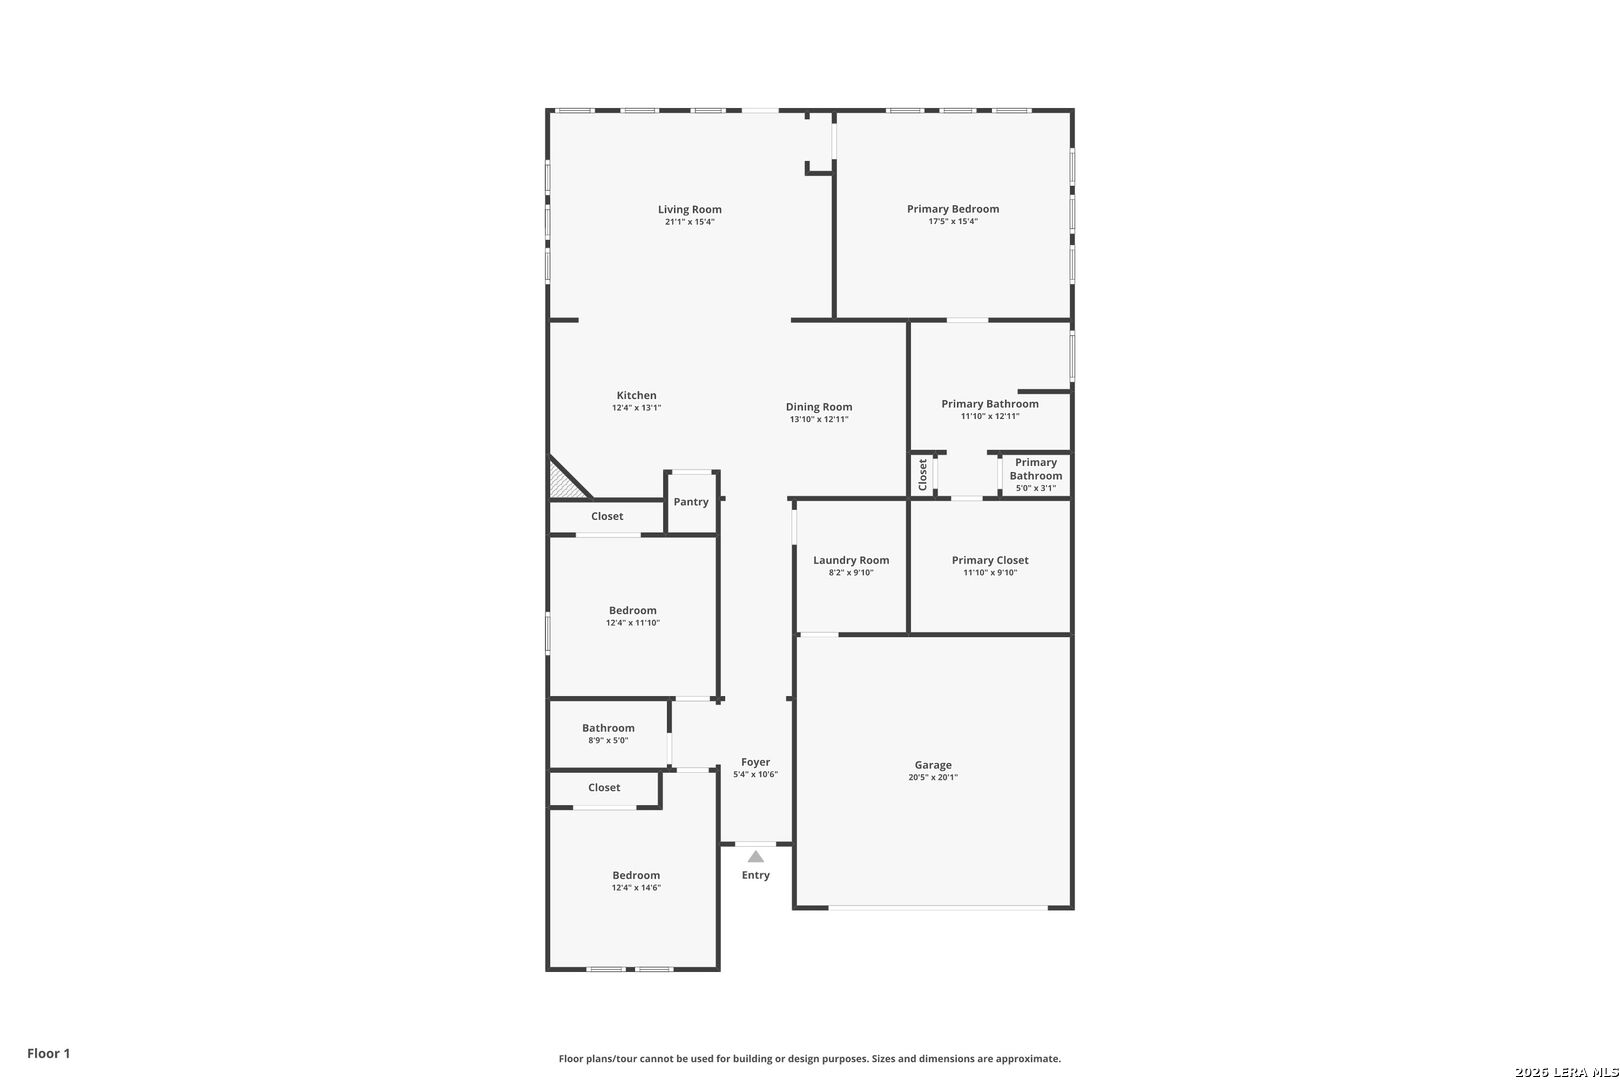
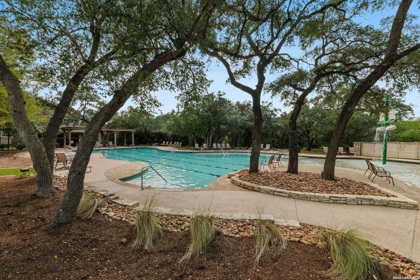
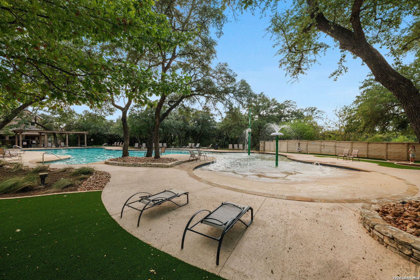
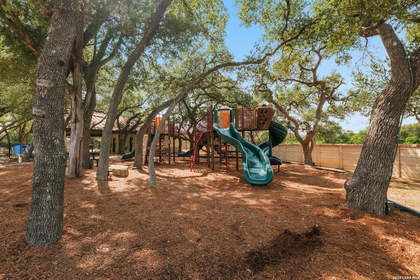
Welcome to your Texas Hill Country haven! Nestled within the highly sought-after, gated community of Fallbrook in Boerne, Texas, this gorgeous single-story, 3-bedroom, 2-bathroom brick and stone home perfectly blends elegant style with relaxed, everyday living. From the moment you arrive, you'll love the beautifully landscaped front yard, accented by a neat flagstone path and majestic shade trees. Upon entry, you'll be impressed by the open-concept layout and long sightlines leading from the front door to the tall windows overlooking the backyard. High ceilings and excellent natural lighting make the space feel incredibly expansive and welcoming. Two spacious secondary bedrooms and a full guest bathroom are situated at the front of the house, offering an ideal setup for a dedicated home office, remote work setup, guest rooms, or a private children's wing. Down the long corridor, the home opens to a wide great room designed for seamless entertaining. Central to the space is an impressive chef's kitchen featuring gas cooking, high-end appliances, an oversized central island with breakfast bar seating, beautiful neutral granite countertops, a built-in double sink, and panoramic views of the living spaces. The ample dining room is open to the kitchen but sits in its own defined space. The main living room is large and well-lit, with floor-to-ceiling windows that overlook the patio and shaded green space beyond. Accessible off the living room at the rear of the home for ultimate privacy, the expansive owner's suite serves as a true everyday retreat. This oversized primary bedroom is easily large enough to accommodate a king-sized bed and substantial furniture, while still leaving plenty of room for a sun-drenched reading nook or private sitting area. A wall of large windows overlooks the private, shaded backyard, framing peaceful views of mature trees-the perfect space to unwind or curl up with a good book. Likewise, the elevated, expansive covered back deck equipped with a ceiling fan serves as your own private outdoor oasis-perfect for your favorite rocking chairs, morning coffee, or peaceful evening relaxation. Best of all, the xeriscaped, low-maintenance backyard offers the ultimate lock-and-leave convenience for active travelers, empty nesters, and busy professionals who want an outdoor retreat without the weekend hassle of heavy yard work. Behind the scenes, this home works as hard as it looks: a 5.04 kW rooftop solar system with Enphase microinverters and real-time production monitoring reduces reliance on the grid, complemented by a 2024 HVAC system with UV air purification, a newer gas water heater, and a water softener. Living in the Fallbrook Community means gaining access to a premier, secure lifestyle. Residents enjoy luxury neighborhood amenities, including a resort-style swimming pool, clubhouse, splash pad, and playground. This prime location is zoned for the prestigious, highly acclaimed Boerne Independent School District (Boerne ISD) while remaining just minutes from IH-10 for an effortless commute into San Antonio, La Cantera, and The Rim.

11/7/2026 12:00PM - 3:00PM CST

3
beds

2
baths

2,006 Sq.Ft. LIVING AREA

6,011.28 Sq.Ft. lot

image

Schedule a Showing

I would love to show you our beautiful property. Please select your preferred date and time below. I will be in touch shortly to confirm your appointment.

Schedule a Showing

I would love to show you our beautiful property. Please select your preferred date and time below. I will be in touch shortly to confirm your appointment.
Thank you for your interest in 26823 TULIP MDW, BOERNE, TX 78015. We are reviewing your request and will be in touch shortly!
David Abrahams

David Abrahams

  • title San Antonio Residential & Commercial Realtor® | Military & Veteran Housing Program Professional | Retired Army Veteran | Texas Real Estate Leadership Program Alumni (TRLP) | SABJ Top 10 individual agent in San Antonio 2021 | SABJ Top Small Teams in San Antonio 2023 | SABJ Top Medium Teams in San Antonio 2024 | Ramsey Trusted Agent | Top 50 in San Antonio REAL PRODUCERS 2025
  • PHONE 210 667-7110
  • EMAIL [email protected]

Features & Amenities

Interior

  • total bedrooms3
  • Total bathrooms2
  • full bathrooms2
  • Flooring CRPT, CTILE
  • Fireplace NA
  • APPLIANCES CLFNS, CHNDL, WSHCN, DRYCN, WSHER, DRYER, MCOVN, STVRN, REFRI, DSHWR, SFOWN, SSOWN, GSWTR, PSTCN, SLCNT
  • other interior Features _1 LVAR, SPDIN, EATIN, ISLKT, BKFST, WLKIN, UTINS, _1 FLRL, HGHCL, OPEN, PLDWN, CABLE, INTRN, LDYMAIN

Area & Lot

  • Status For Sale
  • OPEN HOUSE

    11/7/2026 12:00PM - 3:00PM CST

  • Living Area2,006 Sq.Ft.
  • Total Area2,006 Sq.Ft.
  • Lot Area6,011.28 Sq.Ft.
  • MLS® ID2023704
  • TypeResidential
  • YEAR BUILT2014
  • NeighborhoodSan Antonio
  • Architecture Styles_1 STRY
  • Elementary SchoolFAIR_OAKS
  • Middle SchoolBOERNE_S
  • High SchoolCHAMPION
  • School DistrictBOERNE

Exterior

  • STORIES1
  • water SourceWTRSY, SWRSY
  • PoolNONE
  • roofHVCMP
  • parking_2 GAR
  • HEAT TYPECNTRL
  • AIR CONDITIONING_1 CNTR
  • sewerWTRSY, SWRSY
  • SubstructureSLAB
  • Disability FeaturesLVLOT, LVDRV, NOSTR, _1 STBA, _1 STBD, STALL
  • HOA AmenitiesCNTRL, POOL, CLBHS, PARK
  • Green featuresSEERAC, PTHRM, DPWIN, ESAPP, RADBAR, LOEWIN, CFANS
  • other exterior FeaturesCVPAT, PVFNC, SPSYS, DBLPN, SPCL

Financial

  • Sales Price$450,000
  • Real Estate Tax $6,675/yr
  • HOA $945

Mortgage Calculator

Estimate your monthly mortgage payment, including the principal and interest, property taxes, and HOA. Adjust the values to generate a more accurate rate.
All estimates are provided for informational purposes only. Actual amounts may vary.
$0,000 Your Payment 20 15 65
$0,000 Your Payment

San Antonio

Has beautifully preserved historic neighborhoods such as the walkable King William just south of downtown with beautiful plantations style mansions that line the river.

Explore

Work With Us

We’re based out of San Antonio and New Braunfels, but through partnerships and our broker Phyllis Browning Co., we are able to help buy or sell homes all over the world. We have your best interests at heart and immense knowledge of the greater San Antonio area.

Follow David on Instagram