247 Montclair St
247 Montclair St
247 Montclair St
247 Montclair St
247 Montclair St
247 Montclair St
247 Montclair St
247 Montclair St
247 Montclair St
247 Montclair St
247 Montclair St
247 Montclair St
247 Montclair St
247 Montclair St
247 Montclair St
247 Montclair St
247 Montclair St
247 Montclair St
247 Montclair St
247 Montclair St
247 Montclair St
247 Montclair St
247 Montclair St
247 Montclair St
247 Montclair St
247 Montclair St
247 Montclair St
247 Montclair St
247 Montclair St
247 Montclair St
247 Montclair St
247 Montclair St
247 Montclair St
247 Montclair St
247 Montclair St
247 Montclair St
247 Montclair St
247 Montclair St
247 Montclair St
247 Montclair St
247 Montclair St
247 Montclair St
247 Montclair St
247 Montclair St
247 Montclair St
247 Montclair St
247 Montclair St
247 Montclair St
SEE ALL PHOTOS
247 Montclair St
247 Montclair St
247 Montclair St
247 Montclair St
247 Montclair St
247 Montclair St
247 Montclair St
247 Montclair St
247 Montclair St
247 Montclair St
247 Montclair St
247 Montclair St
247 Montclair St
247 Montclair St
247 Montclair St
247 Montclair St
247 Montclair St
247 Montclair St
247 Montclair St
247 Montclair St
247 Montclair St
247 Montclair St
247 Montclair St
247 Montclair St
247 Montclair St
247 Montclair St
247 Montclair St
247 Montclair St
247 Montclair St
247 Montclair St
247 Montclair St
247 Montclair St
247 Montclair St
247 Montclair St
247 Montclair St
247 Montclair St
247 Montclair St
247 Montclair St
247 Montclair St
247 Montclair St
247 Montclair St
247 Montclair St
247 Montclair St
247 Montclair St
247 Montclair St
247 Montclair St
247 Montclair St
247 Montclair St
Sold

247 Montclair St

247 Montclair St, ALAMOHEIGHTS, TX 78209

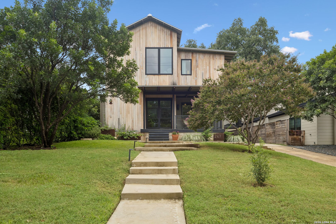
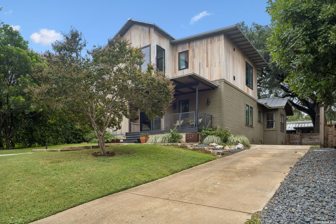
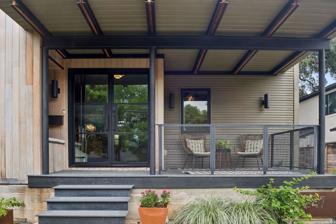
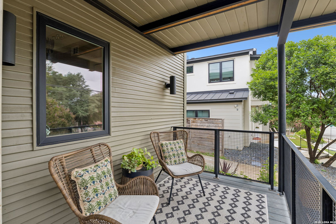
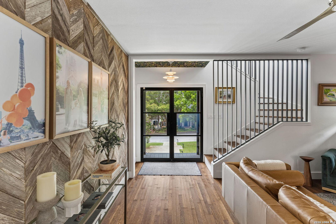
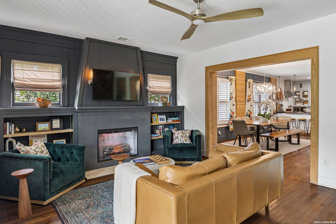
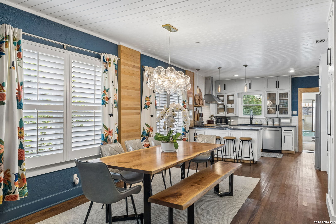
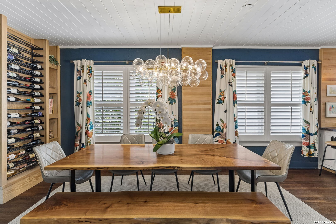
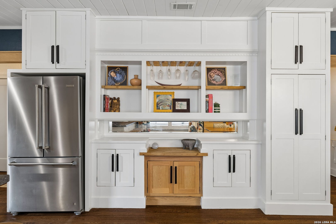
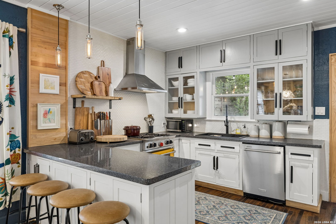
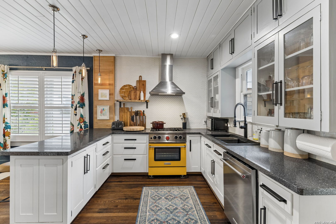
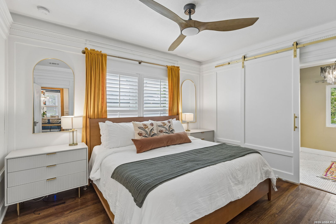
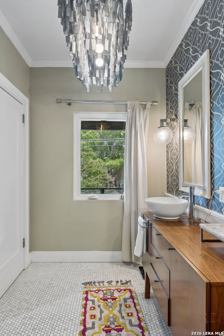
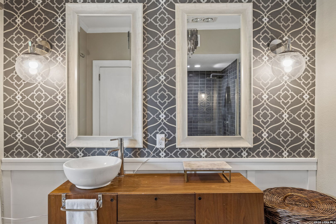
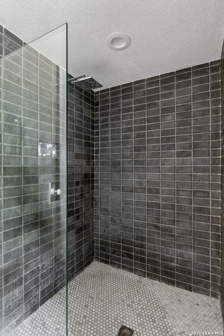
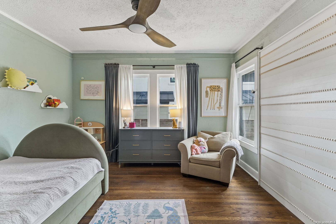
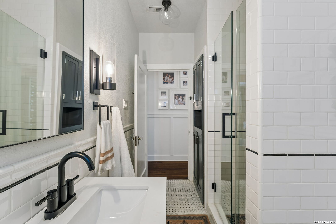
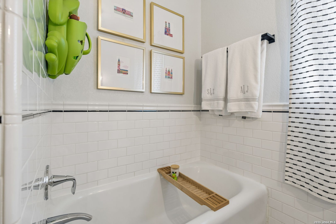
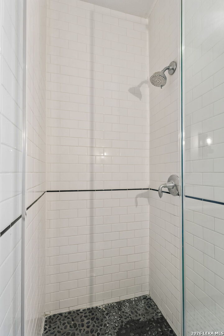
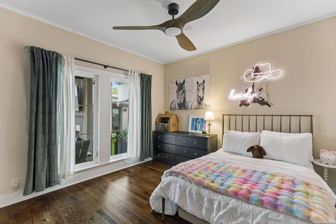
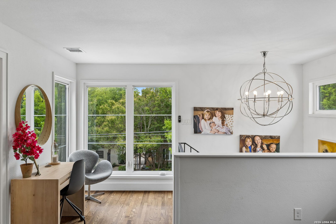
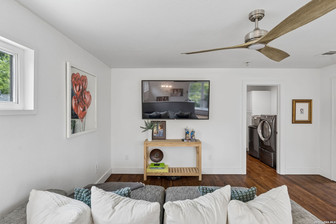
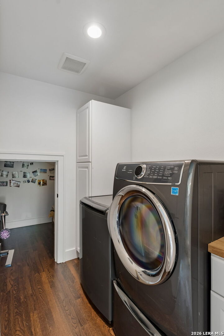
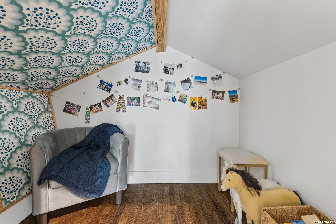
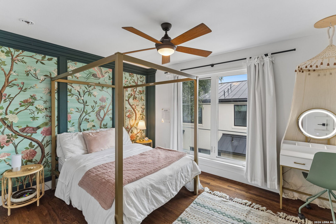
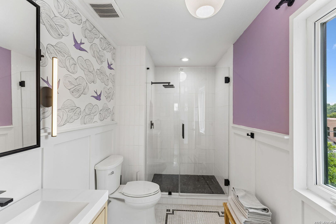
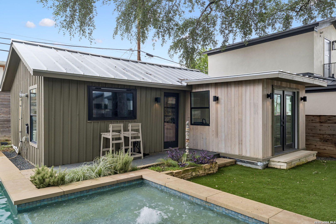
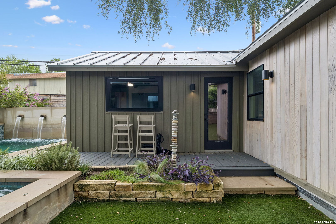
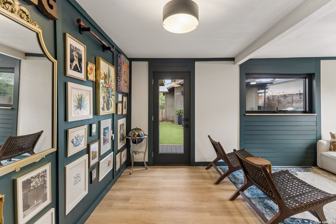
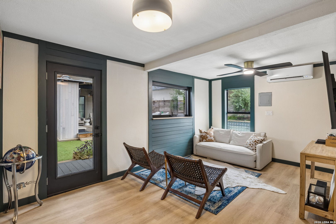
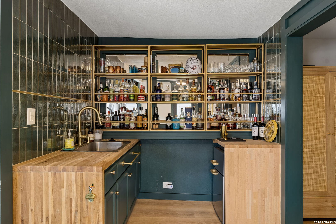
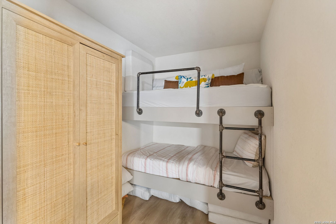
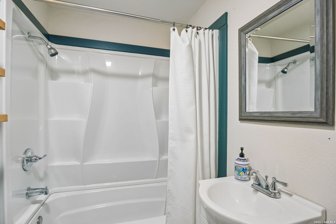
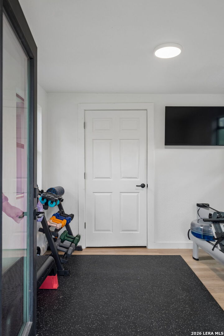
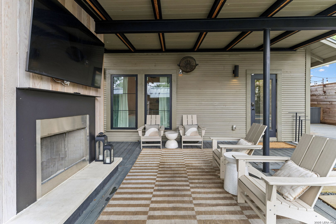
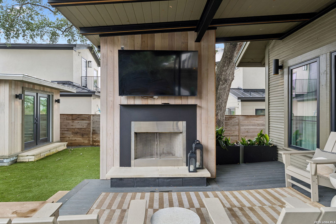
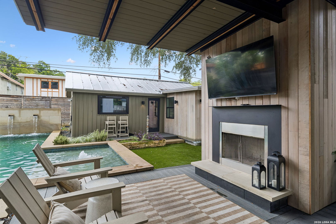
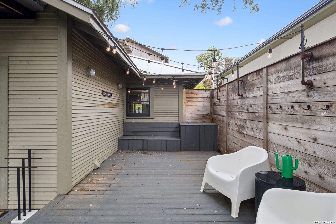
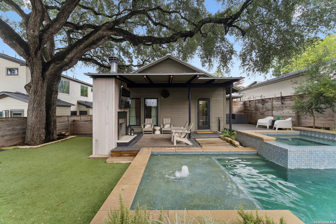
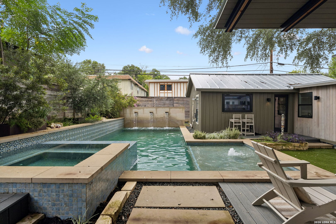
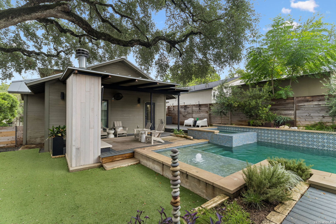
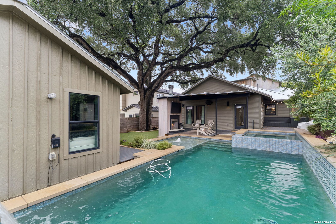
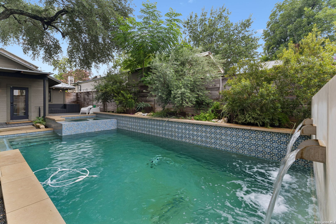
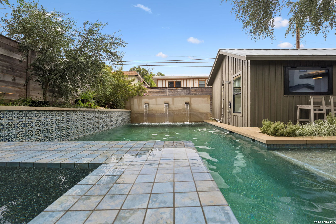
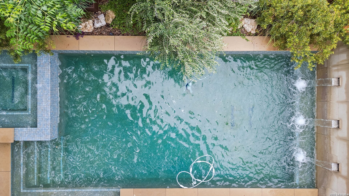
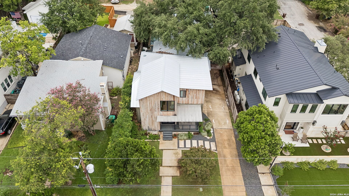
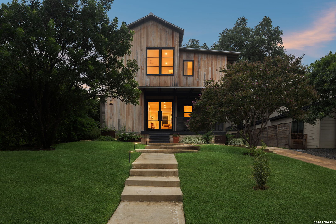
Nestled in the heart of Alamo Heights, this exceptional 1932 cottage seamlessly blends timeless character with sophisticated modern design. Reimagined with a stunning 2022 addition by acclaimed local architect Danny Long, partner at Chesney Morales Architects, the home preserves its original charm while offering every luxury expected for today's lifestyle. The main house features 4 bedrooms and 3 beautifully appointed bathrooms across 2,416 square feet, complemented by a thoughtfully designed 506-square-foot casita complete with a full bath, kitchenette, bunk room, and home gym, perfect for guests, multigenerational living, or a private retreat. Every detail has been carefully curated. Rich hardwood floors flow throughout the home, accented by original millwork, restored glass door hardware, and custom millwork that seamlessly connects the historic cottage with its contemporary addition. Designer lighting, striking custom steel stair railings, custom steel front entry doors, tongue-and-groove ceilings in the kitchen and dining area, and elegant marble bathrooms showcase the exceptional craftsmanship found throughout. The private primary suite features custom wall paneling, creating a warm and refined retreat. Designed for both everyday living and entertaining, the kitchen is equipped with premium BlueStar appliances, including a professional-grade range and refrigerator. A standing seam metal roof installed in 2022, a concrete pier foundation leveled in 2024, and modern board-formed concrete detailing at the front porch reflect the home's quality construction and enduring design. One of the home's most charming surprises is a hidden "secret" kids' room tucked behind the laundry room, complete with whimsical wallpaper. A magical space that adds personality and imagination. Step outside to your own private outdoor retreat. Completed in 2023, the sparkling pool features a Baja shelf, spa, water features, and app-controlled automation for lighting, temperature, and operation. A covered outdoor living area with a fireplace overlooks the beautifully landscaped backyard, where Trex composite decking, low-maintenance turf, custom steel planters, and a six-foot privacy fence create an inviting space for year-round enjoyment. The casita's custom bar window opens directly to the pool, making entertaining effortless. A rare opportunity to own an architect-designed home where historic charm, modern luxury, and exceptional craftsmanship come together in one beautiful property.

4
beds

3
baths

2,416 Sq.Ft. LIVING AREA

7,187.4 Sq.Ft. lot

Features & Amenities

Interior

  • total bedrooms4
  • Total bathrooms3
  • full bathrooms3
  • Flooring MRBLE, WOOD
  • Fireplace NA
  • APPLIANCES CLFNS, CHNDL, CNTVC, WSHCN, DRYCN, CKTOP, BIOVN, SCOVN, STVRN, GSCK, REFRI, DISPL, DSHWR, SMKAL, SSOWN, PRWRD, GSWTR, SLCNT, _2 FLUT, CUSTOMCABINETS, CODETECTOR, CITYGARBAGE
  • other interior Features _2 LVAR, LDCMB, EATIN, _2 ETAR, SCBED, _1 FLRL, HGHCL, OPEN, MDQTR, CABLE, INTRN, LDYUPPER, TELEPHONE, WIC

Area & Lot

  • Status Sold
  • Date Sold August 26, 2026
  • Living Area2,416 Sq.Ft.
  • Total Area2,416 Sq.Ft.
  • Lot Area7,187.4 Sq.Ft.
  • MLS® ID2000834
  • TypeResidential
  • YEAR BUILT1932
  • NeighborhoodI-35 Corridor San Antonio to Austin
  • Architecture Styles_2 STRY, CONT, HSTRC, TRDNL
  • Elementary SchoolCAMBRIDGE
  • Middle SchoolALAMO_HGT
  • High SchoolALAMO_HGT
  • School DistrictALAMO

Exterior

  • STORIES2
  • water SourceCITY
  • PoolINGRN, ADJPL, HOTTB, PLHTD
  • roofMETAL
  • parkingNONE
  • HEAT TYPECNTRL
  • AIR CONDITIONING_2 CNTR, _1 WNDW
  • sewerCITY
  • SubstructureSLAB
  • HOA AmenitiesPARK, TRAIL, NONE

Financial

  • Price Upon Request

I-35 Corridor San Antonio to Austin

The accessibility, growth, amenities, and stunning homes tucked away through the corridor make this area prime real estate for home buyers.

Explore

Work With Us

We’re based out of San Antonio and New Braunfels, but through partnerships and our broker Phyllis Browning Co., we are able to help buy or sell homes all over the world. We have your best interests at heart and immense knowledge of the greater San Antonio area.

Follow David on Instagram