21518 PROMONTORY CIR
SEE ALL PHOTOS
21518 PROMONTORY CIR
For Sale

21518 PROMONTORY CIR

21518 PROMONTORY CIR, San Antonio, TX 78258

$475,000
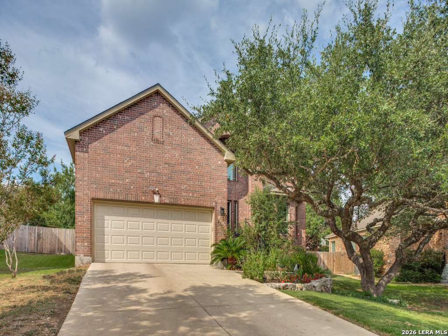
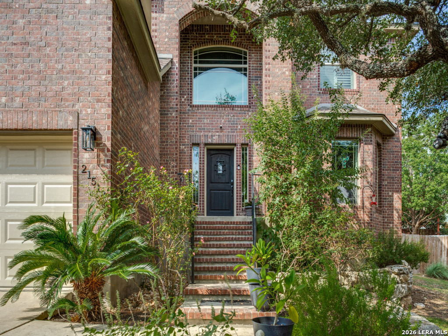
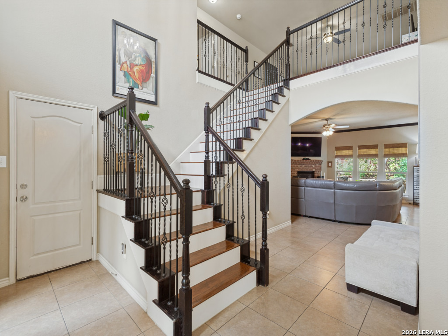
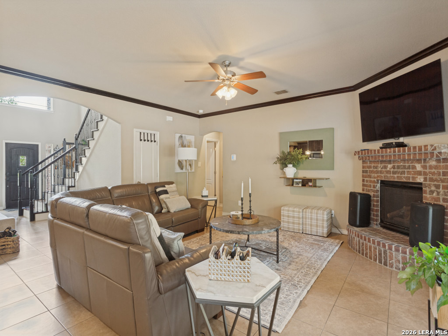
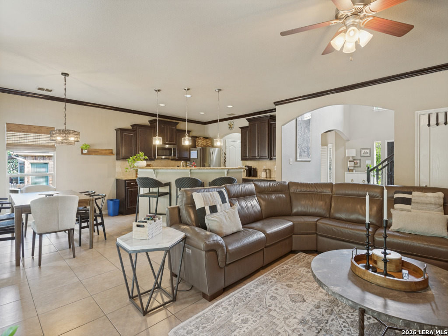
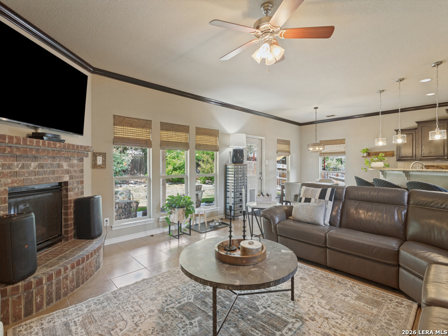
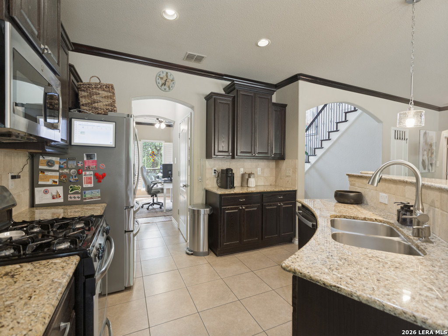
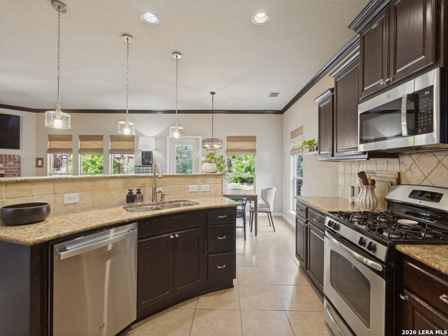
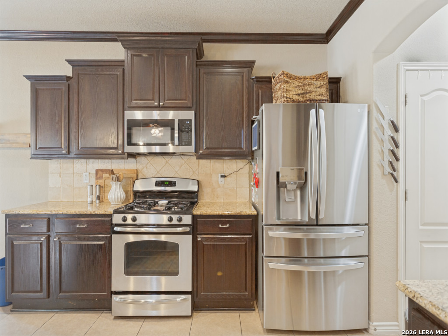
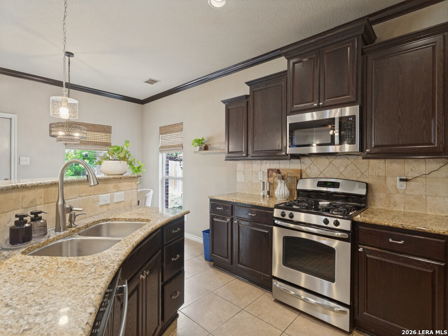
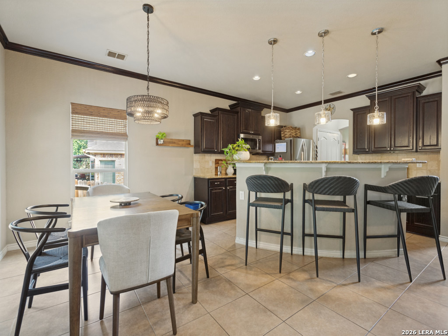
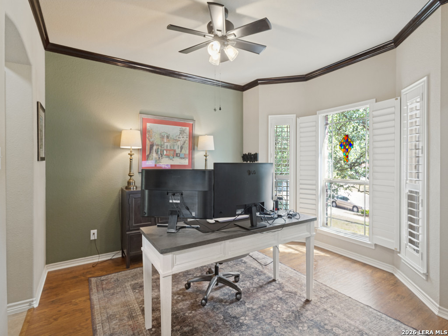
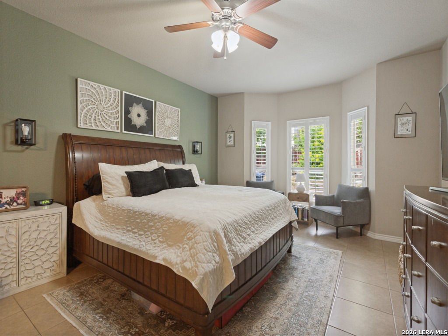
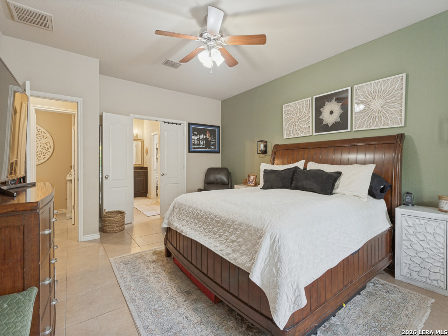
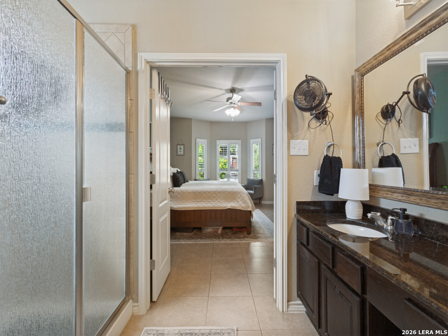
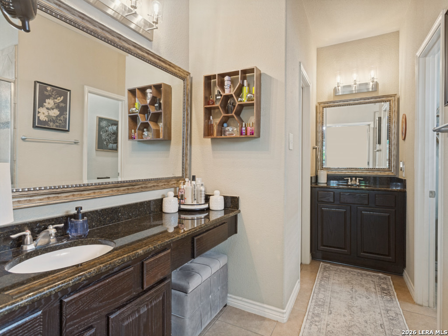
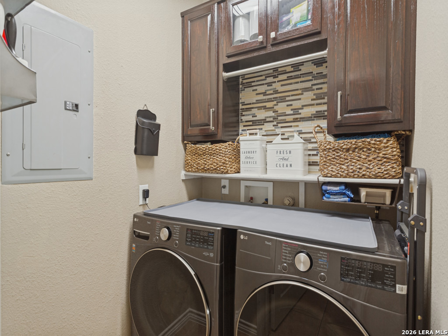
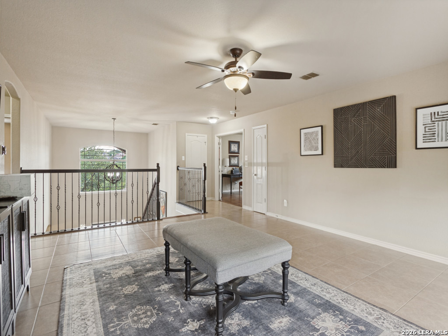
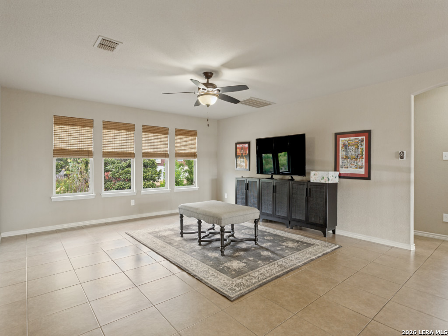
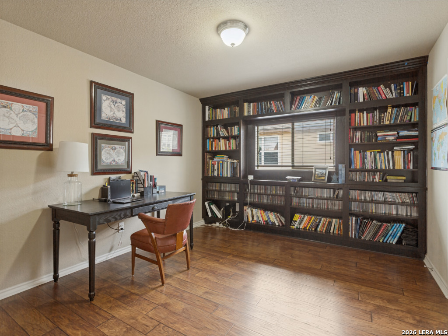
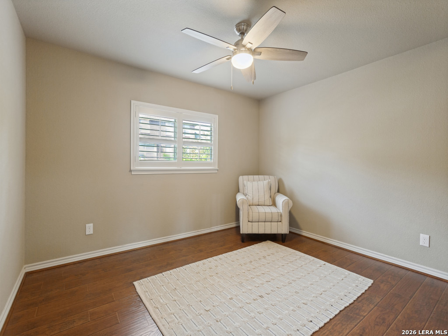
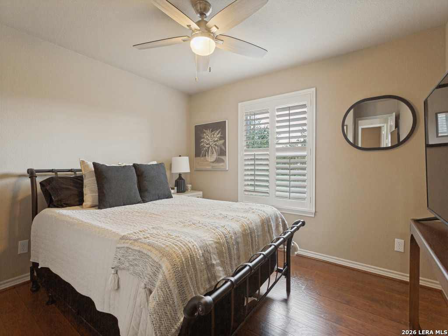
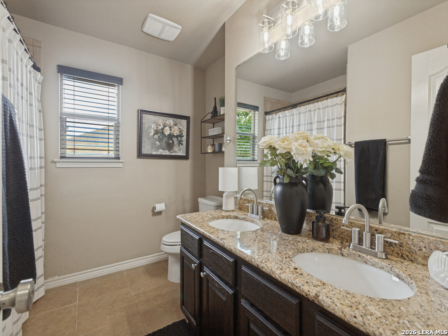
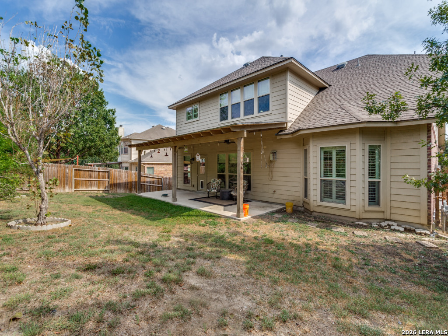
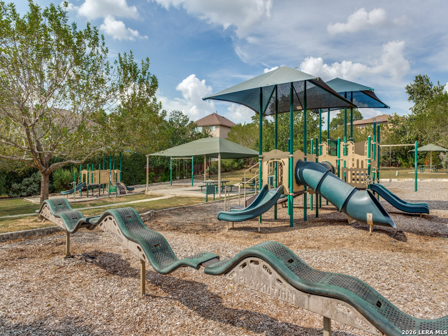
Move-in ready and thoughtfully designed, this 4-bedroom, 2.5-bath home in the sought-after Stone Oak/Promontory Pointe subdivision blends comfort, style, and everyday function. Set on a great lot framed by mature trees, it makes a lasting first impression with beautiful curb appeal. Inside, an open floor plan welcomes you into a spacious living room centered around a charming corner brick fireplace. Elegant tile flooring runs throughout the main living areas, pairing durability with modern appeal, while a striking wrought iron and wood staircase adds architectural character. The kitchen is the true heart of the home, featuring premium finishes, stainless steel appliances, ample counter and cabinet space, a breakfast bar, a sunny breakfast nook, and a pantry, all flowing seamlessly into the living and dining areas. The formal dining room has wood laminate flooring and bay windows, offers flexible space for hosting dinners, working from home, or adding a second living area. The first-floor primary suite is a private retreat with peaceful backyard views, a custom walk-in closet, bay window, and an en suite bath with walk-in shower. Upstairs, three generously sized bedrooms and a large loft or game room provide room for everyone to spread out, and one of the secondary bedrooms features a custom built-in bookshelf. All bedrooms upstairs have wood laminate flooring. This is a Custom built " GREEN" home, only two in the community, that is Energy Star Qualified and provides year-round comfort. Plantation shutters on all the windows in front. The 2-car garage offers plenty of space for vehicles, storage, or hobbies. The home comes with a newly installed Generac Generator that will completely power the home if needed. Outside, the large backyard features mature shade trees, an expansive lawn, and a spacious patio with fans made for entertaining. Community amenities include a sparkling pool, sport courts, a playground, and a picnic area. Space, comfort, and community all come together here. Schedule your showing today!

4
beds

3
baths

2,776 Sq.Ft. LIVING AREA

9,670.32 Sq.Ft. lot

image

Schedule a Showing

I would love to show you our beautiful property. Please select your preferred date and time below. I will be in touch shortly to confirm your appointment.

Schedule a Showing

I would love to show you our beautiful property. Please select your preferred date and time below. I will be in touch shortly to confirm your appointment.
Thank you for your interest in 21518 PROMONTORY CIR, San Antonio, TX 78258. We are reviewing your request and will be in touch shortly!

Features & Amenities

Interior

  • total bedrooms4
  • Total bathrooms3
  • full bathrooms2
  • half bathroom1
  • Flooring CTILE, LMNAT
  • Fireplace ONE, LIVRM
  • APPLIANCES CLFNS, CHNDL, WSHCN, DRYCN, CKTOP, BIOVN, SCOVN, MCOVN, STVRN, GSCK, DISPL, DSHWR, ICMKR, SMKAL, GSWTR, GARDR, CUSTOMCABINETS, CODETECTOR, CITYGARBAGE
  • other interior Features _1 LVAR, EATIN, BKFST, STUDY, GAMRM, UTINS, HGHCL, CABLE, INTRN, LDYMAIN, WIC

Area & Lot

  • Status For Sale
  • Living Area2,776 Sq.Ft.
  • Total Area2,776 Sq.Ft.
  • Lot Area9,670.32 Sq.Ft.
  • MLS® ID2019724
  • TypeResidential
  • YEAR BUILT2009
  • NeighborhoodI-35 Corridor San Antonio to Austin
  • Architecture Styles_2 STRY, TRDNL
  • Elementary SchoolWILDERNESS
  • Middle SchoolLOPEZ

Exterior

  • STORIES2
  • water SourceCITY
  • PoolNONE
  • roofCOMP
  • lot featuresMATURETREES, SLOPING
  • parking_2 GAR, ATT
  • HEAT TYPECNTRL
  • AIR CONDITIONING_1 CNTR
  • sewerCITY
  • SubstructureSLAB
  • Disability Features_2_ACX, INTDR, EXTDR, _36 IND, NOCRPT, _1 STBA, _1 STBD
  • HOA AmenitiesPOOL, TNNIS, PARK, COURT, VBALLCT
  • Green featuresSEERAC, DPWIN, ESAPP, HEWH, CFANS
  • other exterior FeaturesCVPAT, PVFNC, DBLPN, GTTRS, TREES

Financial

  • Sales Price$475,000
  • Real Estate Tax $10,204/yr
  • HOA $570

Mortgage Calculator

Estimate your monthly mortgage payment, including the principal and interest, property taxes, and HOA. Adjust the values to generate a more accurate rate.
All estimates are provided for informational purposes only. Actual amounts may vary.
$0,000 Your Payment 20 15 65
$0,000 Your Payment

I-35 Corridor San Antonio to Austin

The accessibility, growth, amenities, and stunning homes tucked away through the corridor make this area prime real estate for home buyers.

Explore

Work With Us

We’re based out of San Antonio and New Braunfels, but through partnerships and our broker Phyllis Browning Co., we are able to help buy or sell homes all over the world. We have your best interests at heart and immense knowledge of the greater San Antonio area.

Follow David on Instagram