212 Argo
212 Argo
212 Argo
212 Argo
212 Argo
212 Argo
212 Argo
212 Argo
212 Argo
212 Argo
212 Argo
212 Argo
212 Argo
212 Argo
212 Argo
212 Argo
212 Argo
212 Argo
212 Argo
212 Argo
212 Argo
212 Argo
212 Argo
212 Argo
212 Argo
212 Argo
212 Argo
212 Argo
212 Argo
212 Argo
212 Argo
SEE ALL PHOTOS
212 Argo
212 Argo
212 Argo
212 Argo
212 Argo
212 Argo
212 Argo
212 Argo
212 Argo
212 Argo
212 Argo
212 Argo
212 Argo
212 Argo
212 Argo
212 Argo
212 Argo
212 Argo
212 Argo
212 Argo
212 Argo
212 Argo
212 Argo
212 Argo
212 Argo
212 Argo
212 Argo
212 Argo
212 Argo
212 Argo
212 Argo
For Sale

212 Argo

212 Argo, San Antonio, TX 78209

$1,695,000
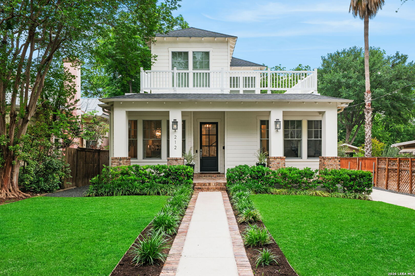
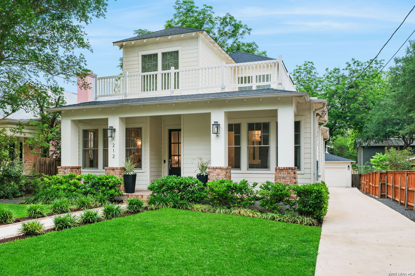
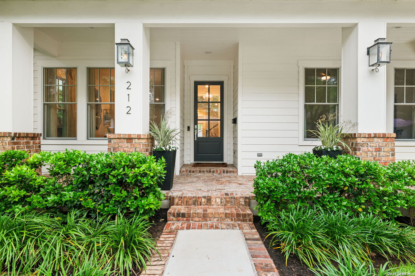
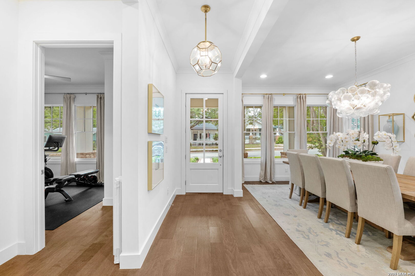
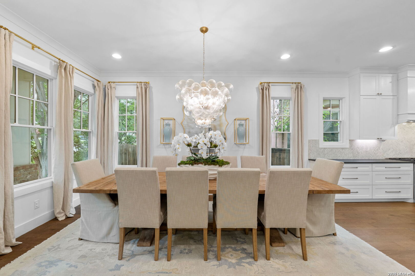
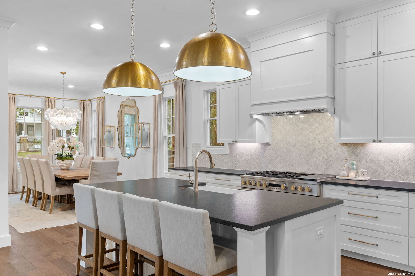
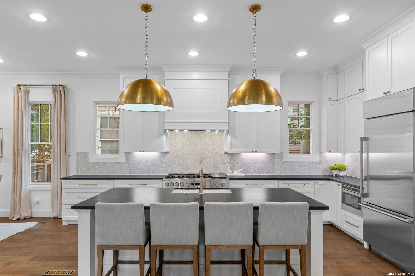
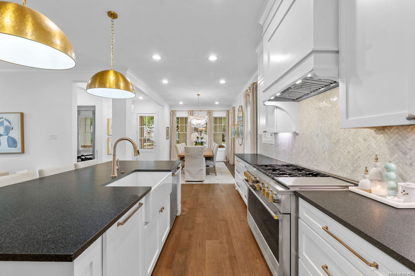
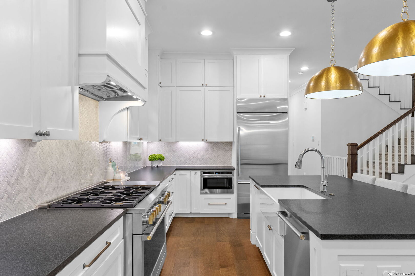
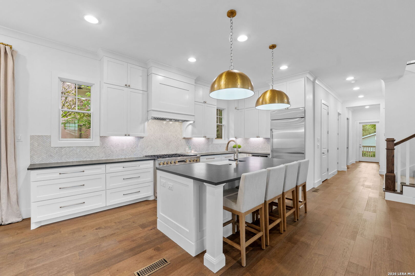
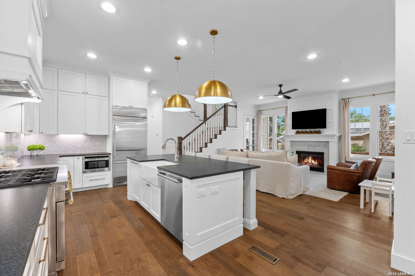
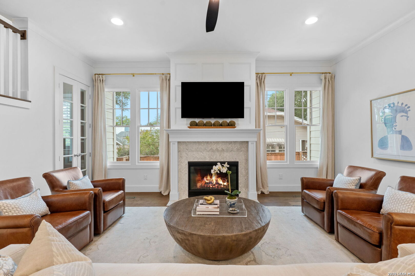
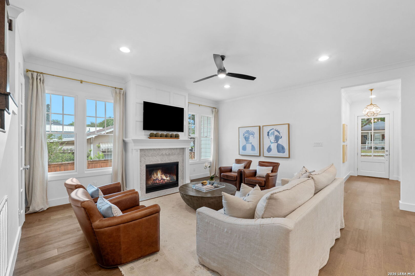
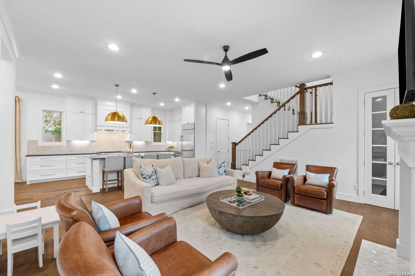
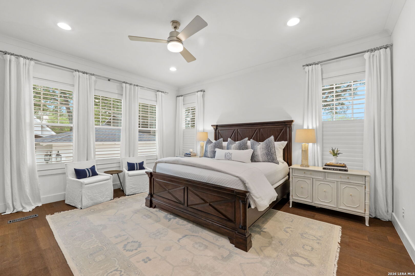
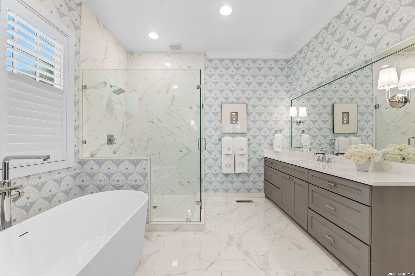
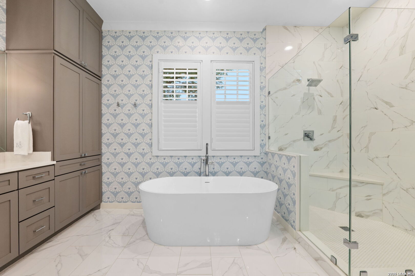
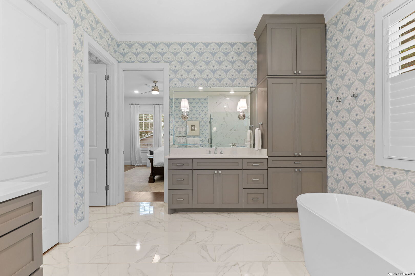
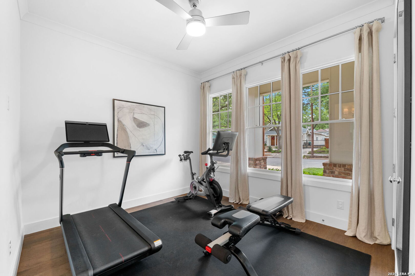
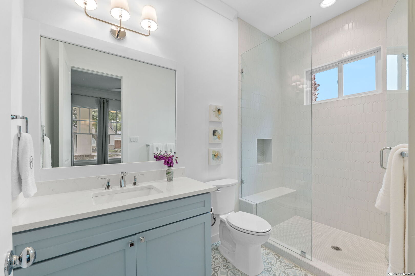
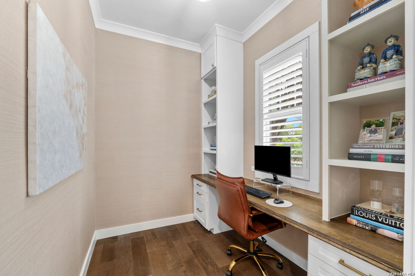
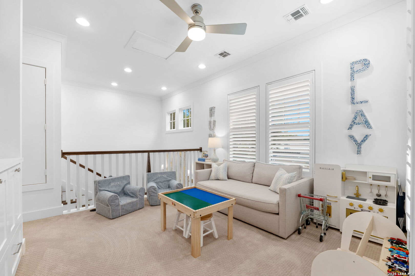
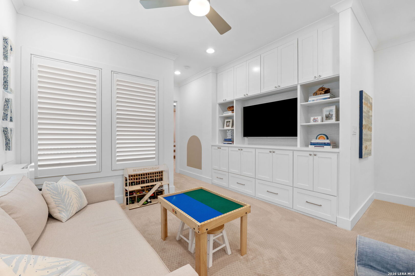
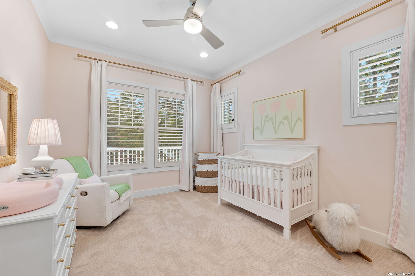
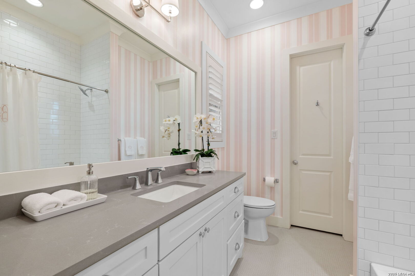
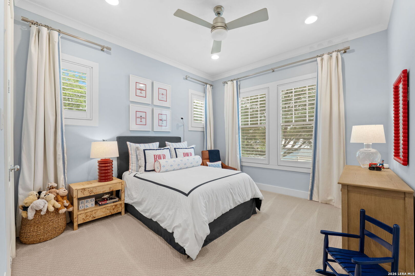
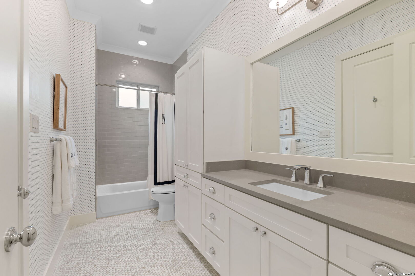
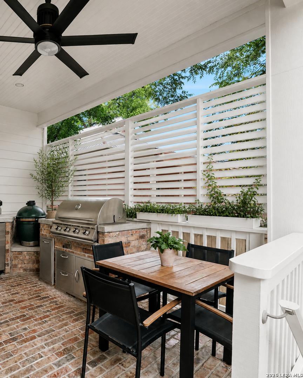
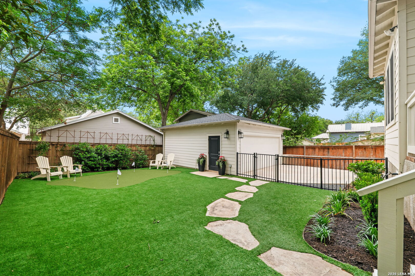
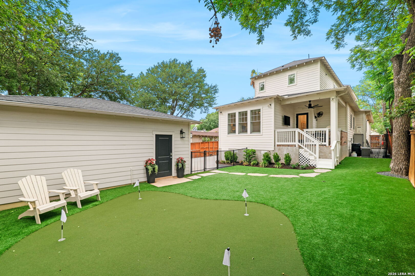
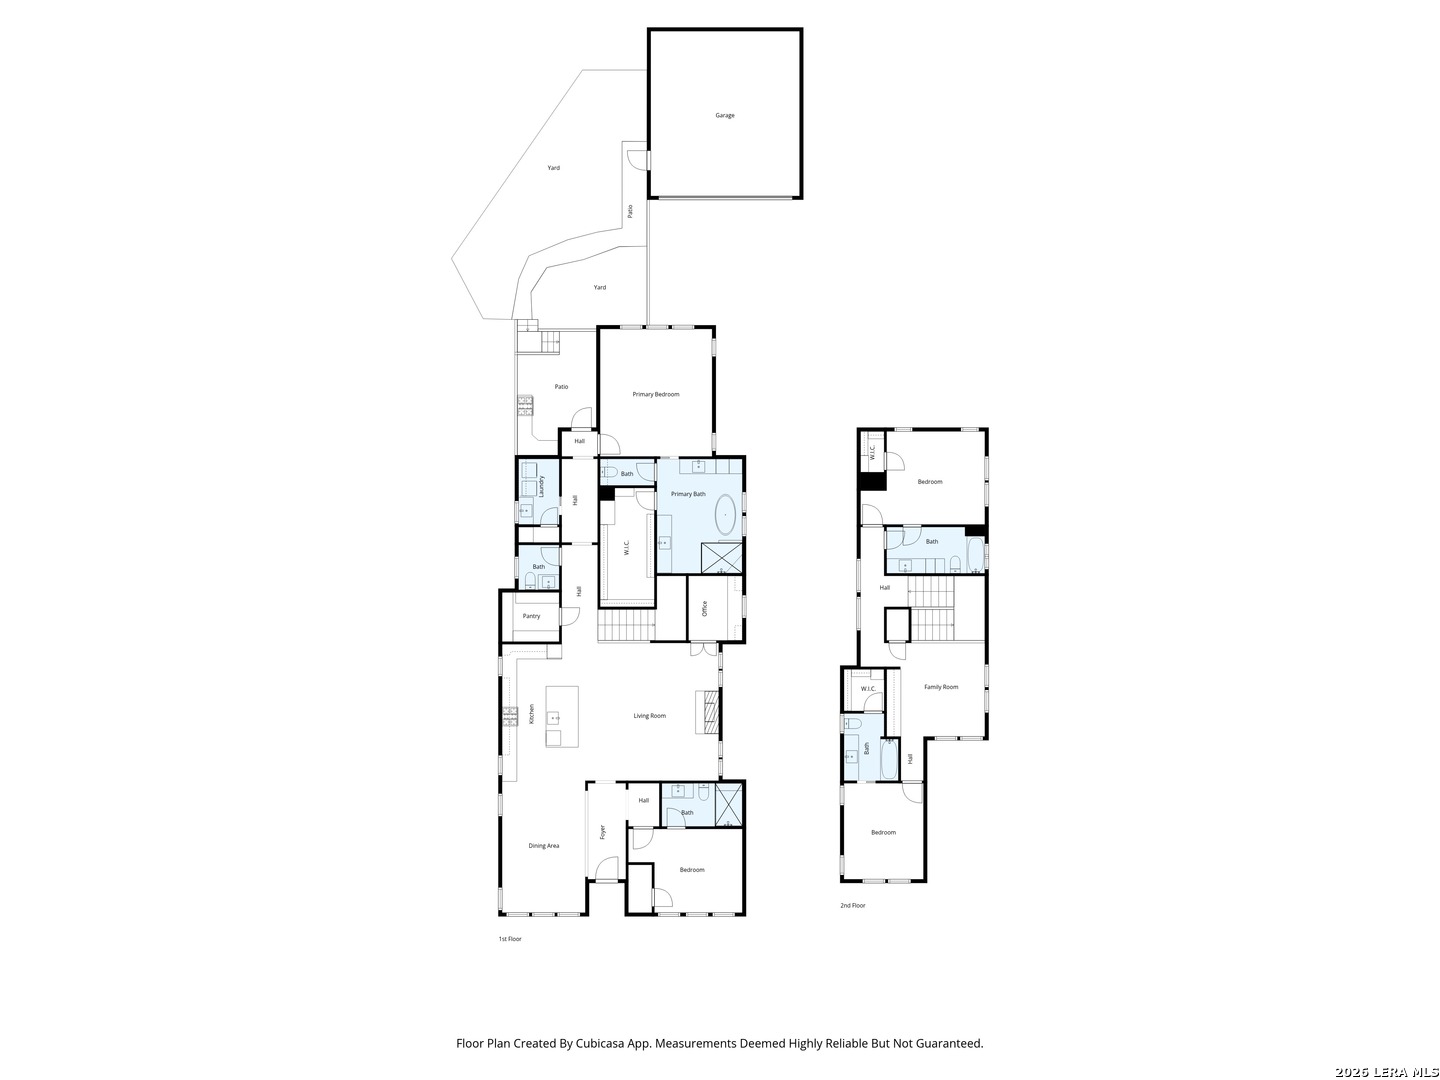
Tucked beneath a canopy of mature trees in the heart of Alamo Heights, this newer construction two-story home is a masterclass in refined living. From the moment you arrive, the crisp white-and-brick facade with covered front porch and upper balcony set the tone for the effortless elegance found within. Inside, soaring ceilings, rich hardwood floors, and an abundance of natural light create a seamless flow from room to room. The formal dining area, framed by floor-to-ceiling windows and dressed with a sculptural glass chandelier, sets the stage for memorable entertaining. A dedicated home office with custom built-ins and a warm walnut desk offers the perfect retreat for focused work without sacrificing style. The chef's kitchen is nothing short of spectacular - white shaker cabinetry reaches to the ceiling, professional-grade stainless appliances anchor the space, and dramatic Absolute Black leathered granite countertops provide striking contrast against a hand-laid herringbone marble backsplash. Hammered gold pendant lights add a glamorous finishing touch. The living room invites you to linger, centered around a gorgeous fireplace with herringbone tile surround and built-in mantle flanked by symmetrical windows. The coveted first-floor primary suite is a true sanctuary - light-filled and generously proportioned, with plantation shutters and rich hardwood floors underfoot. Its spa bath is show-stopping: a freestanding soaking tub, frameless glass shower with floor-to-ceiling marble tile, dual vanities, a walk-in closet, and bespoke blue-and-white wallcovering that feels both artful and indulgent. A second bedroom with full bath on the main level offers flexibility for guests or multigenerational living. Upstairs includes two additional bedrooms, each with a private well-appointed full bath, plus a bright and airy family room that offers endless versatility as a playroom, media lounge, or secondary living space. Outdoor living is equally impressive. A covered back porch with brick flooring, ceiling fan, and fully equipped outdoor kitchen - complete with a built-in grill and refrigerator - is made for alfresco dining year-round. The lushly landscaped backyard features a putting green, turfed yard, mature shade trees, a stone pathway, and a detached two-car garage, all enclosed within a private fenced retreat. Every detail of this four-bedroom, four- and one-half bath home has been thoughtfully curated - a rare and distinguished offering in one of San Antonio's most coveted neighborhoods.

5/17/2026 2:00PM - 4:00PM CDT

4
beds

5
baths

3,155 Sq.Ft. LIVING AREA

7,405.2 Sq.Ft. lot

image

Schedule a Showing

I would love to show you our beautiful property. Please select your preferred date and time below. I will be in touch shortly to confirm your appointment.

Schedule a Showing

I would love to show you our beautiful property. Please select your preferred date and time below. I will be in touch shortly to confirm your appointment.
Thank you for your interest in 212 Argo, San Antonio, TX 78209. We are reviewing your request and will be in touch shortly!

Features & Amenities

Interior

  • total bedrooms4
  • Total bathrooms5
  • full bathrooms4
  • half bathroom1
  • Laundry room Laundry Room, Main Level
  • Flooring Carpet, Ceramic Tile, Marble, Wood
  • Fireplace Gas, Gas Log, Living Room
  • APPLIANCES Dishwasher, Refrigerator, Microwave, Oven, Range, Cooktop, Disposal
  • other interior Features Kitchen Island, Pantry, Eat-in Kitchen, Breakfast Bar, High Ceilings, Open Floorplan, High Speed Internet, Walk-In Closet(s)

Area & Lot

  • Status For Sale
  • OPEN HOUSE

    5/17/2026 2:00PM - 4:00PM CDT

  • Living Area3,155 Sq.Ft.
  • Total Area3,155 Sq.Ft.
  • Lot Area7,405.2 Sq.Ft.
  • MLS® ID1962137
  • TypeResidential
  • YEAR BUILT2021
  • NeighborhoodI-35 Corridor San Antonio to Austin
  • Architecture StylesTwo Story, Contemporary, Traditional, Craftsman
  • Elementary SchoolCambridge
  • Middle SchoolAlamo Heights
  • High SchoolAlamo Heights
  • School DistrictAlamo Heights I.S.D.

Exterior

  • STORIES2
  • Garage Space2.0
  • utilitiesCable Available, Cable Connected
  • roofComposition
  • lot featuresLevel
  • parkingGarage Door Opener, Detached
  • HEAT TYPECentral, Electric
  • AIR CONDITIONINGCeiling Fan(s), Central Air
  • Disability FeaturesAccessible Full Bath
  • HOA AmenitiesPool, Basketball Court, Jogging Path, Park
  • security FeaturesSmoke Detector(s)
  • other exterior FeaturesGas Grill, Outdoor Kitchen, Balcony

Financial

  • Sales Price$1,695,000
  • Real Estate Tax $19,016/yr

Mortgage Calculator

Estimate your monthly mortgage payment, including the principal and interest, property taxes, and HOA. Adjust the values to generate a more accurate rate.
All estimates are provided for informational purposes only. Actual amounts may vary.
$0,000 Your Payment 20 15 65
$0,000 Your Payment

I-35 Corridor San Antonio to Austin

The accessibility, growth, amenities, and stunning homes tucked away through the corridor make this area prime real estate for home buyers.

Explore

Work With Us

We’re based out of San Antonio and New Braunfels, but through partnerships and our broker Phyllis Browning Co., we are able to help buy or sell homes all over the world. We have your best interests at heart and immense knowledge of the greater San Antonio area.

Follow David on Instagram