21 Worthsham Dr
21 Worthsham Dr
21 Worthsham Dr
21 Worthsham Dr
21 Worthsham Dr
21 Worthsham Dr
21 Worthsham Dr
21 Worthsham Dr
21 Worthsham Dr
21 Worthsham Dr
21 Worthsham Dr
21 Worthsham Dr
21 Worthsham Dr
21 Worthsham Dr
21 Worthsham Dr
21 Worthsham Dr
21 Worthsham Dr
21 Worthsham Dr
21 Worthsham Dr
21 Worthsham Dr
21 Worthsham Dr
21 Worthsham Dr
21 Worthsham Dr
21 Worthsham Dr
21 Worthsham Dr
21 Worthsham Dr
21 Worthsham Dr
21 Worthsham Dr
21 Worthsham Dr
21 Worthsham Dr
21 Worthsham Dr
21 Worthsham Dr
21 Worthsham Dr
21 Worthsham Dr
21 Worthsham Dr
21 Worthsham Dr
21 Worthsham Dr
21 Worthsham Dr
21 Worthsham Dr
21 Worthsham Dr
21 Worthsham Dr
21 Worthsham Dr
21 Worthsham Dr
21 Worthsham Dr
21 Worthsham Dr
21 Worthsham Dr
21 Worthsham Dr
21 Worthsham Dr
21 Worthsham Dr
SEE ALL PHOTOS
21 Worthsham Dr
21 Worthsham Dr
21 Worthsham Dr
21 Worthsham Dr
21 Worthsham Dr
21 Worthsham Dr
21 Worthsham Dr
21 Worthsham Dr
21 Worthsham Dr
21 Worthsham Dr
21 Worthsham Dr
21 Worthsham Dr
21 Worthsham Dr
21 Worthsham Dr
21 Worthsham Dr
21 Worthsham Dr
21 Worthsham Dr
21 Worthsham Dr
21 Worthsham Dr
21 Worthsham Dr
21 Worthsham Dr
21 Worthsham Dr
21 Worthsham Dr
21 Worthsham Dr
21 Worthsham Dr
21 Worthsham Dr
21 Worthsham Dr
21 Worthsham Dr
21 Worthsham Dr
21 Worthsham Dr
21 Worthsham Dr
21 Worthsham Dr
21 Worthsham Dr
21 Worthsham Dr
21 Worthsham Dr
21 Worthsham Dr
21 Worthsham Dr
21 Worthsham Dr
21 Worthsham Dr
21 Worthsham Dr
21 Worthsham Dr
21 Worthsham Dr
21 Worthsham Dr
21 Worthsham Dr
21 Worthsham Dr
21 Worthsham Dr
21 Worthsham Dr
21 Worthsham Dr
21 Worthsham Dr
Sold

21 Worthsham Dr

21 Worthsham Dr, SANANTONIO, TX 78257

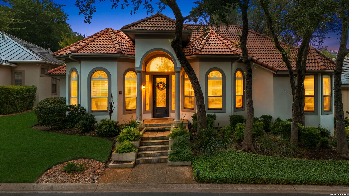
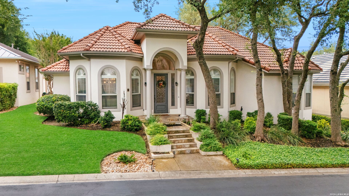
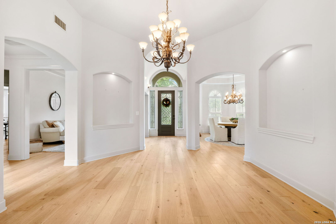
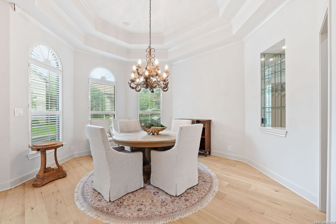
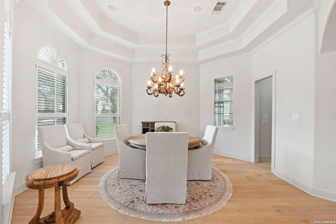
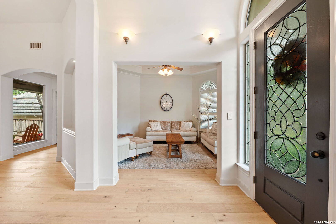
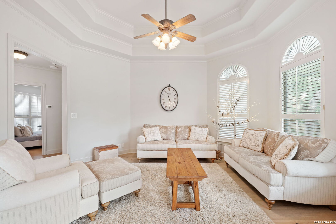
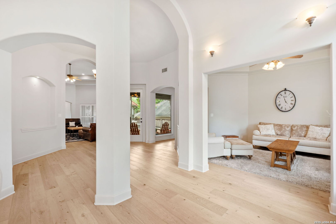
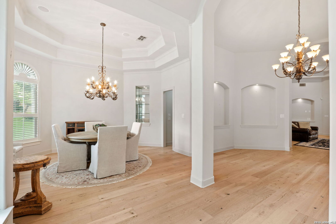
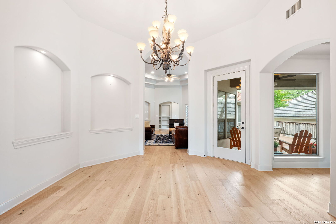
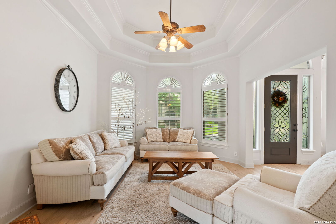
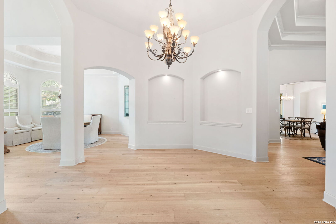
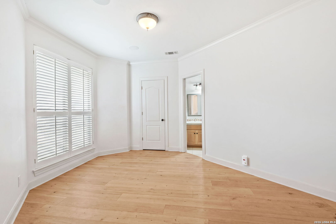
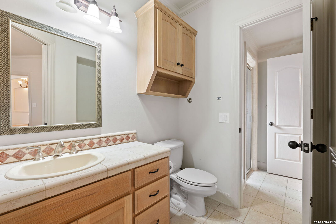
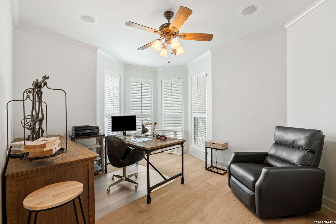
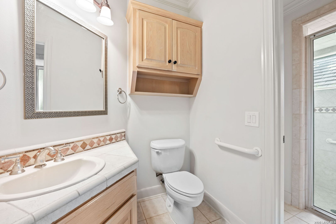
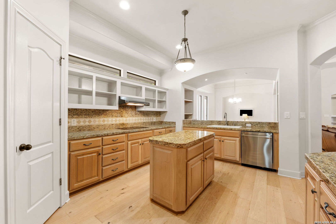
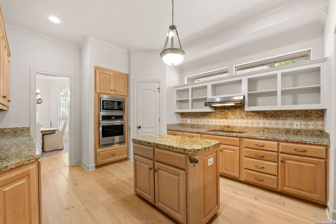
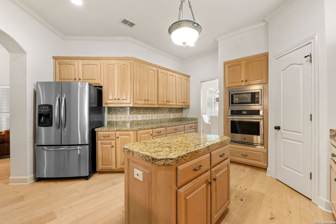
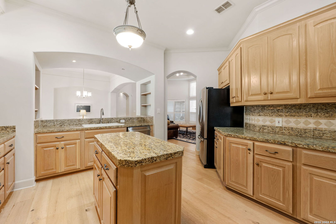
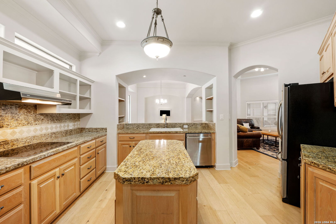
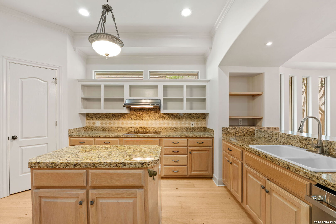
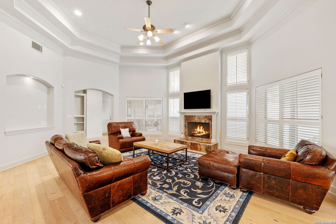
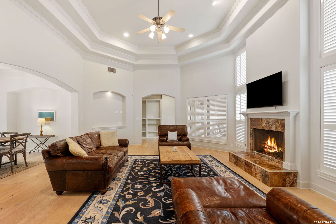
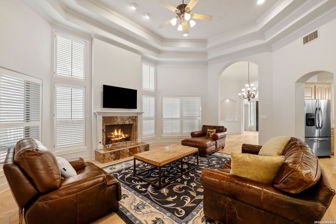
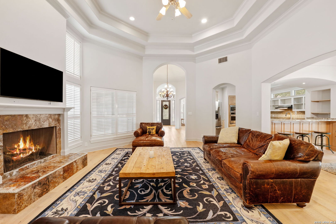
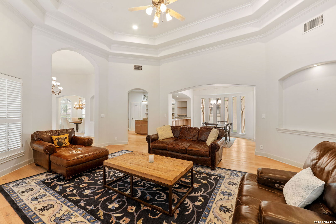
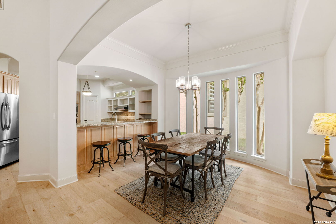
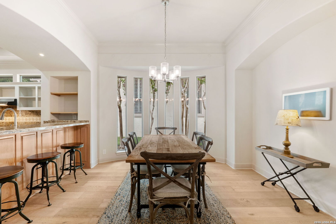
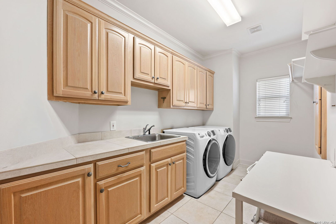
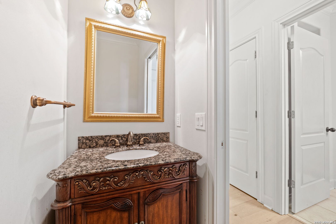
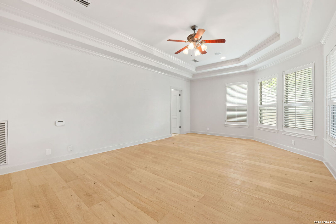
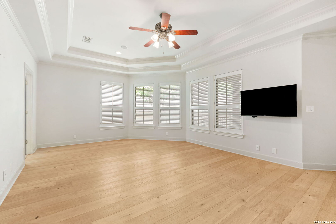
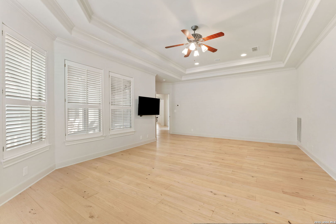
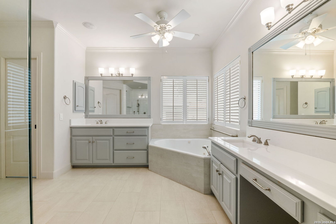
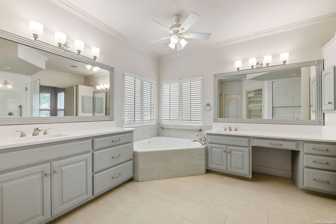
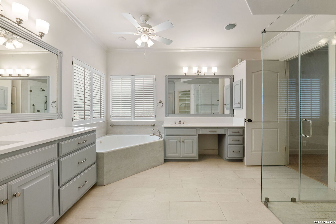
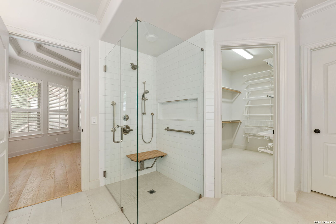
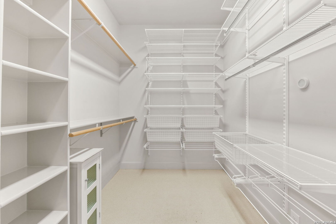
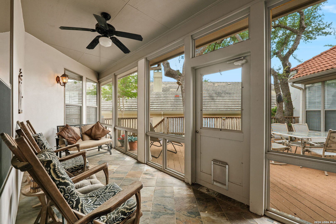
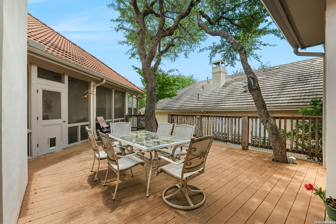
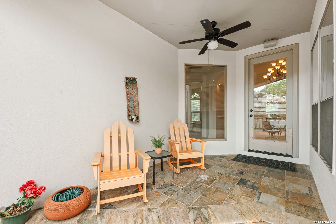
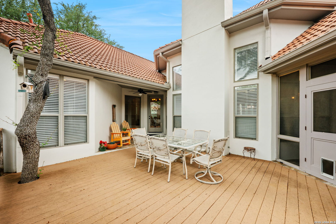
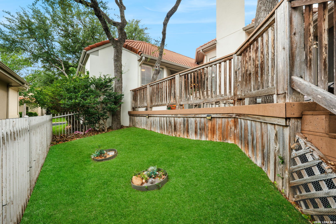
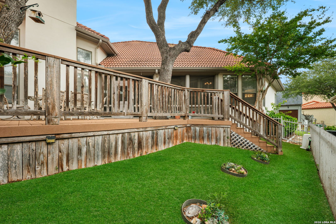
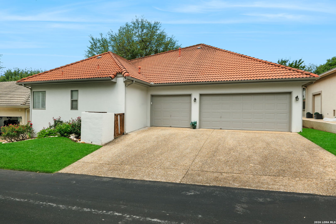
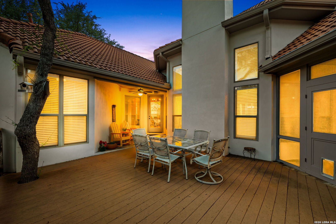
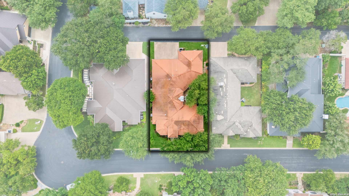
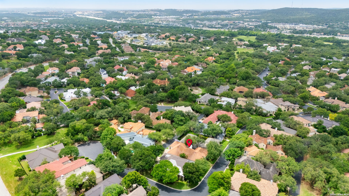
Welcome to effortless luxury living in The Dominion - one of San Antonio's most prestigious communities. Thoughtfully designed for comfort and everyday ease, this beautifully maintained and recently upgraded single-story home offers seamless living with no interior step-ups or step-downs, soaring ceilings, abundant natural light, new hardwood floors, and an exceptional open-concept layout. The inviting entry flows naturally into expansive living and dining spaces centered around a stunning living room with dramatic ceilings, custom built-ins, and a beautiful fireplace - creating the perfect setting for both entertaining and relaxed daily living. The recently remodeled kitchen features granite countertops, stainless steel appliances, extensive cabinetry, generous prep space, and multiple dining areas for both formal and casual gatherings. Privately situated on its own wing, the spacious primary suite offers large light-filled windows, a recessed ceiling detail, and a beautifully remodeled spa-like bath with a soaking tub, separate walk-in shower, and abundant closet space. Just beyond the suite are a spacious laundry room and secondary entrance to the oversized three-car garage. On the opposite side of the home, two additional bedrooms share ensuite Jack-and-Jill baths, with one currently serving as a study or flex space. Step outside to your own private retreat with a shaded deck and screened porch designed for year-round outdoor living and entertaining beneath mature trees and peaceful surroundings. Life in The Dominion includes 24/7 guarded security, proximity to The Dominion Country Club, scenic lakes, greenbelts, jogging and biking trails, parks, playgrounds, and premier dining and shopping nearby. Elegant yet comfortable, refined yet inviting - this exceptional home offers the very best of luxury single-story living.

3
beds

3
baths

3,050 Sq.Ft. LIVING AREA

7,666.56 Sq.Ft. lot

Features & Amenities

Interior

  • total bedrooms3
  • Total bathrooms3
  • full bathrooms2
  • half bathroom1
  • Flooring CRPT, MRBLE
  • Fireplace LIVRM
  • APPLIANCES CLFNS, CHNDL, WSHCN, DRYCN, CKTOP, BIOVN, SCOVN, MCOVN, GRILL, REFRI, DISPL, DSHWR, ICMKR, SFOWN, VNTFN, SMKAL, SSOWN, GSWTR, GARDR, SLCNT, PRIVATEGARBAGE
  • other interior Features _1 LVAR, SPDIN, ISLKT, BKFST, WLKIN, STUDY, UTINS, SCBED, _1 FLRL, HGHCL, OPEN, PLDWN, CABLE, INTRN, LDYMAIN, TELEPHONE, WIC, ATCPARTFLOORED, ATCPULLSTAIRS

Area & Lot

  • Status Sold
  • Date Sold July 30, 2026
  • Living Area3,050 Sq.Ft.
  • Total Area3,050 Sq.Ft.
  • Lot Area7,666.56 Sq.Ft.
  • MLS® ID1969770
  • TypeResidential
  • YEAR BUILT1998
  • NeighborhoodI-35 Corridor San Antonio to Austin
  • Architecture Styles_1 STRY, CONT, MDTRN
  • Elementary SchoolLEON_SPRG
  • Middle SchoolRAWLINSON
  • High SchoolCLARK
  • School DistrictNORTHSIDE

Exterior

  • STORIES1
  • water SourceWTRSY, SWRSY
  • PoolNONE
  • roofTILE
  • parking_3 GAR, ATT, GLFCT, REAR
  • HEAT TYPECNTRL
  • AIR CONDITIONING_2 CNTR
  • sewerWTRSY, SWRSY
  • SubstructureSLAB
  • Disability FeaturesLOCLR, LOWPC, LVLOT, LVDRV, NOSTR, _1 STBA, _1 STBD, STALL
  • HOA AmenitiesCNTRL, POOL, TNNIS, GOLF, CLBHS, PARK, GUARDEDACCESS
  • Green featuresCFANS
  • other exterior FeaturesPTSLB, DK_BL, WRGHT, SPSYS, DBLPN, GTTRS, SPCL, TREES, SCREENEDPORCH

Financial

  • Price Upon Request

I-35 Corridor San Antonio to Austin

The accessibility, growth, amenities, and stunning homes tucked away through the corridor make this area prime real estate for home buyers.

Explore

Work With Us

We’re based out of San Antonio and New Braunfels, but through partnerships and our broker Phyllis Browning Co., we are able to help buy or sell homes all over the world. We have your best interests at heart and immense knowledge of the greater San Antonio area.

Follow David on Instagram