206 Sir Arthur Ct
206 Sir Arthur Ct
206 Sir Arthur Ct
206 Sir Arthur Ct
206 Sir Arthur Ct
206 Sir Arthur Ct
206 Sir Arthur Ct
206 Sir Arthur Ct
206 Sir Arthur Ct
206 Sir Arthur Ct
206 Sir Arthur Ct
206 Sir Arthur Ct
206 Sir Arthur Ct
206 Sir Arthur Ct
206 Sir Arthur Ct
206 Sir Arthur Ct
206 Sir Arthur Ct
206 Sir Arthur Ct
206 Sir Arthur Ct
206 Sir Arthur Ct
206 Sir Arthur Ct
206 Sir Arthur Ct
206 Sir Arthur Ct
206 Sir Arthur Ct
206 Sir Arthur Ct
206 Sir Arthur Ct
206 Sir Arthur Ct
SEE ALL PHOTOS
206 Sir Arthur Ct
206 Sir Arthur Ct
206 Sir Arthur Ct
206 Sir Arthur Ct
206 Sir Arthur Ct
206 Sir Arthur Ct
206 Sir Arthur Ct
206 Sir Arthur Ct
206 Sir Arthur Ct
206 Sir Arthur Ct
206 Sir Arthur Ct
206 Sir Arthur Ct
206 Sir Arthur Ct
206 Sir Arthur Ct
206 Sir Arthur Ct
206 Sir Arthur Ct
206 Sir Arthur Ct
206 Sir Arthur Ct
206 Sir Arthur Ct
206 Sir Arthur Ct
206 Sir Arthur Ct
206 Sir Arthur Ct
206 Sir Arthur Ct
206 Sir Arthur Ct
206 Sir Arthur Ct
206 Sir Arthur Ct
206 Sir Arthur Ct
Sold

206 Sir Arthur Ct

206 Sir Arthur Ct, CASTLEHILL, TX 78213

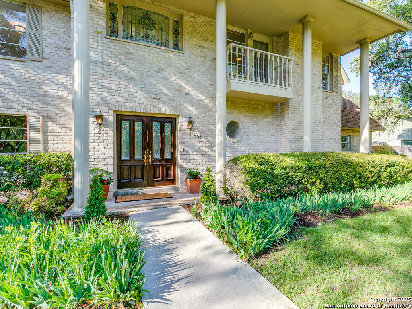
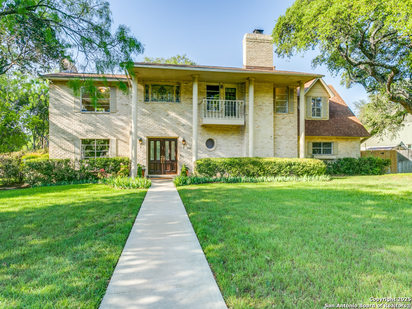
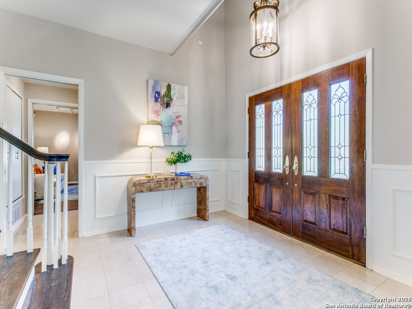
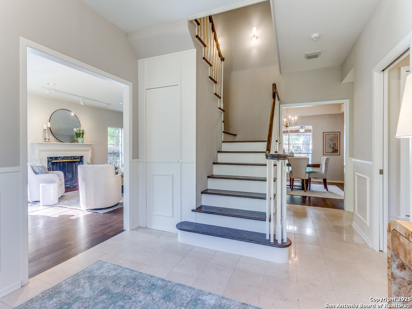
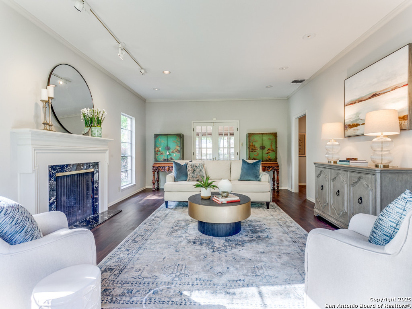
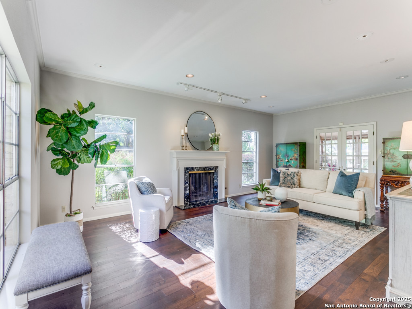
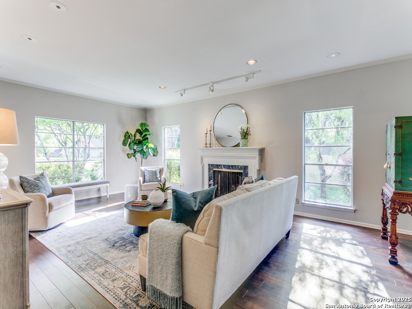
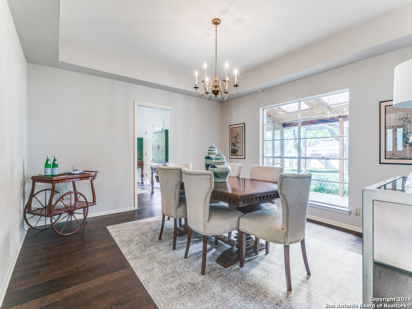
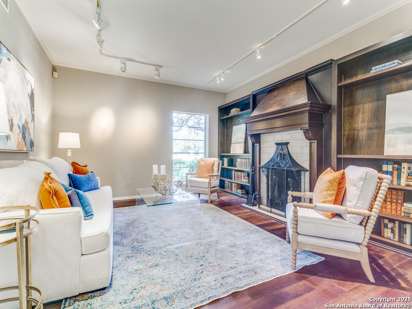
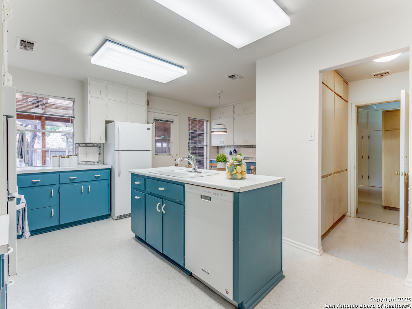
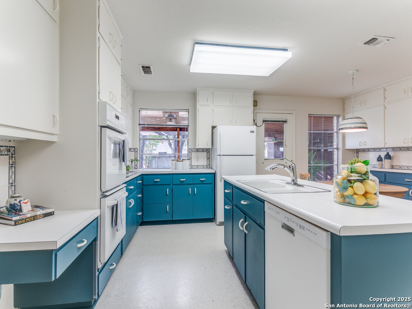
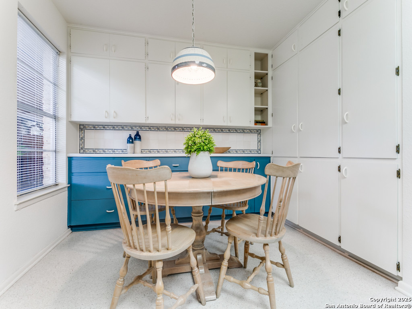
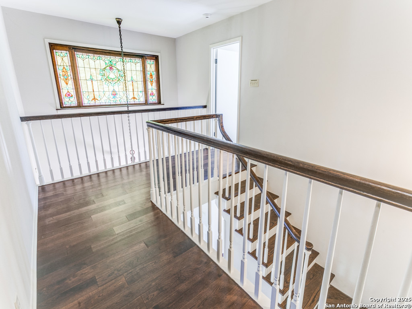
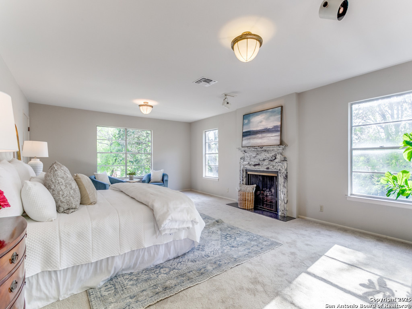
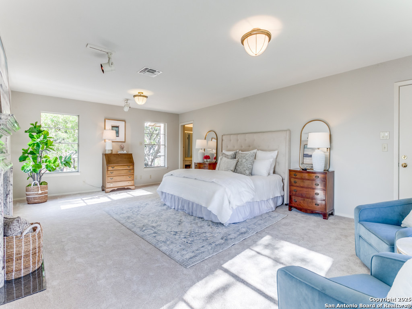
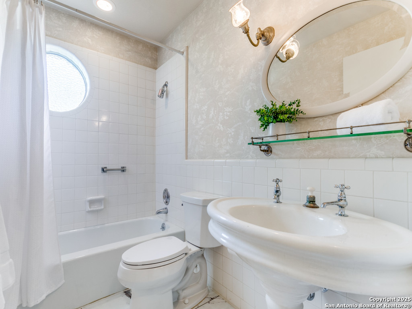
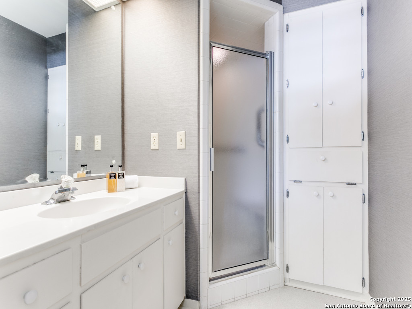
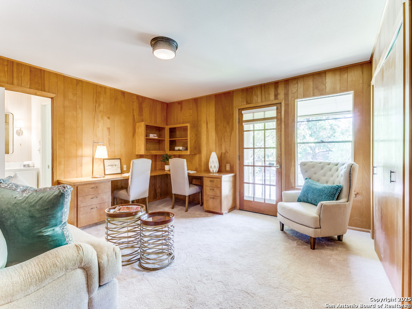
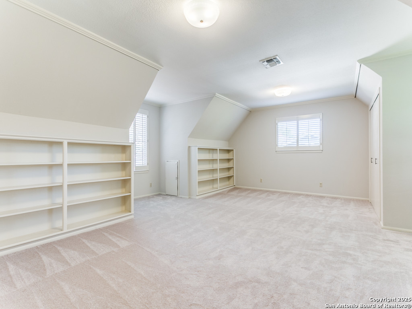
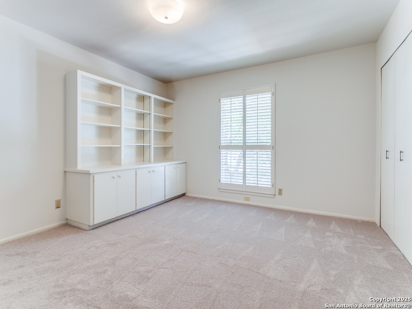
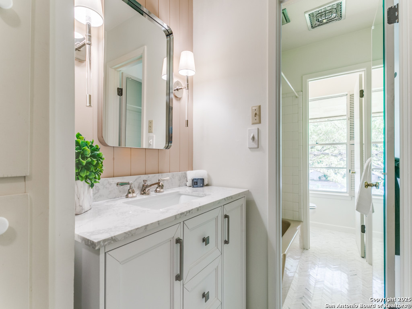
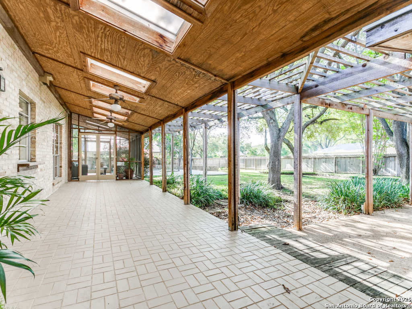
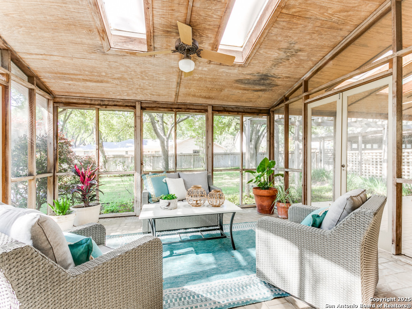
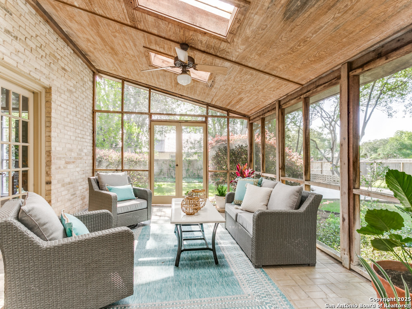
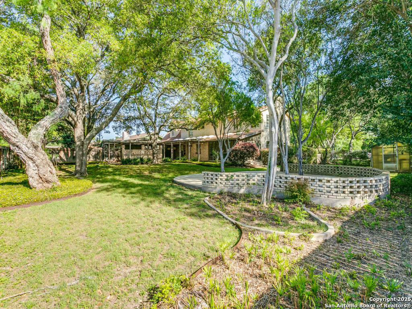
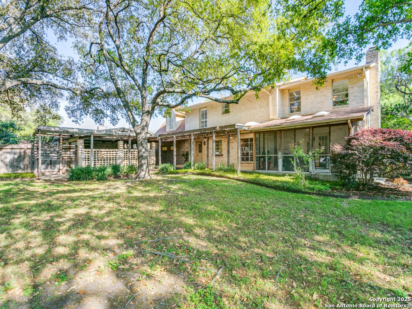
This spacious, traditional two-story home offers timeless curb appeal and room to grow, nestled on a .48-acre lot with mature trees. With four generously sized bedrooms and three and a half baths, there's plenty of space for both everyday living and entertaining. The home has been lovingly maintained over the years, showcasing solid construction and a layout that flows effortlessly. The main level features a welcoming foyer, formal living and dining rooms, and a cozy family room with a vintage fireplace and wooden bookshelves. The house includes a beautiful stained glass window and 2 marble fireplaces relocated from an historic San Antonio home. The kitchen and bathrooms, while fully functional, are ready for your modern updates, offering the perfect opportunity to add your personal touch and value to the home. Upstairs, you'll find the spacious primary suite with an ensuite bath, plus three additional bedrooms and a full bath. A powder room and another full bath on the main level adds extra convenience. The lot offers ample outdoor space for gardening, play, or even a future pool. Whether you're looking to move in and update gradually or jump right into renovations, this well-cared-for home has great bones and a ton of potential.

4
beds

4
baths

4,718 Sq.Ft. LIVING AREA

0.48 Acres lot

Features & Amenities

Interior

  • total bedrooms4
  • Total bathrooms4
  • full bathrooms3
  • half bathroom1
  • Flooring CRPT, CTILE, MRBLE, LNLEM, WOOD
  • Fireplace _3_, LIVRM, FAMRM, MSTBD, LGINC, GAS
  • APPLIANCES DRYCN, CKTOP, BIOVN, PRWRD, GARDR
  • other interior Features _2 LVAR, SPDIN, EATIN, _2 ETAR, GAMRM, UTINS, BEDUP, CABLE, LDYMAIN, LDYRM, WIC, ATCFLOORED

Area & Lot

  • Status Sold
  • Date Sold September 12, 2025
  • Living Area4,718 Sq.Ft.
  • Total Area4,718 Sq.Ft.
  • Lot Area0.48 Acres
  • MLS® ID1857856
  • TypeResidential
  • YEAR BUILT1969
  • NeighborhoodI-35 Corridor San Antonio to Austin
  • Architecture Styles_2 STRY, TRDNL
  • Elementary SchoolJACKSON_K
  • Middle SchoolNIMITZ
  • High SchoolLEE

Exterior

  • STORIES2
  • water SourceCITY
  • PoolNONE
  • roofCOMP
  • lot features_5 AC, MATURETREES, LEVEL
  • parking_2 GAR, DTCHD
  • HEAT TYPECNTRL
  • AIR CONDITIONING_2 CNTR
  • sewerCITY
  • SubstructureSLAB
  • Disability FeaturesLVLOT, LVDRV, _1 STBA
  • HOA AmenitiesNONE
  • other exterior FeaturesCVPAT, DK_BL, PVFNC, SPSYS, SCREENEDPORCH

Financial

  • Price Upon Request

I-35 Corridor San Antonio to Austin

The accessibility, growth, amenities, and stunning homes tucked away through the corridor make this area prime real estate for home buyers.

Explore

Work With Us

We’re based out of San Antonio and New Braunfels, but through partnerships and our broker Phyllis Browning Co., we are able to help buy or sell homes all over the world. We have your best interests at heart and immense knowledge of the greater San Antonio area.

Follow David on Instagram