17343 Fountain Mist
17343 Fountain Mist
17343 Fountain Mist
17343 Fountain Mist
17343 Fountain Mist
17343 Fountain Mist
17343 Fountain Mist
17343 Fountain Mist
17343 Fountain Mist
17343 Fountain Mist
17343 Fountain Mist
17343 Fountain Mist
17343 Fountain Mist
17343 Fountain Mist
17343 Fountain Mist
17343 Fountain Mist
17343 Fountain Mist
17343 Fountain Mist
17343 Fountain Mist
17343 Fountain Mist
17343 Fountain Mist
17343 Fountain Mist
17343 Fountain Mist
17343 Fountain Mist
17343 Fountain Mist
17343 Fountain Mist
17343 Fountain Mist
17343 Fountain Mist
17343 Fountain Mist
17343 Fountain Mist
17343 Fountain Mist
17343 Fountain Mist
17343 Fountain Mist
17343 Fountain Mist
17343 Fountain Mist
17343 Fountain Mist
17343 Fountain Mist
17343 Fountain Mist
17343 Fountain Mist
17343 Fountain Mist
17343 Fountain Mist
17343 Fountain Mist
17343 Fountain Mist
17343 Fountain Mist
17343 Fountain Mist
SEE ALL PHOTOS
17343 Fountain Mist
17343 Fountain Mist
17343 Fountain Mist
17343 Fountain Mist
17343 Fountain Mist
17343 Fountain Mist
17343 Fountain Mist
17343 Fountain Mist
17343 Fountain Mist
17343 Fountain Mist
17343 Fountain Mist
17343 Fountain Mist
17343 Fountain Mist
17343 Fountain Mist
17343 Fountain Mist
17343 Fountain Mist
17343 Fountain Mist
17343 Fountain Mist
17343 Fountain Mist
17343 Fountain Mist
17343 Fountain Mist
17343 Fountain Mist
17343 Fountain Mist
17343 Fountain Mist
17343 Fountain Mist
17343 Fountain Mist
17343 Fountain Mist
17343 Fountain Mist
17343 Fountain Mist
17343 Fountain Mist
17343 Fountain Mist
17343 Fountain Mist
17343 Fountain Mist
17343 Fountain Mist
17343 Fountain Mist
17343 Fountain Mist
17343 Fountain Mist
17343 Fountain Mist
17343 Fountain Mist
17343 Fountain Mist
17343 Fountain Mist
17343 Fountain Mist
17343 Fountain Mist
17343 Fountain Mist
17343 Fountain Mist
Courtesy of Phyllis Browning Company
Sold

17343 Fountain Mist

17343 Fountain Mist, SANANTONIO, TX 78248

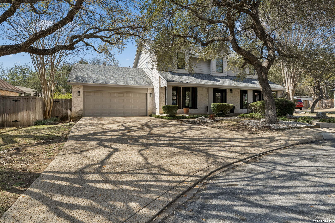
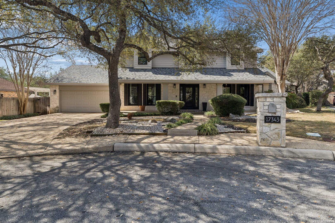
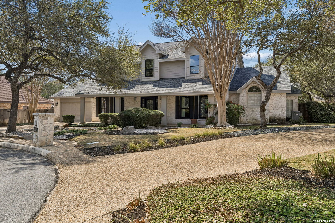
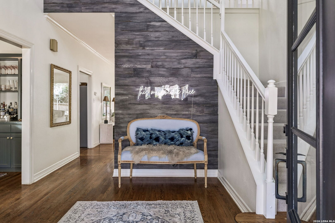
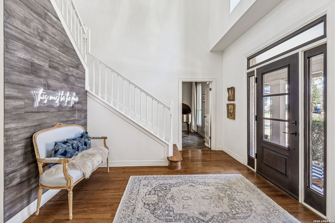
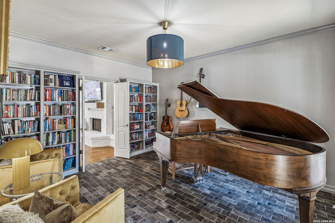
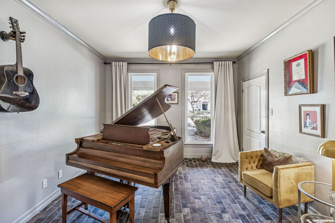
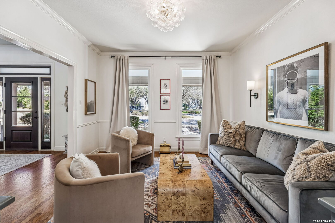
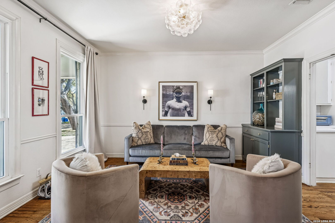
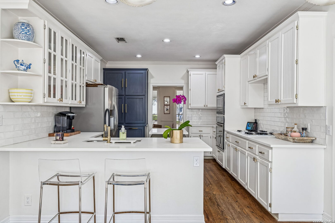
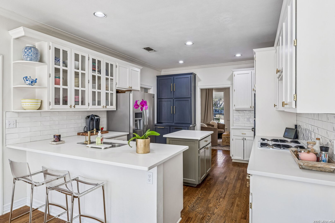
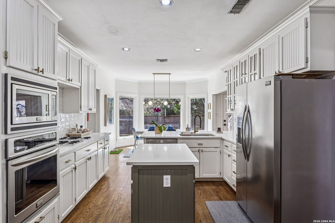
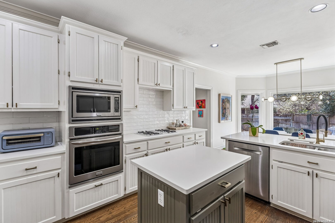
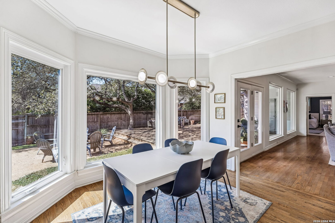
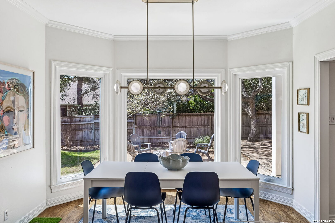
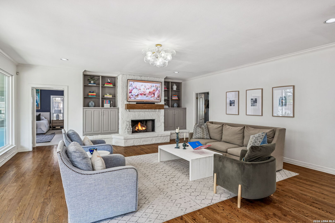
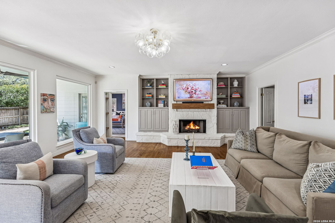
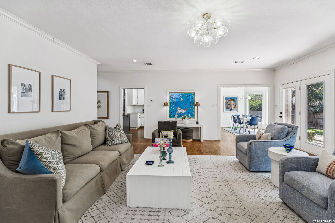
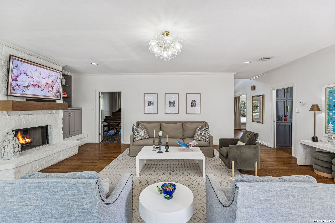
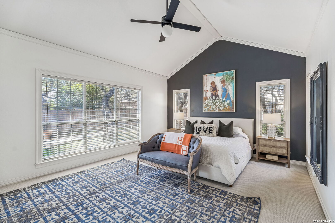
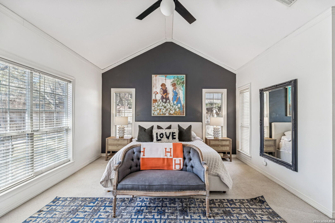
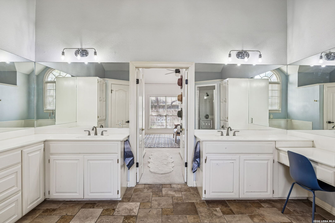
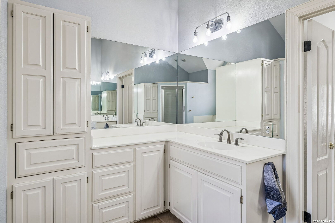
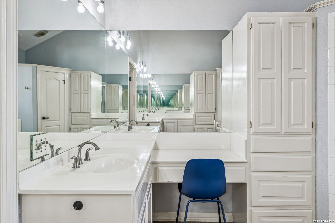
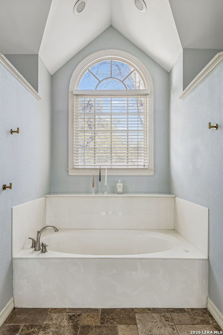
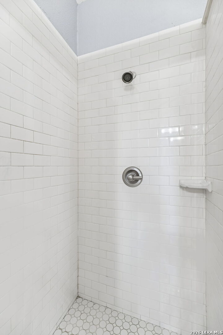
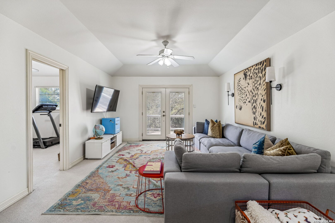
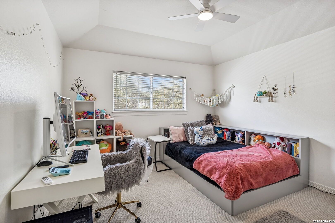
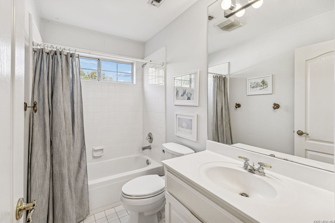
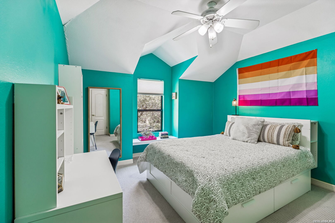
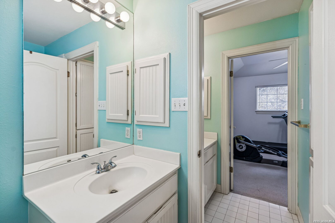
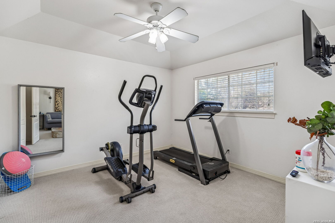
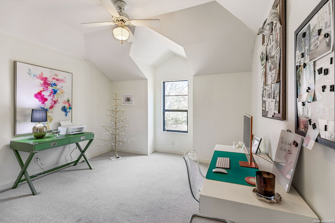
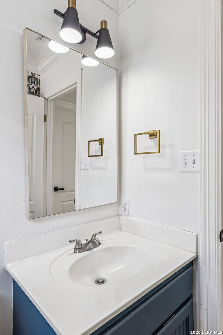
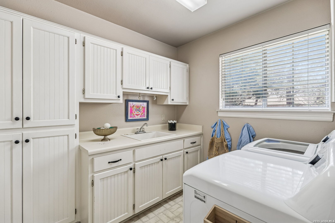
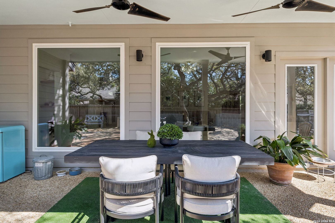
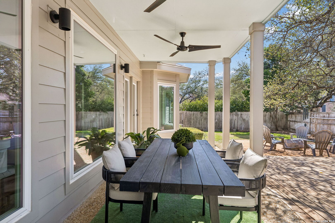
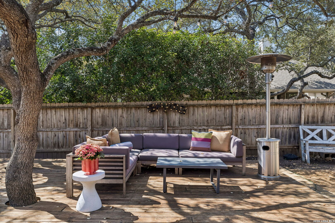
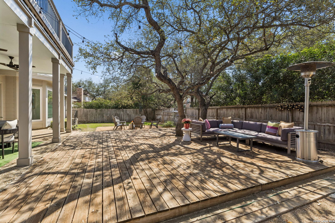
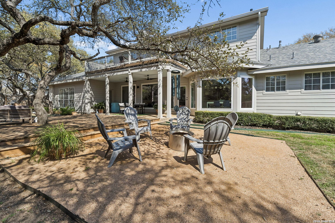
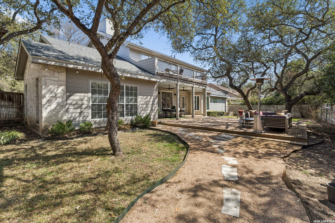
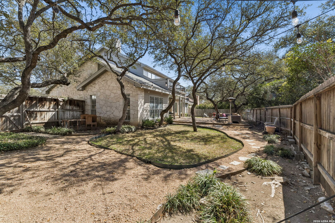
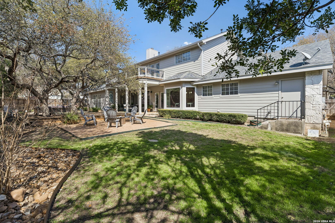
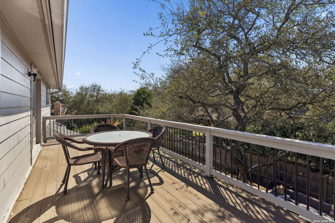
In the gated community of the Fountains at Deerfield is where you'll find this stately 5 -bedroom, 3 1/2 bath contemporary family home. Sitting on just under a quarter-acre lot on a cul-de-sac, this two-story, 3,629 square foot home is beautiful inside and out - offering modern and open, first-floor open living through its two living rooms, formal dining room, gourmet, island kitchen with breakfast bar, full breakfast room, study, half-bath, laundry room and primary suite down. Upstairs, there is a third, impressive living area with the home's four ample-sized, secondary bedrooms, two full baths and balcony located off of it. The elegant, primary suite - located downstairs - is large and light-filled, with its bath boasting separate shower and tub, dual vanities, two walk-in closets and built-ins throughout. There's private access from it onto the home's large, covered patio, deck and tree-studded back yard. The impressive family room with fireplace also opens out to the same serene outdoor living space dotted with multiple seating and dining areas. A tasteful, neutral color palette with accents alongside large newer windows front to back keep the living spaces inside bright. Well-maintained hardwood floors line much of the living spaces, with a nice mix of tile and carpeting in the bedrooms and baths. Designer touches abound through the home's stylish features and fixtures, crown molding and other high-end details. Built-ins and storage are plentiful throughout the interior, with an oversized two-car garage out front. Amenities include a neighborhood pool, tennis and sports courts and a park/playground. This updated and well-cared-for Deerfield showstopper won't last long, so schedule your showing today.

5
beds

4
baths

3,629 Sq.Ft. LIVING AREA

9,060.48 Sq.Ft. lot

Features & Amenities

Interior

  • total bedrooms5
  • Total bathrooms4
  • full bathrooms3
  • half bathroom1
  • Flooring CRPT, CTILE, WOOD
  • Fireplace ONE
  • APPLIANCES CLFNS, CHNDL, WSHCN, DRYCN, CKTOP, BIOVN, MCOVN, GSCK, REFRI, DISPL, DSHWR, ICMKR, SFOWN, SMKAL, SSOWN, GSWTR
  • other interior Features _3 LVAR, SPDIN, _2 ETAR, BKFST, STUDY, GAMRM, UTINS, _1 FLRL, HGHCL, OPEN, PLDWN, CABLE, INTRN, LDYRM

Area & Lot

  • Status Sold
  • Date Sold June 12, 2026
  • Living Area3,629 Sq.Ft.
  • Total Area3,629 Sq.Ft.
  • Lot Area9,060.48 Sq.Ft.
  • MLS® ID1945291
  • TypeResidential
  • YEAR BUILT1993
  • NeighborhoodSan Antonio
  • Architecture Styles_2 STRY
  • Elementary SchoolHUEBNER
  • Middle SchoolEISENHOWER
  • High SchoolCHURCHILL

Exterior

  • STORIES2
  • water SourceWTRSY, SWRSY
  • PoolNONE
  • roofHVCMP
  • lot featuresCLDSC, _5 AC
  • parking_2 GAR, ATT, OVRSZ
  • HEAT TYPECNTRL
  • AIR CONDITIONING_2 CNTR
  • sewerWTRSY, SWRSY
  • SubstructureSLAB
  • Disability FeaturesLOWPC, LVLOT, LVDRV, _1 STBA, _1 STBD
  • HOA AmenitiesCNTRL, POOL, TNNIS, PARK, COURT
  • other exterior FeaturesPTSLB, CVPAT, DK_BL, PVFNC, SPSYS, DBLPN, TREES

Financial

  • Price Upon Request

San Antonio

Has beautifully preserved historic neighborhoods such as the walkable King William just south of downtown with beautiful plantations style mansions that line the river.

Explore

Work With Us

We’re based out of San Antonio and New Braunfels, but through partnerships and our broker Phyllis Browning Co., we are able to help buy or sell homes all over the world. We have your best interests at heart and immense knowledge of the greater San Antonio area.

Follow David on Instagram