134 LAUREL HEIGHTS PL
SEE ALL PHOTOS
134 LAUREL HEIGHTS PL
Sold

134 LAUREL HEIGHTS PL

134 LAUREL HEIGHTS PL, SANANTONIO, TX 78212-5216

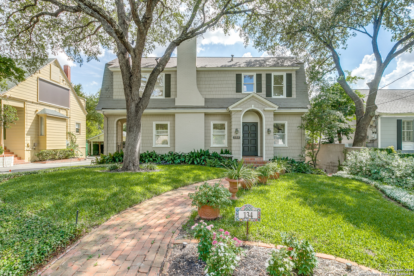
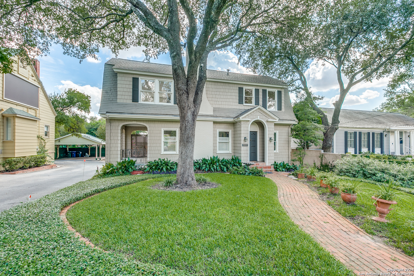
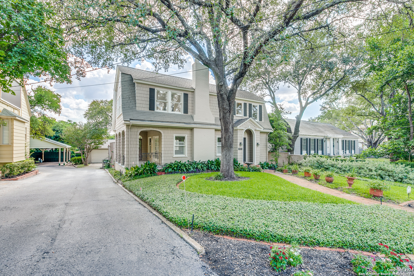
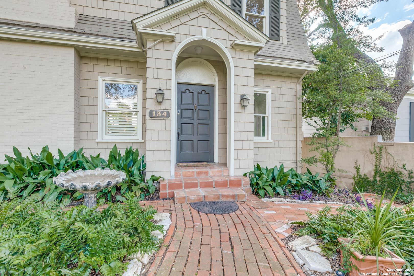
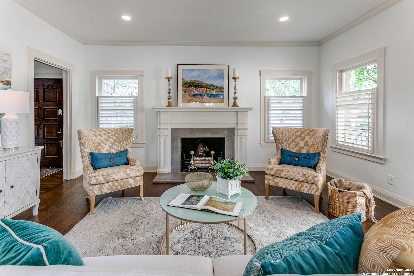
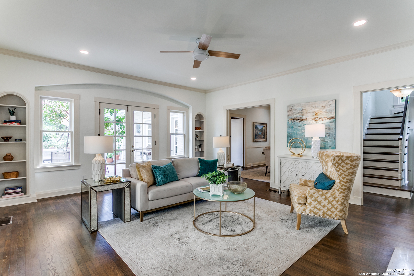
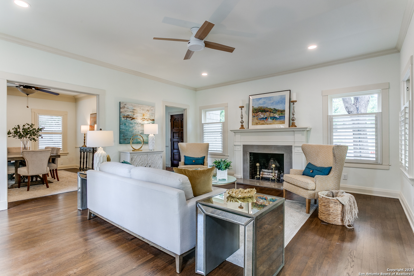
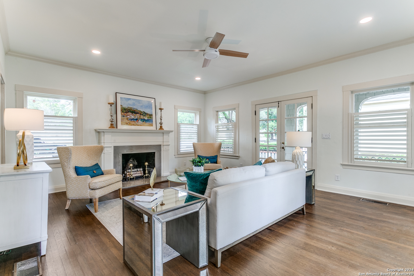
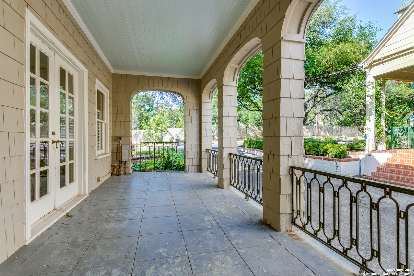
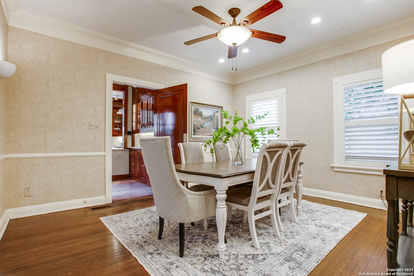
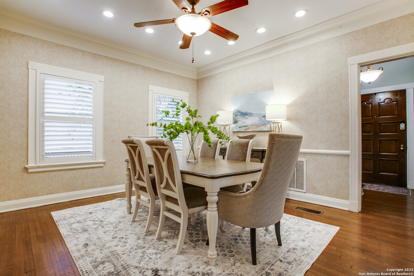
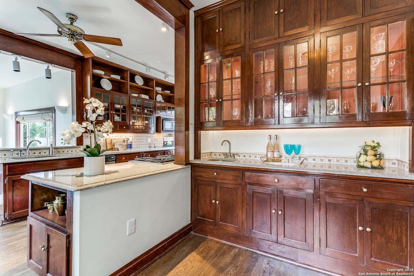
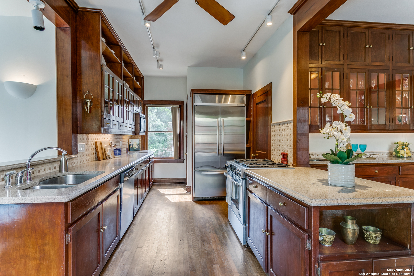
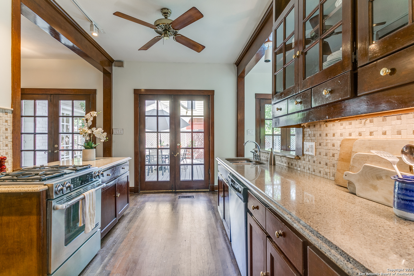
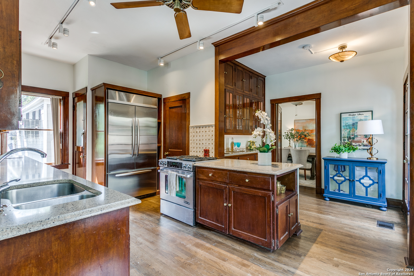
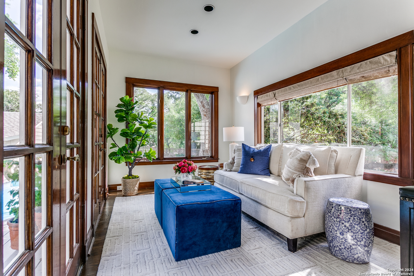
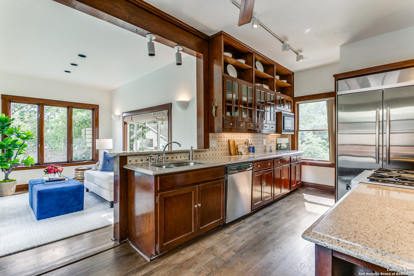
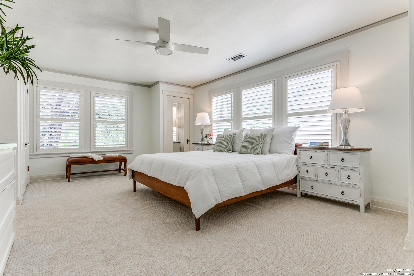
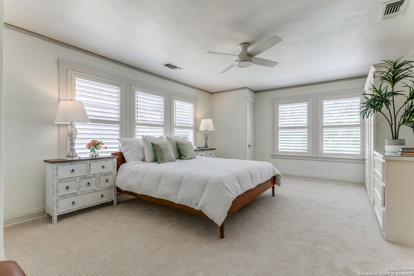
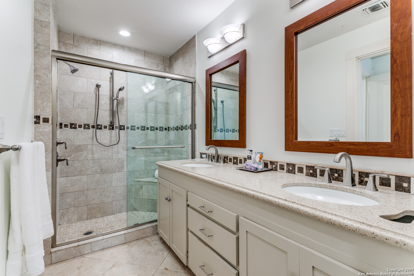
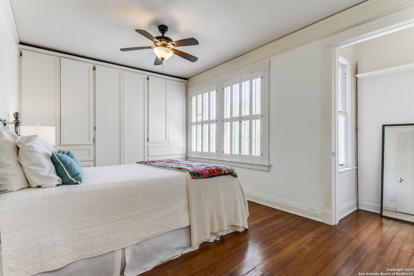
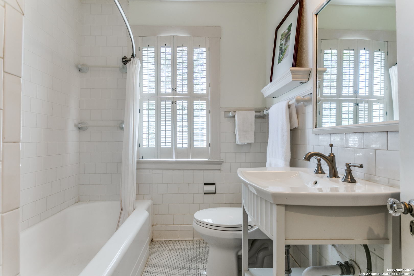
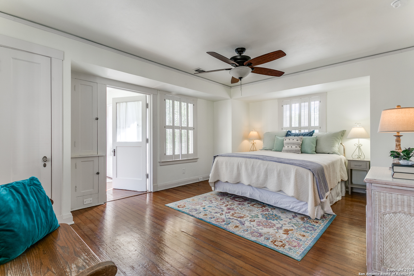
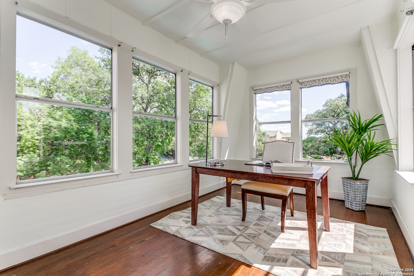
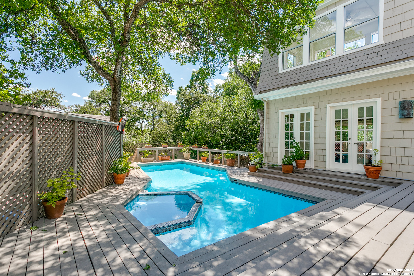
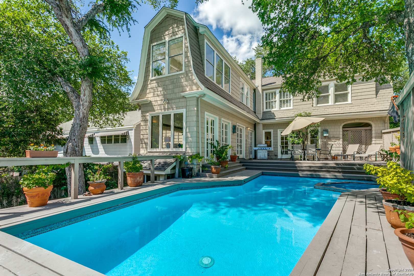
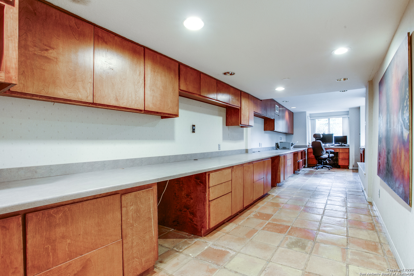
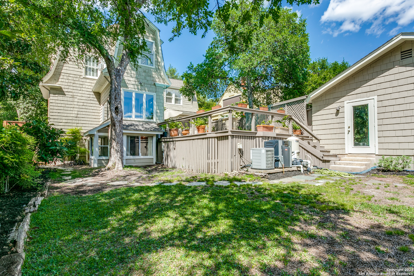
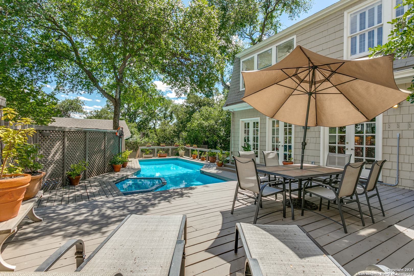
The charming curb appeal of this Dutch colonial set on a shady lot will draw you right into a nicely updated home with bright spaces. Attractive historic features like wood flooring, original wood trim, crown moulding, and glass doorknobs will appeal to the old-house aficionados. Living room is welcoming with fireplace and access to both covered patio and backyard deck and pool area. A formal dining room allows for great entertaining space. The open kitchen is highlighted with rich wood tones, a breakfast nook and adjacent family room - all with pool views. Upstairs primary bedroom has multiple closets and en-suite bathroom with walk-in shower. 2 Secondary bedrooms up, one with sunroom access. Thoughtful built-ins for storage in bedroom. Garden level has great office space, full bath, and walk-out to fence yard.

3
beds

4
baths

3,252 Sq.Ft. LIVING AREA

7,971.48 Sq.Ft. lot

Features & Amenities

Interior

  • total bedrooms3
  • Total bathrooms4
  • full bathrooms3
  • half bathroom1
  • Flooring CRPT, WOOD
  • Fireplace ONE, LIVRM
  • APPLIANCES CLFNS, CHNDL, WSHCN, DRYCN, WSHER, DRYER, STVRN, GSCK, REFRI, DSHWR, ICMKR, ELWTR, GARDR, SLCNT, _2 FLUT
  • other interior Features _2 LVAR, SPDIN, EATIN, _2 ETAR, ISLKT, WLKIN, STUDY, UTINS, BEDUP, HGHCL, INTRN, LDYRM

Area & Lot

  • Status Sold
  • Date Sold November 26, 2024
  • Living Area3,252 Sq.Ft.
  • Total Area3,252 Sq.Ft.
  • Lot Area7,971.48 Sq.Ft.
  • MLS® ID1800078
  • TypeResidential
  • YEAR BUILT1928
  • NeighborhoodSan Antonio
  • Architecture Styles_2 STRY, COLNL, TRDNL
  • Elementary SchoolHAWTHORNE
  • High SchoolEDISON
  • School DistrictSAN_ANTON

Exterior

  • STORIES2
  • water SourceWTRSY, CITY
  • PoolHOTTB, FNCPL
  • roofCOMP, WDSHN
  • lot features_5 AC
  • parking_2 GAR
  • HEAT TYPECNTRL
  • AIR CONDITIONING_3_CNT, _1 WNDW
  • sewerWTRSY, CITY
  • SubstructureBSMNT
  • HOA AmenitiesNONE
  • other exterior FeaturesPTSLB, DK_BL, PVFNC, SPSYS, GTTRS, TREES

Financial

  • Price Upon Request

San Antonio

Has beautifully preserved historic neighborhoods such as the walkable King William just south of downtown with beautiful plantations style mansions that line the river.

Explore

Work With Us

We’re based out of San Antonio and New Braunfels, but through partnerships and our broker Phyllis Browning Co., we are able to help buy or sell homes all over the world. We have your best interests at heart and immense knowledge of the greater San Antonio area.

Follow David on Instagram