1308 Spanish Oaks
1308 Spanish Oaks
1308 Spanish Oaks
1308 Spanish Oaks
1308 Spanish Oaks
1308 Spanish Oaks
1308 Spanish Oaks
1308 Spanish Oaks
1308 Spanish Oaks
1308 Spanish Oaks
1308 Spanish Oaks
1308 Spanish Oaks
1308 Spanish Oaks
1308 Spanish Oaks
1308 Spanish Oaks
1308 Spanish Oaks
1308 Spanish Oaks
1308 Spanish Oaks
1308 Spanish Oaks
1308 Spanish Oaks
1308 Spanish Oaks
1308 Spanish Oaks
1308 Spanish Oaks
1308 Spanish Oaks
1308 Spanish Oaks
1308 Spanish Oaks
1308 Spanish Oaks
1308 Spanish Oaks
1308 Spanish Oaks
1308 Spanish Oaks
1308 Spanish Oaks
1308 Spanish Oaks
1308 Spanish Oaks
1308 Spanish Oaks
1308 Spanish Oaks
1308 Spanish Oaks
1308 Spanish Oaks
1308 Spanish Oaks
1308 Spanish Oaks
1308 Spanish Oaks
1308 Spanish Oaks
1308 Spanish Oaks
1308 Spanish Oaks
1308 Spanish Oaks
1308 Spanish Oaks
1308 Spanish Oaks
SEE ALL PHOTOS
1308 Spanish Oaks
1308 Spanish Oaks
1308 Spanish Oaks
1308 Spanish Oaks
1308 Spanish Oaks
1308 Spanish Oaks
1308 Spanish Oaks
1308 Spanish Oaks
1308 Spanish Oaks
1308 Spanish Oaks
1308 Spanish Oaks
1308 Spanish Oaks
1308 Spanish Oaks
1308 Spanish Oaks
1308 Spanish Oaks
1308 Spanish Oaks
1308 Spanish Oaks
1308 Spanish Oaks
1308 Spanish Oaks
1308 Spanish Oaks
1308 Spanish Oaks
1308 Spanish Oaks
1308 Spanish Oaks
1308 Spanish Oaks
1308 Spanish Oaks
1308 Spanish Oaks
1308 Spanish Oaks
1308 Spanish Oaks
1308 Spanish Oaks
1308 Spanish Oaks
1308 Spanish Oaks
1308 Spanish Oaks
1308 Spanish Oaks
1308 Spanish Oaks
1308 Spanish Oaks
1308 Spanish Oaks
1308 Spanish Oaks
1308 Spanish Oaks
1308 Spanish Oaks
1308 Spanish Oaks
1308 Spanish Oaks
1308 Spanish Oaks
1308 Spanish Oaks
1308 Spanish Oaks
1308 Spanish Oaks
1308 Spanish Oaks
Sold

1308 Spanish Oaks

1308 Spanish Oaks, SANANTONIO, TX 78213

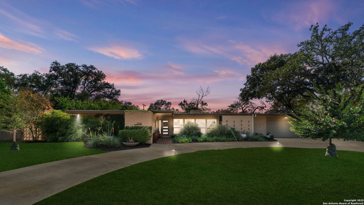
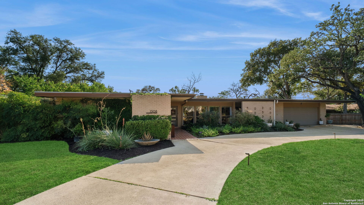
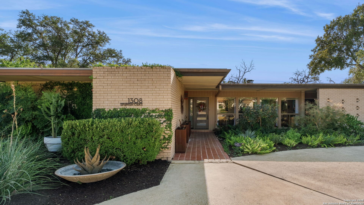
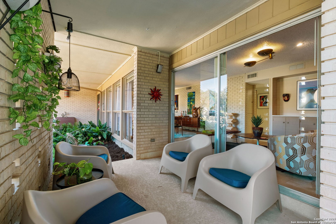
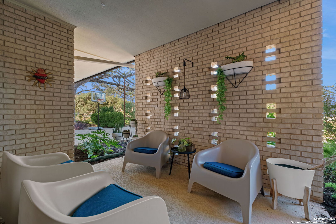
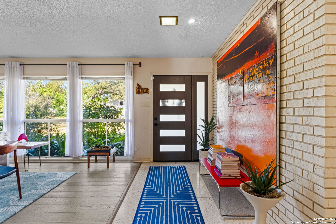
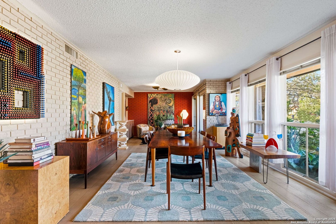
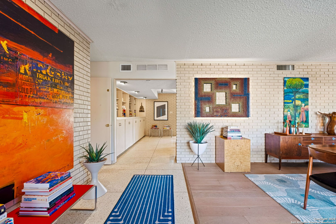
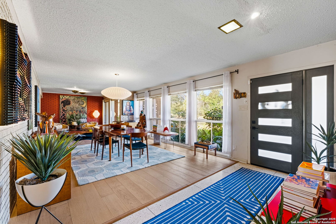
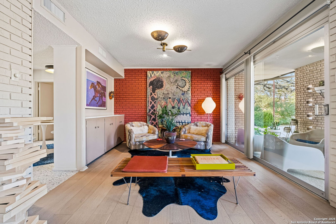
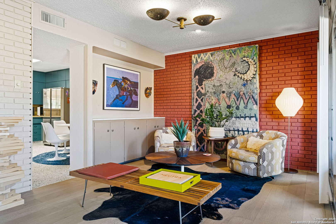
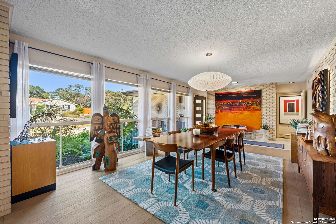
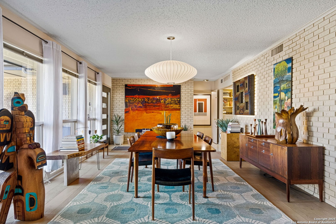
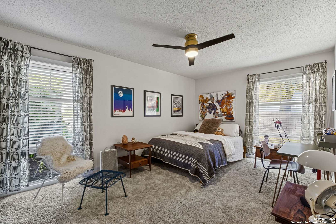
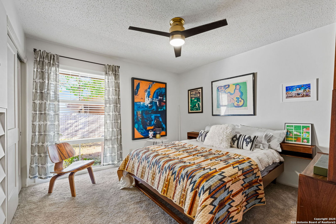
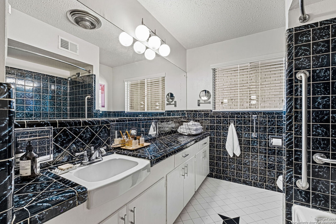
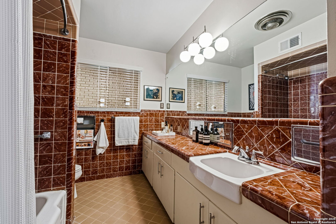
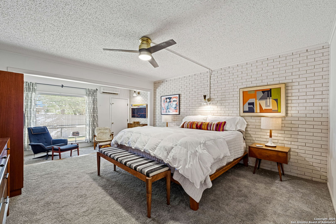
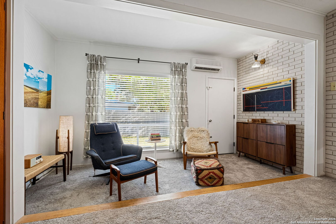
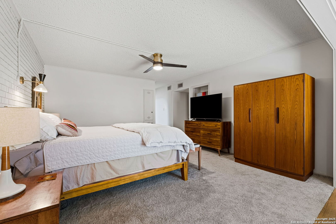
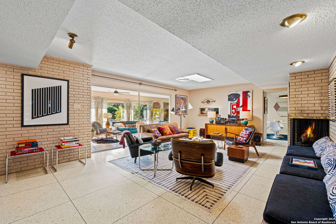
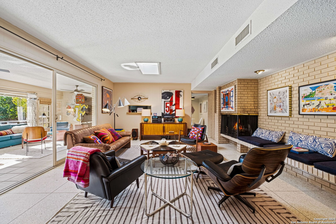
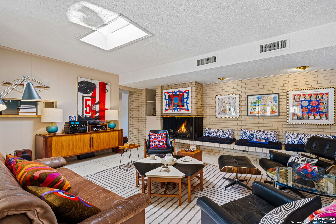
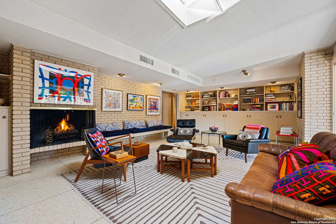
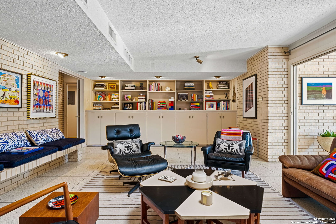
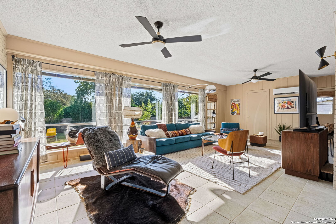
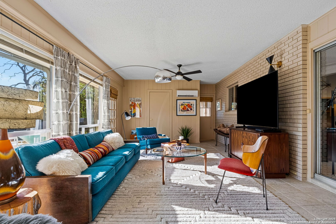
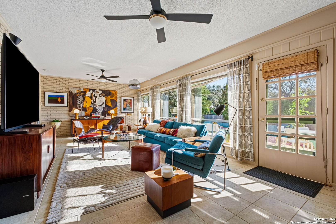
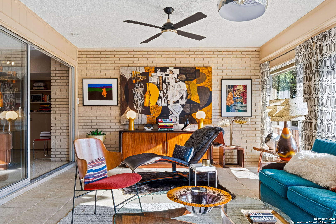
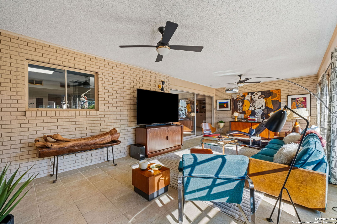
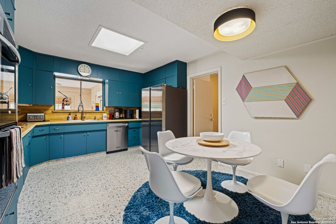
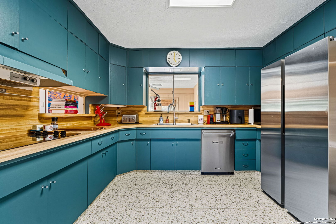
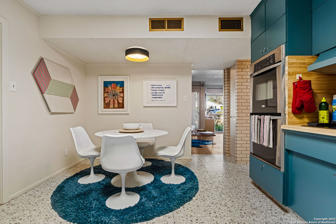
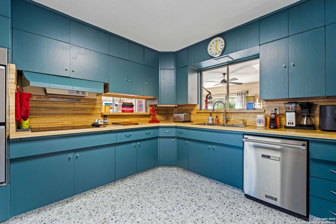
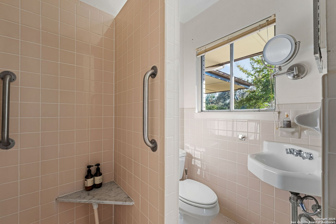
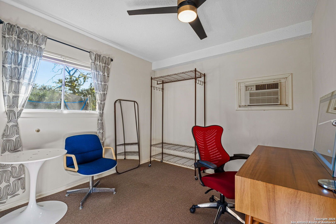
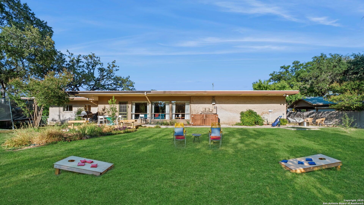
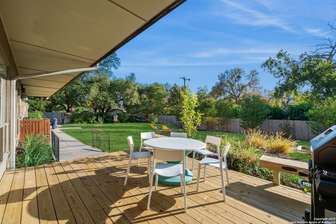
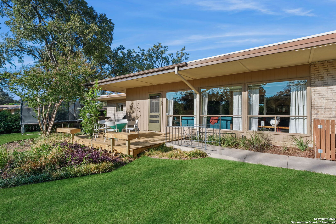
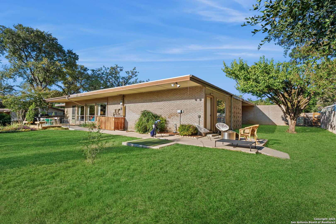
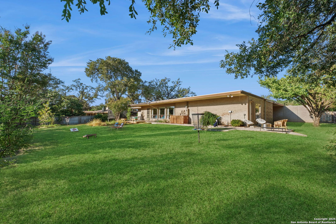
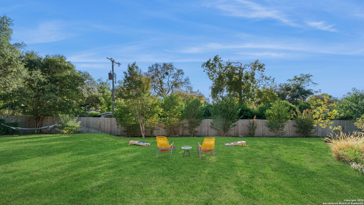
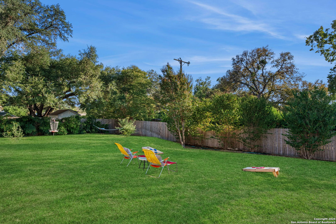
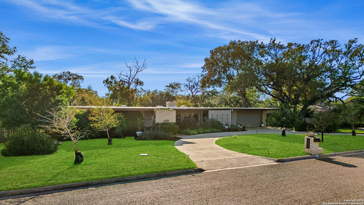
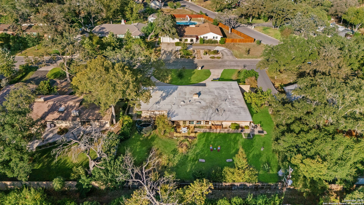
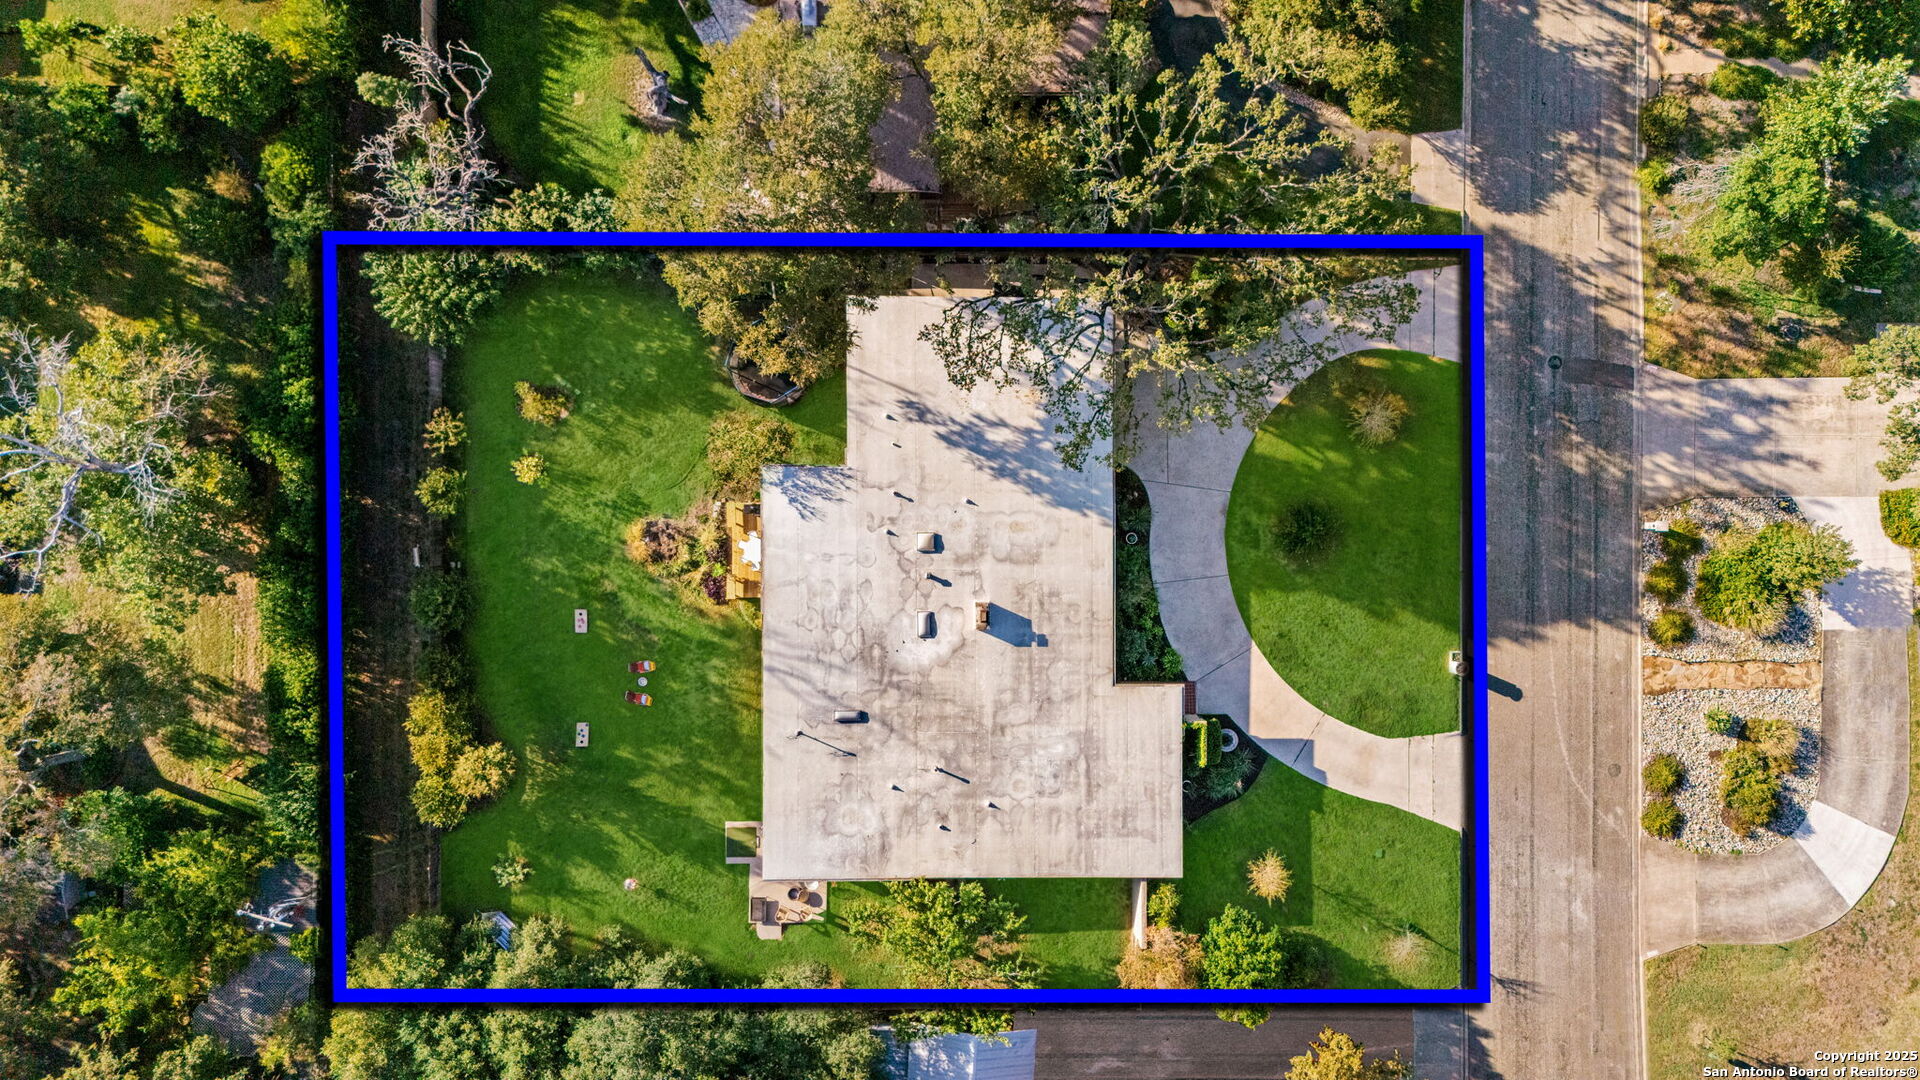
Nestled in one of San Antonio's most established and architecturally rich neighborhoods, 1308 Spanish Oaks is a rare, meticulously maintained mid-century modern residence offering over 3,000 square feet of stylish, single-level living. Located just minutes from Castle Hills, Loop 410, and Highway 281, the home combines timeless design with easy access to North Star Mall, San Antonio International Airport, and Phil Hardberger Park.Set back on a wide, tree-lined lot, the home makes a bold first impression with its crisp horizontal lines, low-pitched roof, and iconic brickwork. A circular driveway and manicured landscaping provide a warm, functional welcome. Step inside and you're greeted by sun-filled interiors, anchored by floor-to-ceiling windows, original terrazzo flooring, and exposed painted brick walls that carry the mid-century aesthetic throughout. The open-concept layout flows effortlessly from the foyer to multiple living and entertaining spaces, including a formal dining area, relaxed lounge zone, and a fireplace-accented sitting room. Custom built-ins, designer lighting, and vintage-inspired accents bring both style and practicality to every corner. The kitchen is smartly tucked away, offering privacy without losing connectivity to the rest of the home. Its clean lines and ample workspace make it both functional and visually cohesive with the surrounding design. Each of the four bedrooms is generously proportioned, filled with natural light, and set apart for privacy. The primary suite is an expansive retreat with direct access to the backyard, a walk-in closet, and a private en-suite bath. Two additional full bathrooms ensure flexibility and convenience for family or guests. Outdoors, the large backyard delivers on every level - flat, private, and shaded by mature trees, it's perfect for gatherings, gardening, or simply unwinding on the covered patio. There's plenty of room to add a pool or custom touches. Additional features include an attached garage, dedicated laundry and storage space, and thoughtful original details preserved throughout. Located within NEISD and close to shopping, dining, and nature trails, this home delivers a rare blend of space, style, and location - a standout example of San Antonio's mid-century residential legacy.

4
beds

3
baths

3,038 Sq.Ft. LIVING AREA

0.47 Acres lot

Features & Amenities

Interior

  • total bedrooms4
  • Total bathrooms3
  • full bathrooms3
  • Flooring CRPT, CTILE, PRQUT, LMNAT, TERRAZZO
  • Fireplace ONE, FAMRM, WDBRN
  • APPLIANCES CLFNS, CHNDL, WSHCN, DRYCN, CKTOP, BIOVN, SCOVN, DISPL, DSHWR, GSWTR, GARDR, SLCNT, DBLOVENS, CITYGARBAGE
  • other interior Features _3 LVAR, SPDIN, EATIN, _2 ETAR, STUDY, FLARM, GAMRM, SHOP, UTINS, SCBED, OPEN, MDQTR, SKYLT, CABLE, INTRN, ALLBEDSDOWN, LDYMAIN, WIC, ATCNONE

Area & Lot

  • Status Sold
  • Date Sold December 2, 2025
  • Living Area3,038 Sq.Ft.
  • Total Area3,038 Sq.Ft.
  • Lot Area0.47 Acres
  • MLS® ID1918116
  • TypeResidential
  • YEAR BUILT1970
  • NeighborhoodSan Antonio
  • Architecture Styles_1 STRY, CONT
  • Elementary SchoolCASTLE_HLL
  • Middle SchoolEISENHOWER
  • High SchoolCHURCHILL

Exterior

  • STORIES1
  • water SourceWTRSY, SWRSY
  • PoolNONE
  • roofBLTUP, FLAT
  • lot featuresCITY, _5 AC, MATURETREES, LEVEL
  • parking_2 GAR, ATT, OVRSZ
  • HEAT TYPECNTRL
  • AIR CONDITIONING_1 CNTR
  • sewerWTRSY, SWRSY
  • SubstructureSLAB
  • Disability Features_2_ACX, LOWPC, LVLOT, LVDRV, NOSTR
  • HOA AmenitiesNONE
  • Green featuresPTHRM
  • other exterior FeaturesPTSLB, CVPAT, DK_BL, PVFNC, SPSYS, GTTRS, TREES

Financial

  • Price Upon Request

San Antonio

Has beautifully preserved historic neighborhoods such as the walkable King William just south of downtown with beautiful plantations style mansions that line the river.

Explore

Work With Us

We’re based out of San Antonio and New Braunfels, but through partnerships and our broker Phyllis Browning Co., we are able to help buy or sell homes all over the world. We have your best interests at heart and immense knowledge of the greater San Antonio area.

Follow David on Instagram