129 Cincinnati Ave
129 Cincinnati Ave
129 Cincinnati Ave
129 Cincinnati Ave
129 Cincinnati Ave
129 Cincinnati Ave
129 Cincinnati Ave
129 Cincinnati Ave
129 Cincinnati Ave
129 Cincinnati Ave
129 Cincinnati Ave
129 Cincinnati Ave
129 Cincinnati Ave
129 Cincinnati Ave
129 Cincinnati Ave
129 Cincinnati Ave
129 Cincinnati Ave
129 Cincinnati Ave
129 Cincinnati Ave
129 Cincinnati Ave
129 Cincinnati Ave
129 Cincinnati Ave
129 Cincinnati Ave
SEE ALL PHOTOS
129 Cincinnati Ave
129 Cincinnati Ave
129 Cincinnati Ave
129 Cincinnati Ave
129 Cincinnati Ave
129 Cincinnati Ave
129 Cincinnati Ave
129 Cincinnati Ave
129 Cincinnati Ave
129 Cincinnati Ave
129 Cincinnati Ave
129 Cincinnati Ave
129 Cincinnati Ave
129 Cincinnati Ave
129 Cincinnati Ave
129 Cincinnati Ave
129 Cincinnati Ave
129 Cincinnati Ave
129 Cincinnati Ave
129 Cincinnati Ave
129 Cincinnati Ave
129 Cincinnati Ave
129 Cincinnati Ave
Sold

129 Cincinnati Ave

129 Cincinnati Ave, SANANTONIO, TX 78201

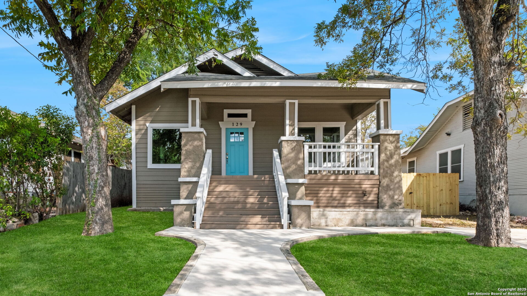
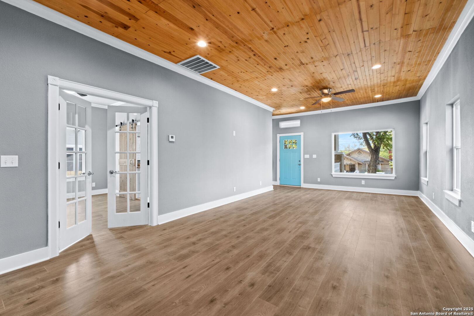
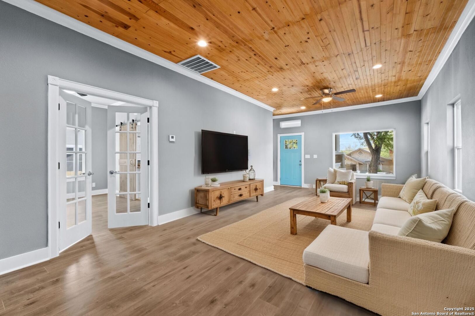
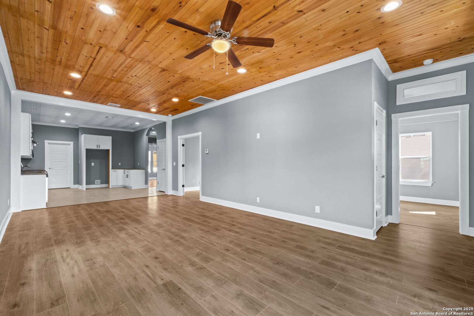
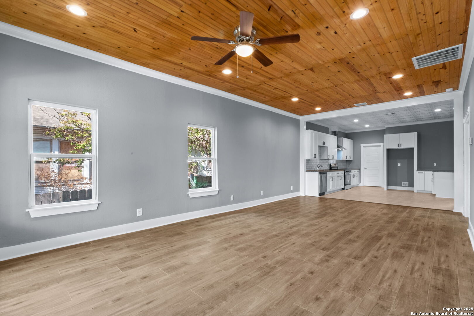
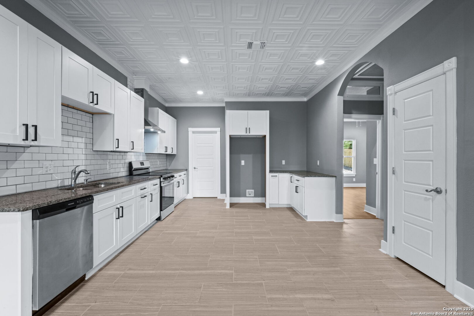
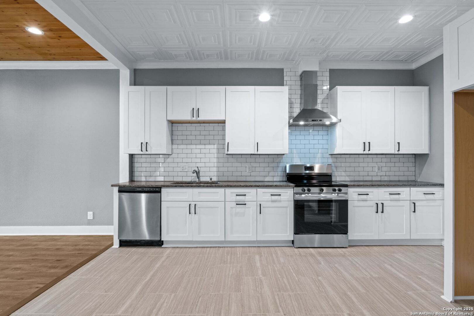
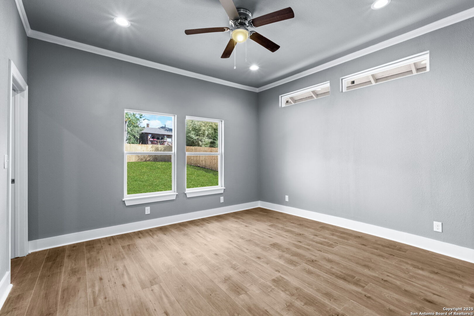
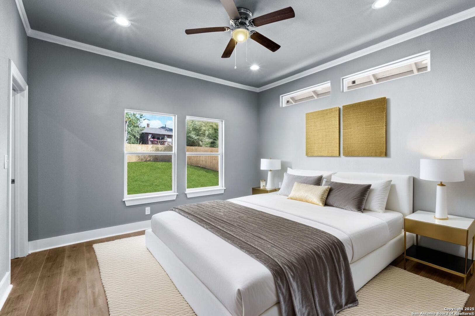
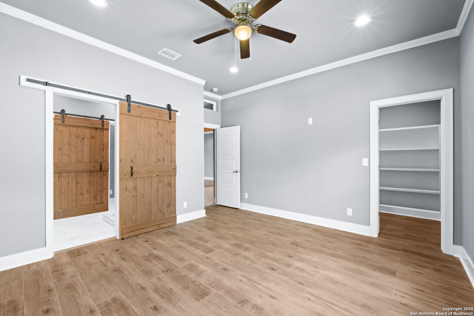
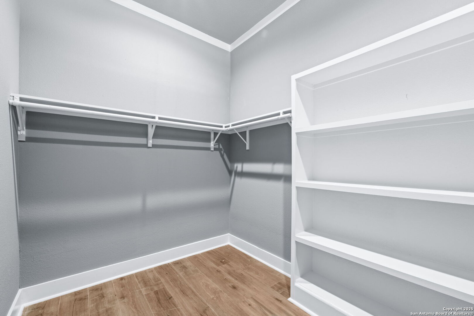
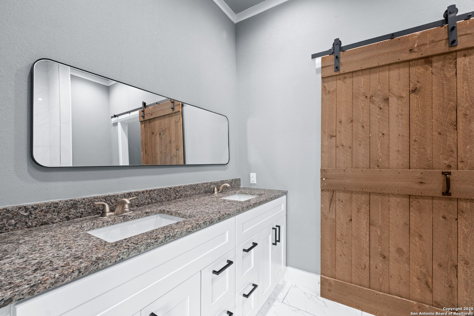
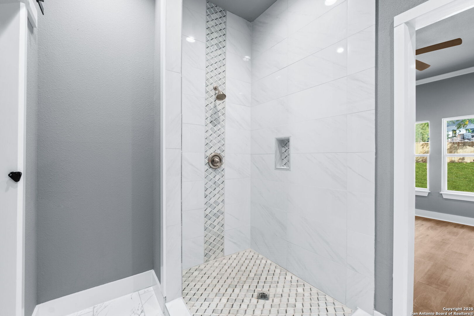
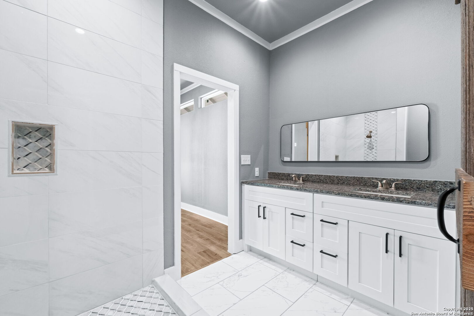
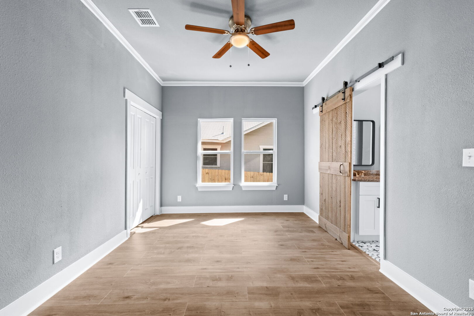
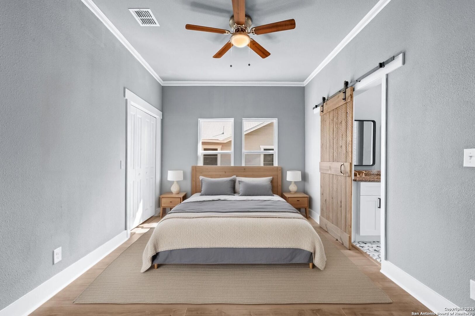
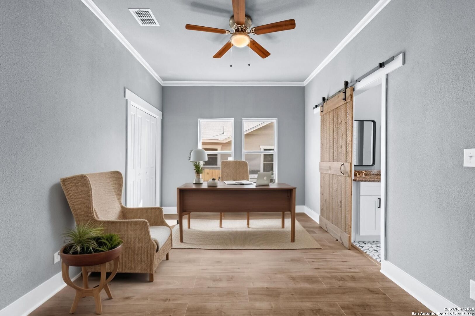
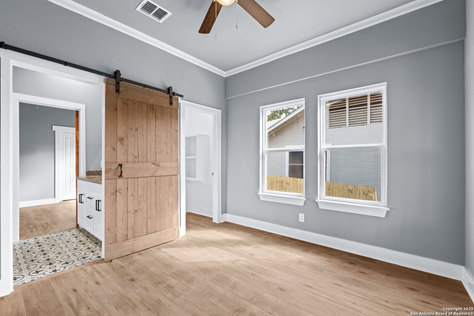
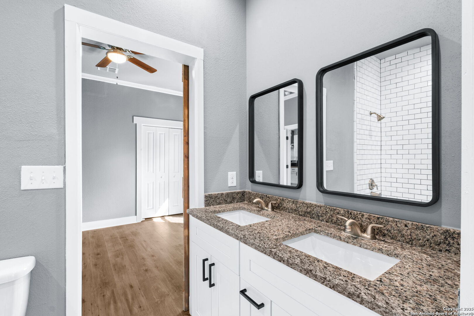
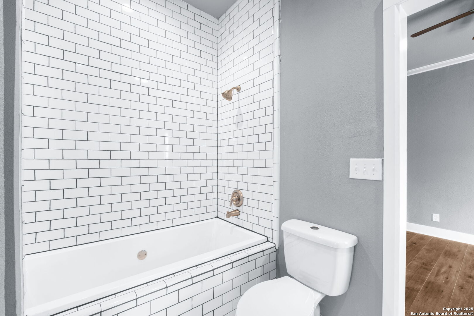
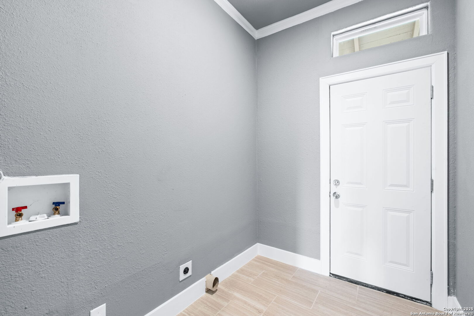
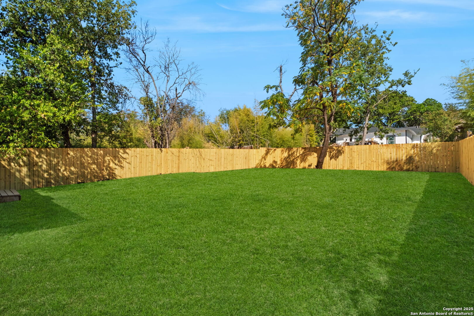
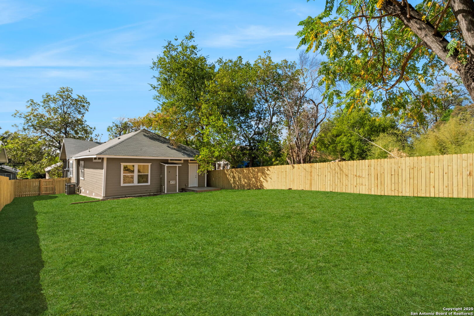
Experience the perfect blend of historic charm and modern design in this single-story Beacon Hill Craftsman. Large windows, crown molding, recessed lighting, transom windows, and charming tall ceilings create an airy, light-filled atmosphere. Flowing seamlessly from the open-concept living and dining spaces, the kitchen offers generous counter space, soft-close cabinets with built-in spice rack, rotating corner shelves, and a timeless white subway tile backsplash. Barn doors throughout the home add character and functionality. Retreat to the private primary suite with a generous walk-in closet and spa-inspired bath featuring an oversized tiled shower and double vanity. The secondary bath also boasts double vanities and a convenient entry for both secondary bedrooms. The inviting covered front porch welcomes you home, and the large backyard provides space for entertaining, gardening, or pets to play with a newly installed privacy fence! Ideally located near San Pedro Park, downtown, and IH-10.

3
beds

3
baths

1,475 Sq.Ft. LIVING AREA

7,492.32 Sq.Ft. lot

Features & Amenities

Interior

  • total bedrooms3
  • Total bathrooms3
  • full bathrooms2
  • half bathroom1
  • Flooring CTILE, VINYL
  • Fireplace NA
  • APPLIANCES CLFNS, WSHCN, DRYCN, DISPL, DSHWR, VNTFN, SLCNT
  • other interior Features _1 LVAR, LDCMB, EATIN, UTINS, OPEN, INTRN, ALLBEDSDOWN, LDYMAIN, LDYRM

Area & Lot

  • Status Sold
  • Date Sold November 19, 2025
  • Living Area1,475 Sq.Ft.
  • Total Area1,475 Sq.Ft.
  • Lot Area7,492.32 Sq.Ft.
  • MLS® ID1915981
  • TypeResidential
  • YEAR BUILT1925
  • NeighborhoodSan Antonio
  • Architecture Styles_1 STRY, TRDNL
  • Elementary SchoolBEACON_HLL
  • High SchoolEDISON
  • School DistrictSAN_ANTON

Exterior

  • STORIES1
  • water SourceWTRSY, SWRSY
  • PoolNONE
  • roofCOMP
  • lot featuresLEVEL
  • parkingNONE
  • HEAT TYPECNTRL
  • AIR CONDITIONING_1 CNTR
  • sewerWTRSY, SWRSY
  • HOA AmenitiesNONE
  • other exterior FeaturesCVPAT, DK_BL, PVFNC, PRFNC, TREES

Financial

  • Price Upon Request

San Antonio

Has beautifully preserved historic neighborhoods such as the walkable King William just south of downtown with beautiful plantations style mansions that line the river.

Explore

Work With Us

We’re based out of San Antonio and New Braunfels, but through partnerships and our broker Phyllis Browning Co., we are able to help buy or sell homes all over the world. We have your best interests at heart and immense knowledge of the greater San Antonio area.

Follow David on Instagram