11514 PAYNES GRAY
11514 PAYNES GRAY
11514 PAYNES GRAY
11514 PAYNES GRAY
11514 PAYNES GRAY
11514 PAYNES GRAY
11514 PAYNES GRAY
11514 PAYNES GRAY
11514 PAYNES GRAY
11514 PAYNES GRAY
11514 PAYNES GRAY
11514 PAYNES GRAY
11514 PAYNES GRAY
11514 PAYNES GRAY
11514 PAYNES GRAY
11514 PAYNES GRAY
11514 PAYNES GRAY
11514 PAYNES GRAY
11514 PAYNES GRAY
11514 PAYNES GRAY
11514 PAYNES GRAY
11514 PAYNES GRAY
11514 PAYNES GRAY
11514 PAYNES GRAY
11514 PAYNES GRAY
11514 PAYNES GRAY
11514 PAYNES GRAY
11514 PAYNES GRAY
11514 PAYNES GRAY
11514 PAYNES GRAY
11514 PAYNES GRAY
11514 PAYNES GRAY
11514 PAYNES GRAY
11514 PAYNES GRAY
11514 PAYNES GRAY
11514 PAYNES GRAY
11514 PAYNES GRAY
11514 PAYNES GRAY
11514 PAYNES GRAY
11514 PAYNES GRAY
11514 PAYNES GRAY
11514 PAYNES GRAY
11514 PAYNES GRAY
11514 PAYNES GRAY
11514 PAYNES GRAY
11514 PAYNES GRAY
11514 PAYNES GRAY
11514 PAYNES GRAY
11514 PAYNES GRAY
11514 PAYNES GRAY
11514 PAYNES GRAY
11514 PAYNES GRAY
11514 PAYNES GRAY
11514 PAYNES GRAY
11514 PAYNES GRAY
11514 PAYNES GRAY
11514 PAYNES GRAY
11514 PAYNES GRAY
11514 PAYNES GRAY
11514 PAYNES GRAY
11514 PAYNES GRAY
11514 PAYNES GRAY
11514 PAYNES GRAY
11514 PAYNES GRAY
11514 PAYNES GRAY
11514 PAYNES GRAY
11514 PAYNES GRAY
11514 PAYNES GRAY
11514 PAYNES GRAY
11514 PAYNES GRAY
11514 PAYNES GRAY
11514 PAYNES GRAY
11514 PAYNES GRAY
11514 PAYNES GRAY
11514 PAYNES GRAY
11514 PAYNES GRAY
11514 PAYNES GRAY
11514 PAYNES GRAY
11514 PAYNES GRAY
11514 PAYNES GRAY
11514 PAYNES GRAY
11514 PAYNES GRAY
11514 PAYNES GRAY
11514 PAYNES GRAY
11514 PAYNES GRAY
11514 PAYNES GRAY
11514 PAYNES GRAY
11514 PAYNES GRAY
11514 PAYNES GRAY
SEE ALL PHOTOS
11514 PAYNES GRAY
11514 PAYNES GRAY
11514 PAYNES GRAY
11514 PAYNES GRAY
11514 PAYNES GRAY
11514 PAYNES GRAY
11514 PAYNES GRAY
11514 PAYNES GRAY
11514 PAYNES GRAY
11514 PAYNES GRAY
11514 PAYNES GRAY
11514 PAYNES GRAY
11514 PAYNES GRAY
11514 PAYNES GRAY
11514 PAYNES GRAY
11514 PAYNES GRAY
11514 PAYNES GRAY
11514 PAYNES GRAY
11514 PAYNES GRAY
11514 PAYNES GRAY
11514 PAYNES GRAY
11514 PAYNES GRAY
11514 PAYNES GRAY
11514 PAYNES GRAY
11514 PAYNES GRAY
11514 PAYNES GRAY
11514 PAYNES GRAY
11514 PAYNES GRAY
11514 PAYNES GRAY
11514 PAYNES GRAY
11514 PAYNES GRAY
11514 PAYNES GRAY
11514 PAYNES GRAY
11514 PAYNES GRAY
11514 PAYNES GRAY
11514 PAYNES GRAY
11514 PAYNES GRAY
11514 PAYNES GRAY
11514 PAYNES GRAY
11514 PAYNES GRAY
11514 PAYNES GRAY
11514 PAYNES GRAY
11514 PAYNES GRAY
11514 PAYNES GRAY
11514 PAYNES GRAY
11514 PAYNES GRAY
11514 PAYNES GRAY
11514 PAYNES GRAY
11514 PAYNES GRAY
11514 PAYNES GRAY
11514 PAYNES GRAY
11514 PAYNES GRAY
11514 PAYNES GRAY
11514 PAYNES GRAY
11514 PAYNES GRAY
11514 PAYNES GRAY
11514 PAYNES GRAY
11514 PAYNES GRAY
11514 PAYNES GRAY
11514 PAYNES GRAY
11514 PAYNES GRAY
11514 PAYNES GRAY
11514 PAYNES GRAY
11514 PAYNES GRAY
11514 PAYNES GRAY
11514 PAYNES GRAY
11514 PAYNES GRAY
11514 PAYNES GRAY
11514 PAYNES GRAY
11514 PAYNES GRAY
11514 PAYNES GRAY
11514 PAYNES GRAY
11514 PAYNES GRAY
11514 PAYNES GRAY
11514 PAYNES GRAY
11514 PAYNES GRAY
11514 PAYNES GRAY
11514 PAYNES GRAY
11514 PAYNES GRAY
11514 PAYNES GRAY
11514 PAYNES GRAY
11514 PAYNES GRAY
11514 PAYNES GRAY
11514 PAYNES GRAY
11514 PAYNES GRAY
11514 PAYNES GRAY
11514 PAYNES GRAY
11514 PAYNES GRAY
11514 PAYNES GRAY
Courtesy of Phyllis Browning Company
Sold

11514 PAYNES GRAY

11514 PAYNES GRAY, HELOTES, TX 78023-4645

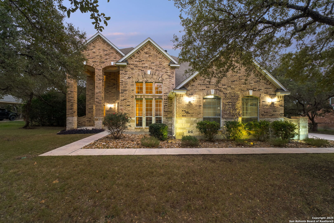
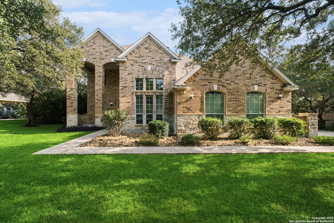
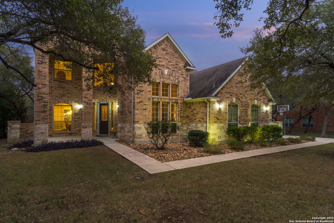
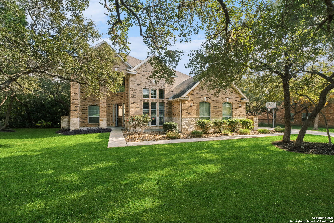
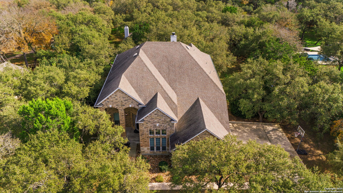
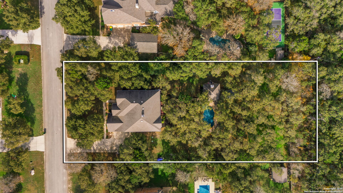
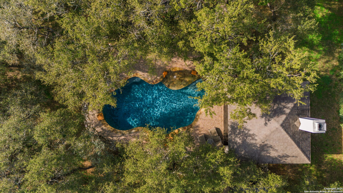
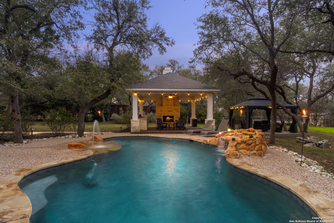
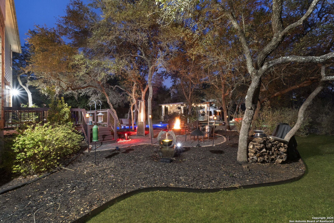
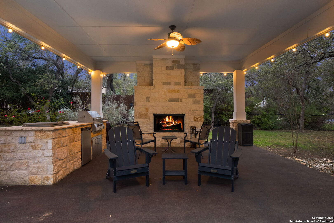
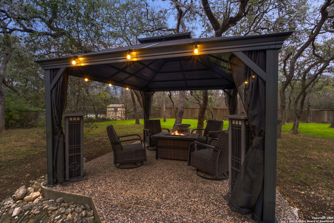
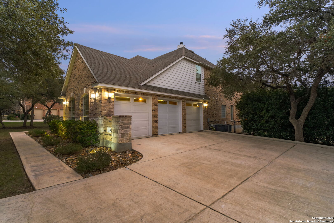
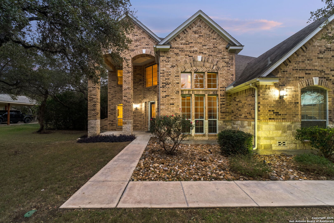
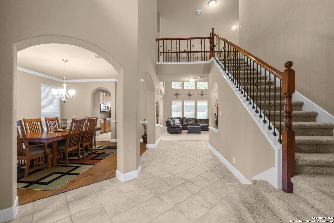
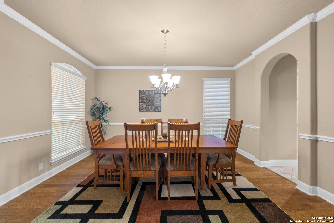
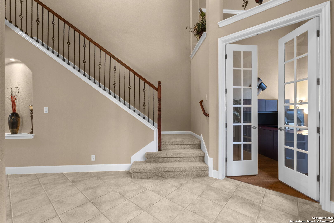
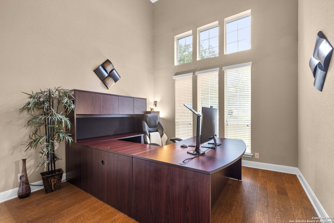
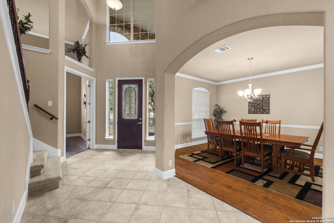
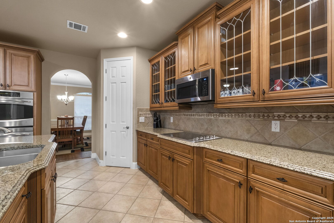
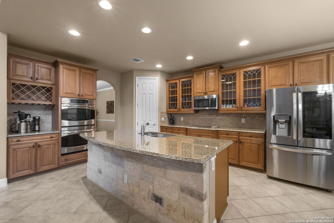
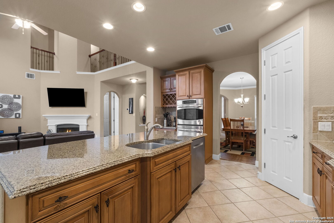
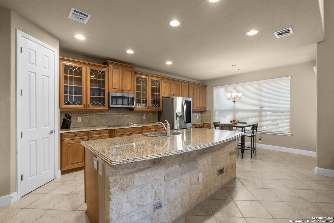
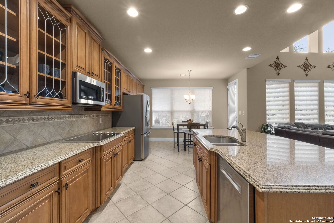
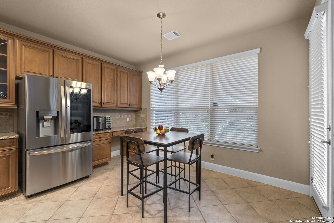
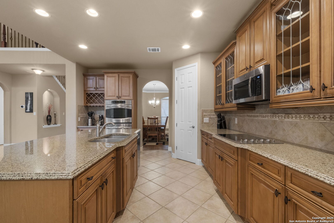
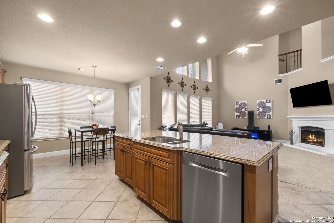
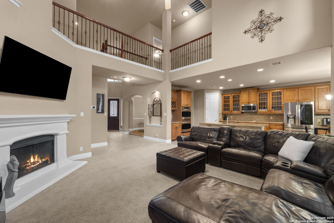
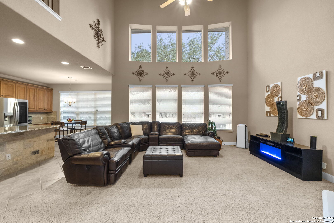
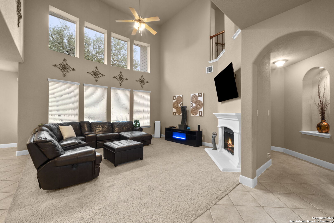
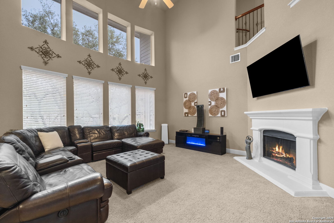
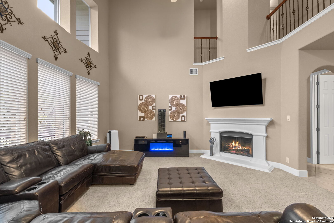
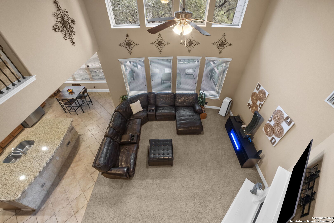
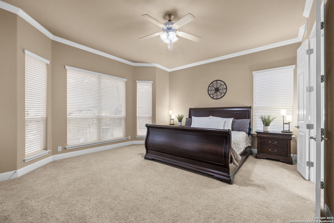
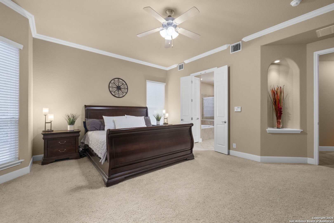
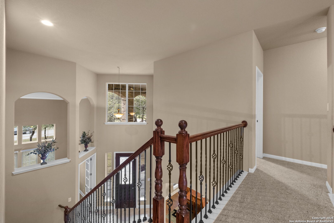
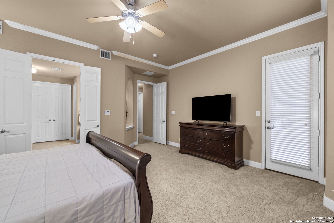
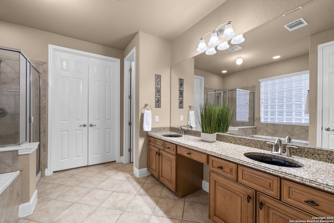
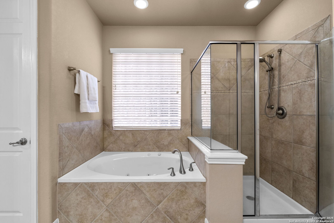
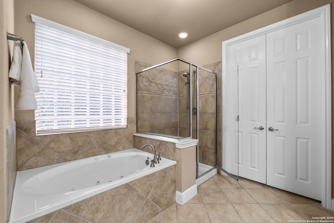
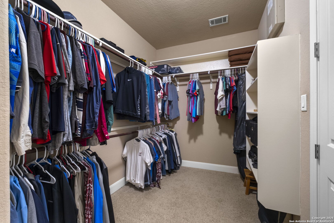
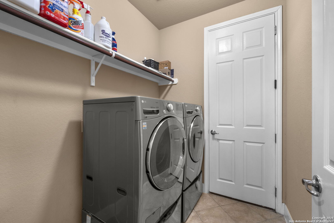
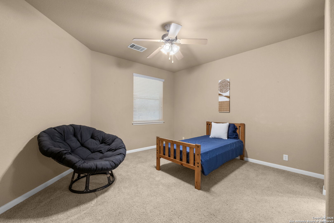
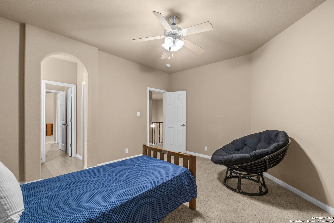
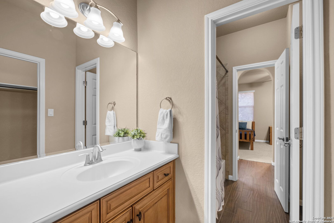
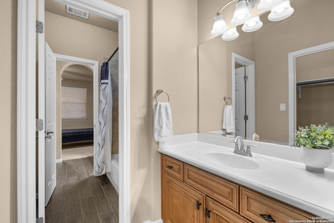
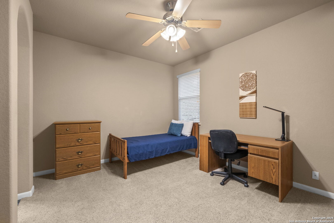
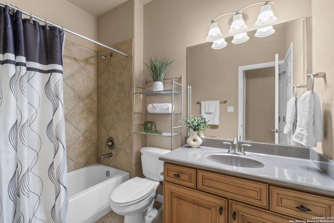
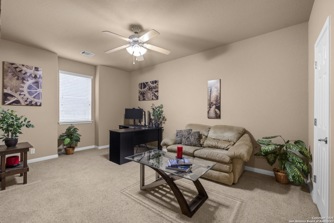
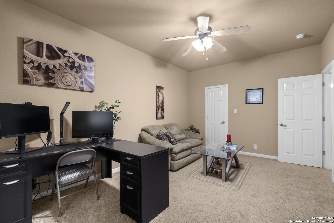
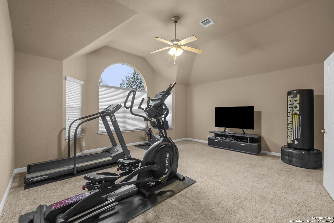
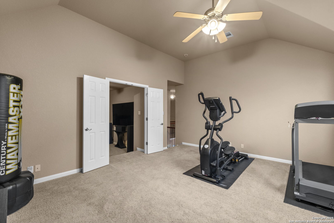
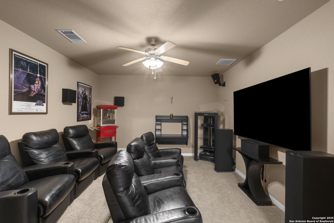
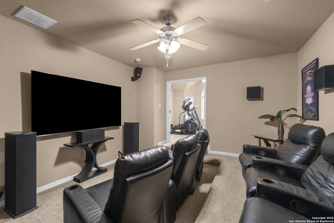
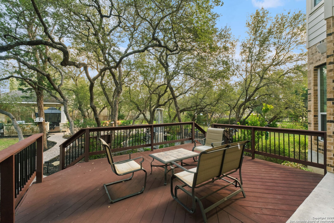
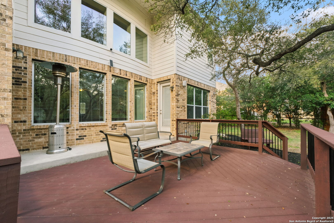
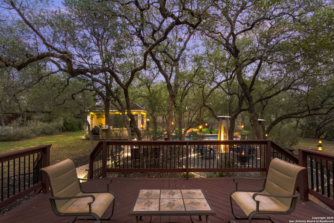
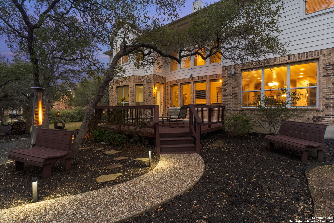
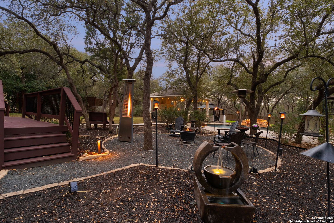
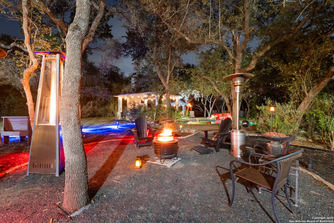
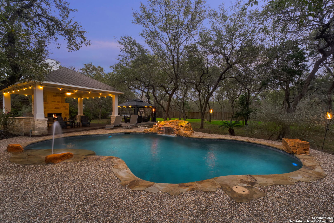
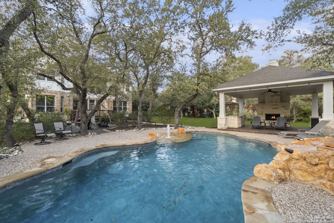
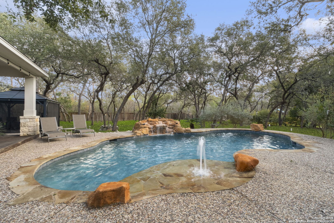
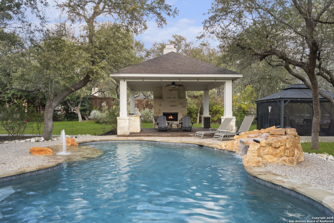
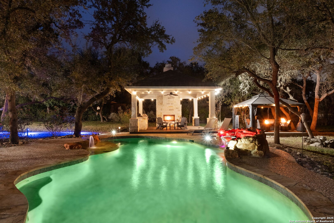
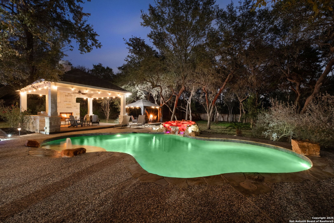
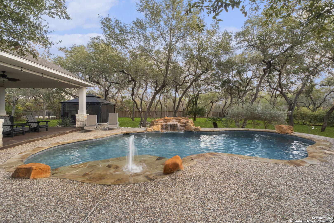
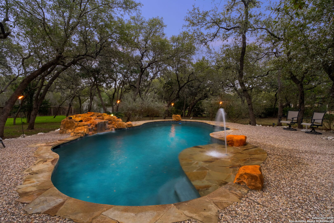
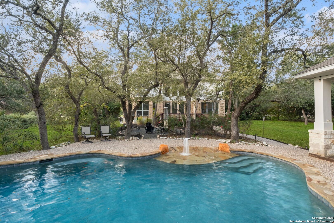
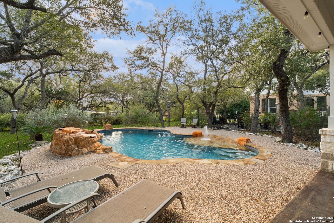
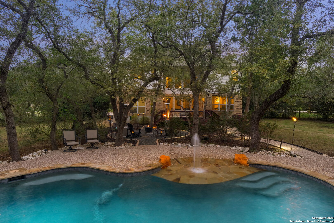
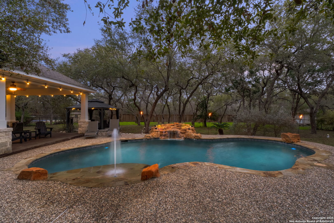
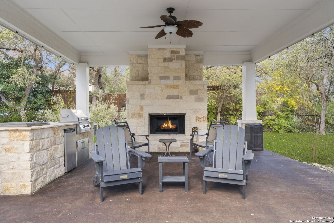
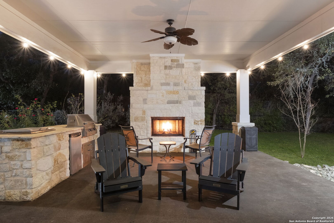
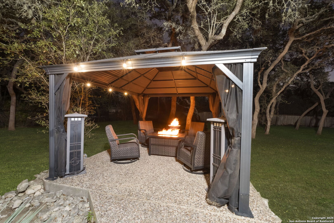
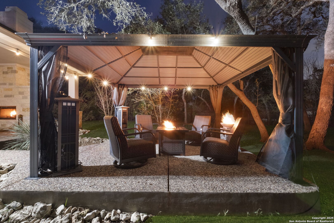
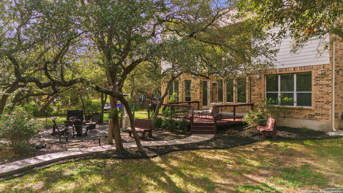
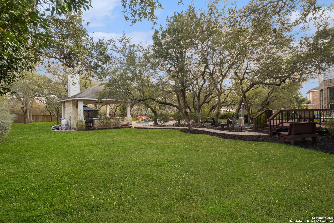
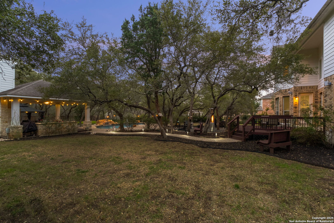
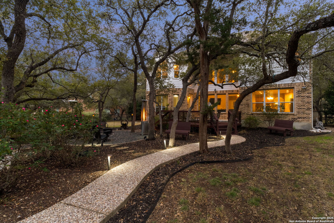
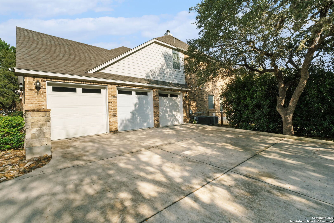
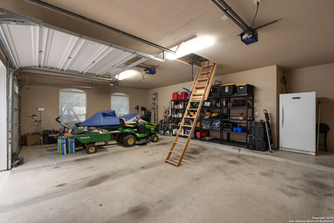
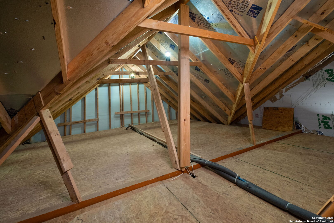
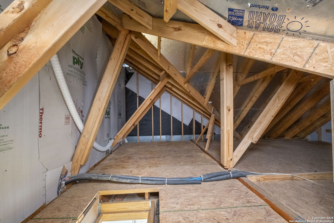
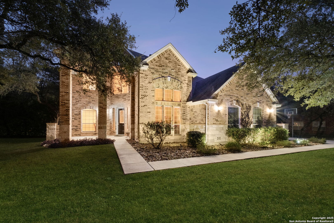
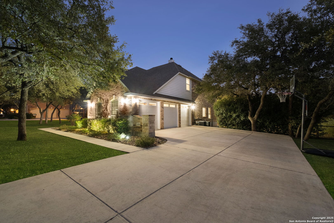
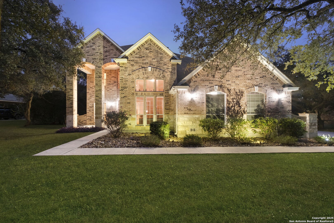
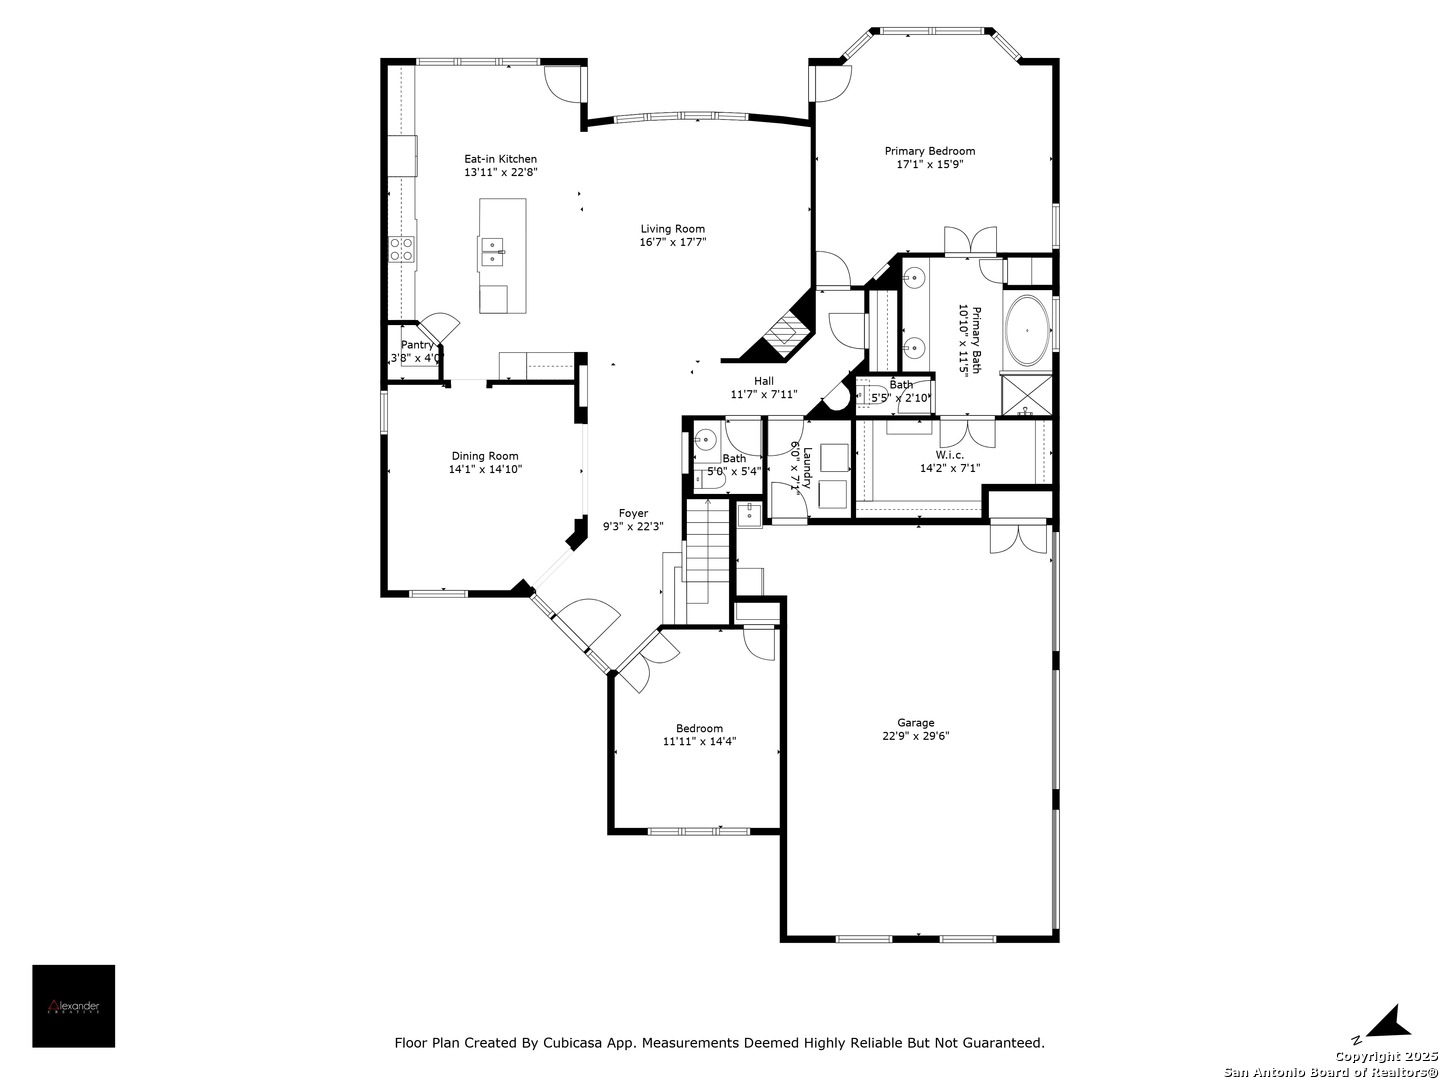
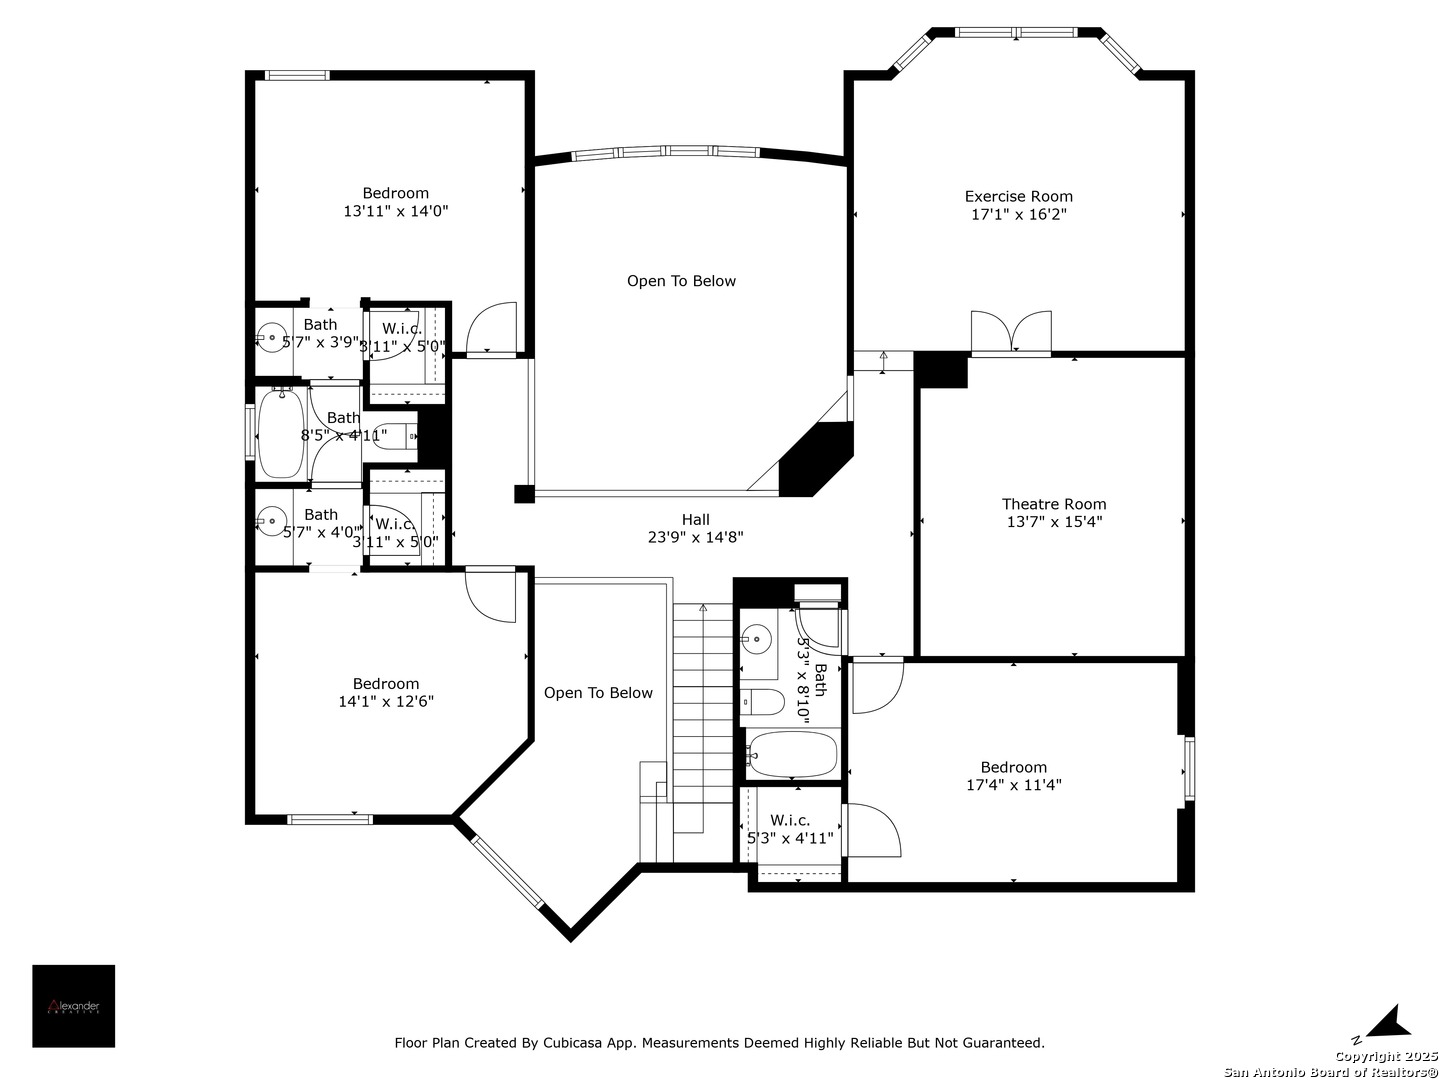
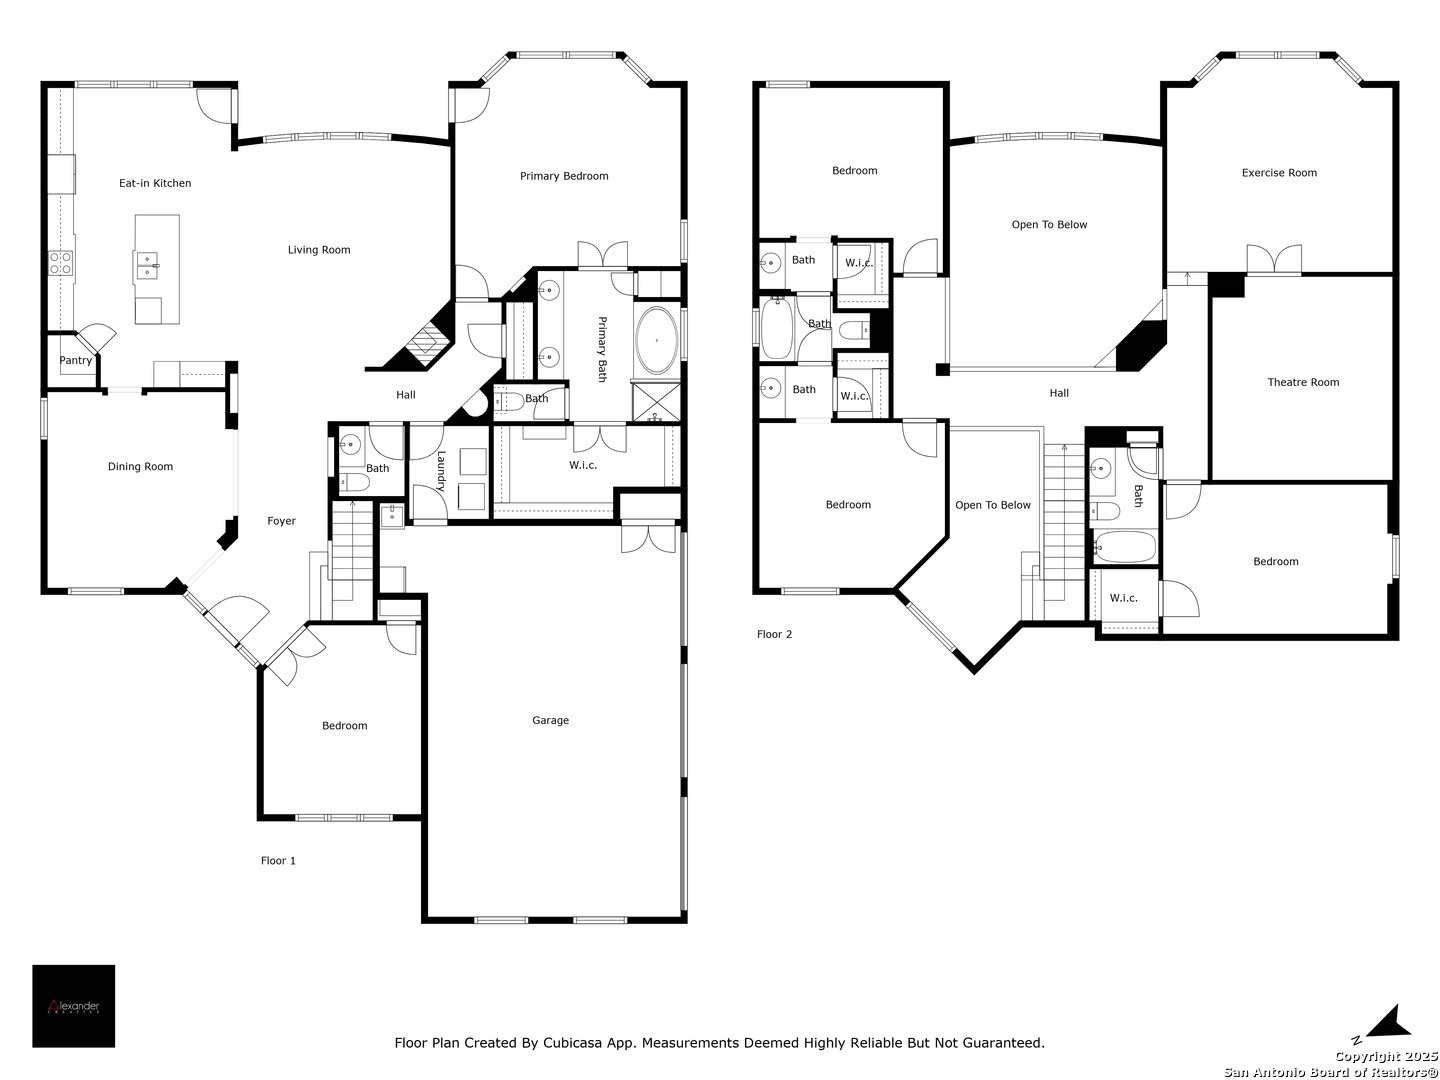
This exceptional property offers a perfect blend of indoor elegance and outdoor living, nestled on a sprawling 0.83-acre lot that backs up to a greenbelt. Boasting an array of premium features, this home is ideal for entertaining, relaxing, and creating lasting memories. The interior features include an open-concept design with spacious and inviting art niches and a wrap-around catwalk. The gourmet kitchen with a huge island, double oven, and plenty of room for entertaining seamlessly transitions into a voluminous open living room. The expansive living area offers a cozy wood-burning fireplace creating a warm and inviting atmosphere. Adjacent to the living spaces, is a dedicated office space and a separate formal dining room. The primary suite on the main floor is conveniently located with privacy and comfort, complete with a relaxing jetted garden tub, separate shower, double vanities, and a generously sized walk-in closet offering ample storage space. The three secondary bedrooms are upstairs, two of which share a Jack and Jill bathroom with updated flooring. Upstairs also includes an expansive flex room currently used as a fitness center, and a media room equipped with cutting-edge Dolby Atmos surround sound. Additional features include 2 HVAC units equipped with AprilAire filtration systems, radiant barrier roofing, and a 3-car garage with a fully lined attic offering extra storage space, complete with convenient pull-down stairs. A major highlight of this home is the private outdoor paradise which features an in-ground pool, a recently refinished deck, a stone path leading to a smokeless fire pit, two covered outdoor sitting areas, and ample remaining space to play with dogs, throw a ball, or even construct a pickleball court. One of the covered outdoor spaces is a kitchen with built-in grill, refrigerator, ice chest and fireplace. It is a great place to relax, adjacent to the shimmering pool, complete with a serene waterfall that adds a soothing touch to your experience. The second covered outdoor space, a screened gazebo, is another perfect retreat for a quiet outdoor living. Wired and programmable pathway lighting enhances the charm of this backyard playground. The home also has a full sprinkler system and an efficient aerobic septic system. Don't miss out on this one-of-a-kind home! Schedule your private tour and experience this extraordinary property firsthand.

4
beds

4
baths

3,658 Sq.Ft. LIVING AREA

0.84 Acres lot

David Abrahams

David Abrahams

  • title San Antonio Residential & Commercial Realtor® | Military & Veteran Housing Program Professional | Retired Army Veteran | Texas Real Estate Leadership Program Alumni (TRLP) | SABJ Top 10 individual agent in San Antonio 2021 | SABJ Top Small Teams in San Antonio 2023 | SABJ Top Medium Teams in San Antonio 2024 | Ramsey Trusted Agent | Top 50 in San Antonio REAL PRODUCERS 2025
  • PHONE 210 667-7110
  • EMAIL [email protected]

Features & Amenities

Interior

  • total bedrooms4
  • Total bathrooms4
  • full bathrooms3
  • half bathroom1
  • Flooring CRPT, CTILE, WOOD
  • Fireplace ONE, LIVRM, WDBRN
  • APPLIANCES CLFNS, CHNDL, WSHCN, DRYCN, CKTOP, BIOVN, MCOVN, DISPL, DSHWR, ICMKR, SFOWN, SMKAL, SSOWN, PRWRD, ELWTR, GARDR, PLUMB, SMCK, DBLOVENS
  • other interior Features _2 LVAR, SPDIN, EATIN, _2 ETAR, ISLKT, BKFST, WLKIN, STUDY, GAMRM, MEDIA, UTINS, HGHCL, OPEN, PLDWN, CABLE, INTRN, LDYMAIN, LDYLOWER, LDYRM, TELEPHONE, WIC, ATCFINISHED, ATCPULLSTAIRS

Area & Lot

  • Status Sold
  • Date Sold February 27, 2025
  • Living Area3,658 Sq.Ft.
  • Total Area3,658 Sq.Ft.
  • Lot Area0.84 Acres
  • MLS® ID1830542
  • TypeResidential
  • YEAR BUILT2008
  • NeighborhoodI-35 Corridor San Antonio to Austin
  • Architecture Styles_2 STRY, TRDNL
  • Elementary SchoolHELOTES
  • Middle SchoolFOLKS
  • School DistrictNORTHSIDE

Exterior

  • STORIES2
  • water SourceARBSP
  • PoolINGRN, PLHTD, PLSWP, OTHER
  • roofCOMP
  • lot featuresGRNBL, WOODED, MATURETREES, LEVEL
  • parking_3 GAR, ATT
  • HEAT TYPECNTRL
  • AIR CONDITIONING_2 CNTR
  • sewerARBSP
  • SubstructureSLAB
  • HOA AmenitiesNONE
  • Green featuresPTHRM, _12_AI, DPWIN, RADBAR, CFANS
  • other exterior FeaturesPTSLB, CVPAT, BBQ, DK_BL, PVFNC, SPSYS, DBLPN, GAZE, GTTRS, SPCL, TREES, OTKT

Financial

  • Price Upon Request

I-35 Corridor San Antonio to Austin

The accessibility, growth, amenities, and stunning homes tucked away through the corridor make this area prime real estate for home buyers.

Explore

Work With Us

We’re based out of San Antonio and New Braunfels, but through partnerships and our broker Phyllis Browning Co., we are able to help buy or sell homes all over the world. We have your best interests at heart and immense knowledge of the greater San Antonio area.

Follow David on Instagram