112 Eaton
112 Eaton
112 Eaton
112 Eaton
112 Eaton
112 Eaton
112 Eaton
112 Eaton
112 Eaton
112 Eaton
112 Eaton
112 Eaton
112 Eaton
112 Eaton
112 Eaton
112 Eaton
112 Eaton
112 Eaton
112 Eaton
112 Eaton
112 Eaton
112 Eaton
112 Eaton
112 Eaton
112 Eaton
112 Eaton
112 Eaton
SEE ALL PHOTOS
112 Eaton
112 Eaton
112 Eaton
112 Eaton
112 Eaton
112 Eaton
112 Eaton
112 Eaton
112 Eaton
112 Eaton
112 Eaton
112 Eaton
112 Eaton
112 Eaton
112 Eaton
112 Eaton
112 Eaton
112 Eaton
112 Eaton
112 Eaton
112 Eaton
112 Eaton
112 Eaton
112 Eaton
112 Eaton
112 Eaton
112 Eaton
Courtesy of Phyllis Browning Company
Sold

112 Eaton

112 Eaton, ALAMOHEIGHTS, TX 78209

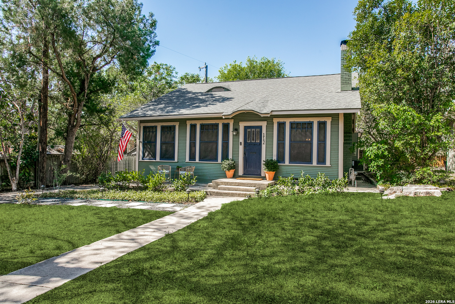
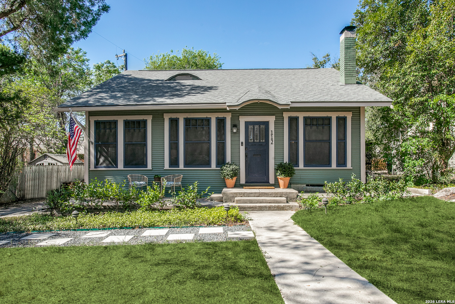
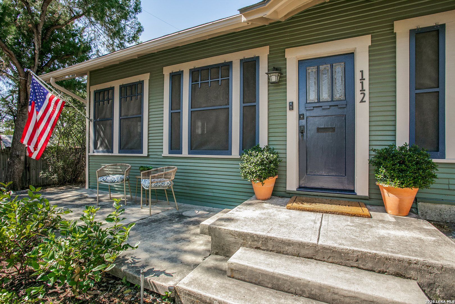
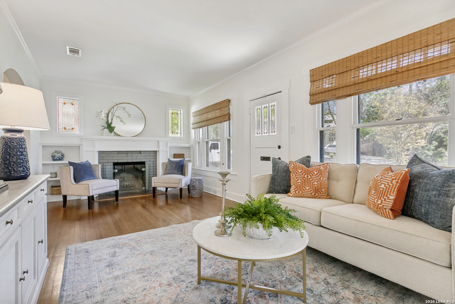
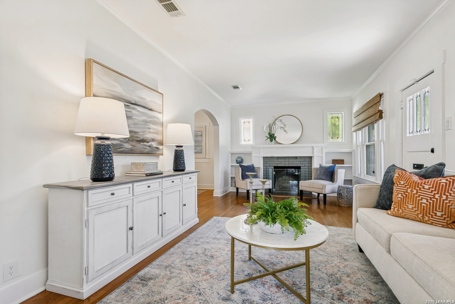
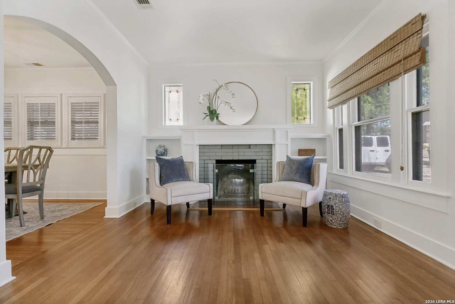
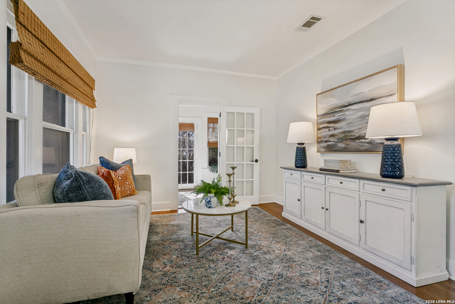
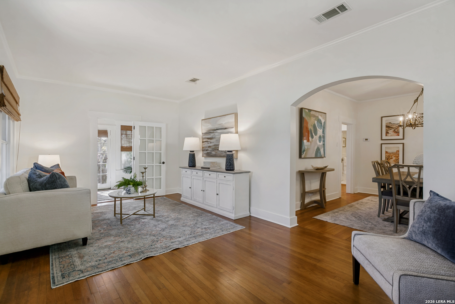
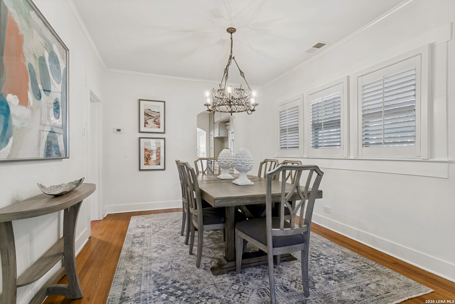
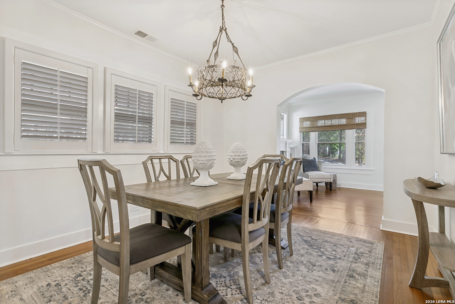
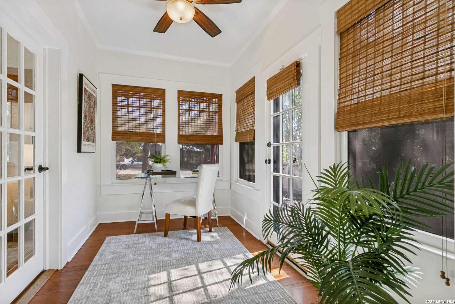
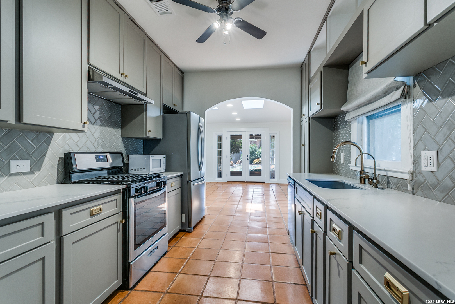
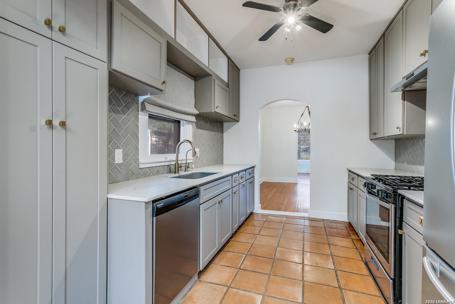
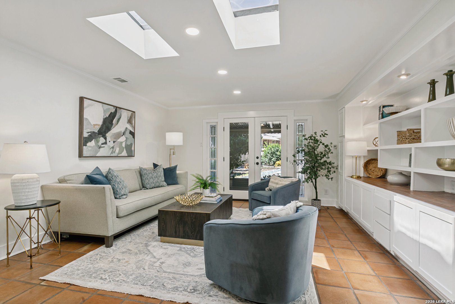
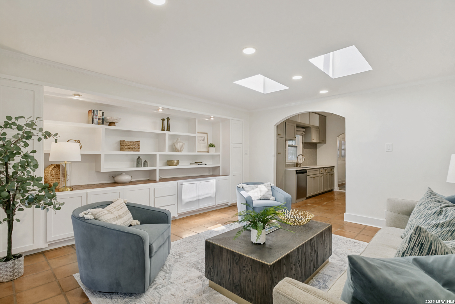
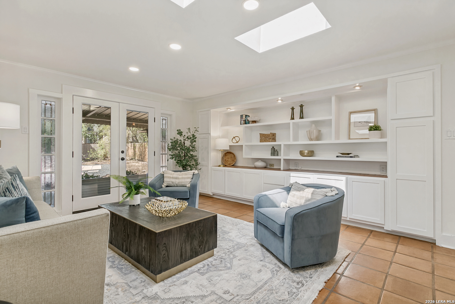
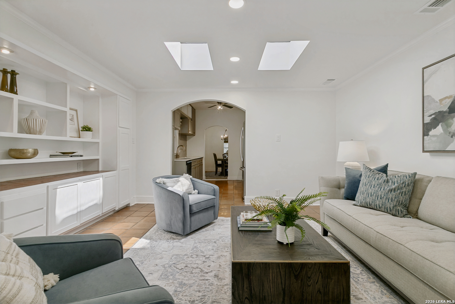
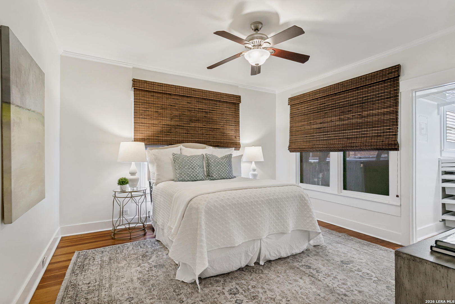

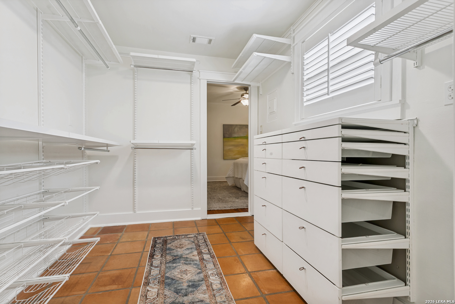
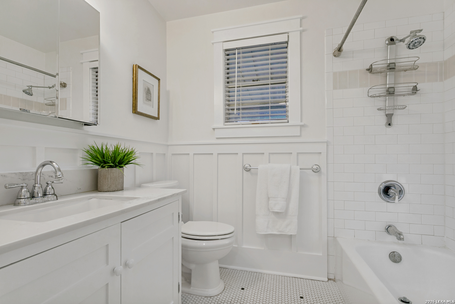
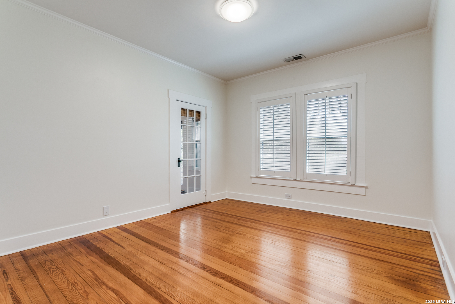
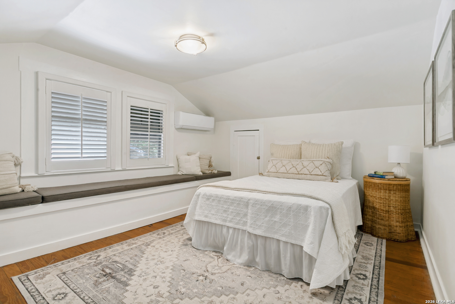
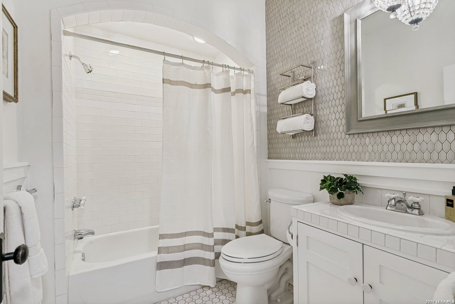

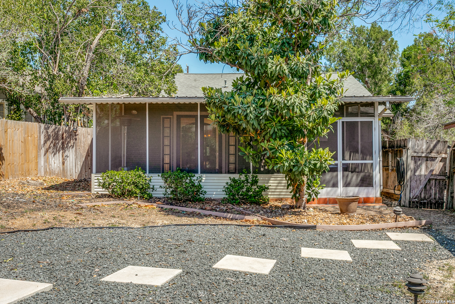
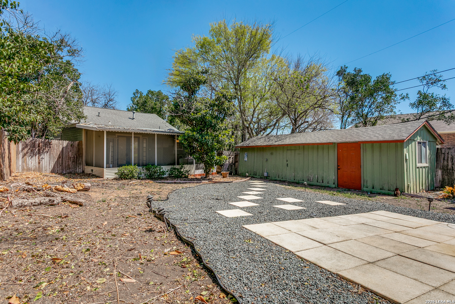
Experience the classic charm of Alamo Heights in this beautifully updated 3-bedroom, 2-bathroom residence. Located within Alamo Heights ISD, the home's character is evident from the moment you arrive, with stained glass detailing on the front door and windows flanking the classic fireplace. Original hardwoods carry this charm from the front living room, complete with custom built-ins and a quaint office nook, into the formal dining area and downstairs bedrooms. From the dining room, the layout flows through the kitchen into a spacious back family room anchored by saltillo tile, additional bookcases, and more stained-glass accents. Both bathrooms have been nicely updated, offering modern convenience while maintaining the home's original charm. The floor plan extends upstairs to a secondary living space and an additional bedroom, providing an ideal retreat for children or guests. Outside, the spacious backyard features low-maintenance rocky landscaping and a functional slab-an ideal foundation for a grill or fire pit. With its versatile living areas and unique architectural details, this home is the perfect fit for someone seeking comfort and character.

3
beds

2
baths

1,966 Sq.Ft. LIVING AREA

8,755.56 Sq.Ft. lot

Features & Amenities

Interior

  • total bedrooms3
  • Total bathrooms2
  • full bathrooms2
  • Flooring STILE, CTILE, WOOD
  • Fireplace LIVRM, WDBRN
  • APPLIANCES CLFNS, CHNDL, WSHCN, DRYCN, STVRN, GSCK, DISPL, DSHWR, GSWTR, SLCNT, CITYGARBAGE
  • other interior Features _3 LVAR, SPDIN, STUDY, SCBED, SKYLT, CABLE, INTRN, WIC

Area & Lot

  • Status Sold
  • Date Sold July 17, 2026
  • Living Area1,966 Sq.Ft.
  • Total Area1,966 Sq.Ft.
  • Lot Area8,755.56 Sq.Ft.
  • MLS® ID1950683
  • TypeResidential
  • YEAR BUILT1918
  • NeighborhoodI-35 Corridor San Antonio to Austin
  • Architecture Styles_2 STRY, HSTRC, TRDNL
  • Elementary SchoolCAMBRIDGE
  • Middle SchoolALAMO_HGT
  • High SchoolALAMO_HGT
  • School DistrictALAMO

Exterior

  • STORIES2
  • water SourceWTRSY, SWRSY
  • PoolNONE
  • roofCOMP
  • parking_1 GAR, DTCHD
  • HEAT TYPECNTRL, _1 UNIT
  • AIR CONDITIONING_1 CNTR, _1 WNDW
  • sewerWTRSY, SWRSY
  • Disability Features_2_ACX, NOCRPT, _1 STBA, _1 STBD
  • HOA AmenitiesNONE
  • Green featuresCFANS
  • other exterior FeaturesPVFNC

Financial

  • Price Upon Request

I-35 Corridor San Antonio to Austin

The accessibility, growth, amenities, and stunning homes tucked away through the corridor make this area prime real estate for home buyers.

Explore

Work With Us

We’re based out of San Antonio and New Braunfels, but through partnerships and our broker Phyllis Browning Co., we are able to help buy or sell homes all over the world. We have your best interests at heart and immense knowledge of the greater San Antonio area.

Follow David on Instagram