1103 N PINE ST
1103 N PINE ST
1103 N PINE ST
1103 N PINE ST
1103 N PINE ST
1103 N PINE ST
1103 N PINE ST
1103 N PINE ST
1103 N PINE ST
1103 N PINE ST
1103 N PINE ST
1103 N PINE ST
1103 N PINE ST
1103 N PINE ST
1103 N PINE ST
1103 N PINE ST
1103 N PINE ST
1103 N PINE ST
1103 N PINE ST
1103 N PINE ST
1103 N PINE ST
1103 N PINE ST
1103 N PINE ST
1103 N PINE ST
1103 N PINE ST
1103 N PINE ST
1103 N PINE ST
1103 N PINE ST
1103 N PINE ST
1103 N PINE ST
1103 N PINE ST
1103 N PINE ST
1103 N PINE ST
1103 N PINE ST
1103 N PINE ST
1103 N PINE ST
1103 N PINE ST
SEE ALL PHOTOS
1103 N PINE ST
1103 N PINE ST
1103 N PINE ST
1103 N PINE ST
1103 N PINE ST
1103 N PINE ST
1103 N PINE ST
1103 N PINE ST
1103 N PINE ST
1103 N PINE ST
1103 N PINE ST
1103 N PINE ST
1103 N PINE ST
1103 N PINE ST
1103 N PINE ST
1103 N PINE ST
1103 N PINE ST
1103 N PINE ST
1103 N PINE ST
1103 N PINE ST
1103 N PINE ST
1103 N PINE ST
1103 N PINE ST
1103 N PINE ST
1103 N PINE ST
1103 N PINE ST
1103 N PINE ST
1103 N PINE ST
1103 N PINE ST
1103 N PINE ST
1103 N PINE ST
1103 N PINE ST
1103 N PINE ST
1103 N PINE ST
1103 N PINE ST
1103 N PINE ST
1103 N PINE ST
Courtesy of Phyllis Browning Company
For Sale

1103 N PINE ST

1103 N Pine St, SANANTONIO, TX 78202-1205

$799,999
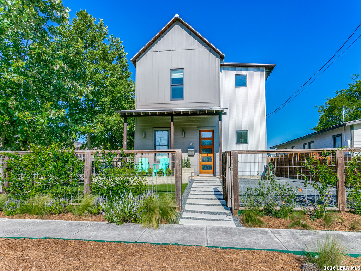
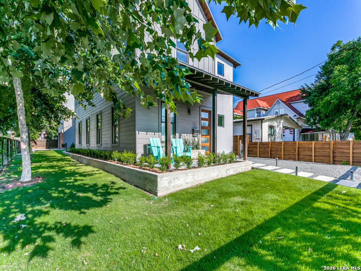
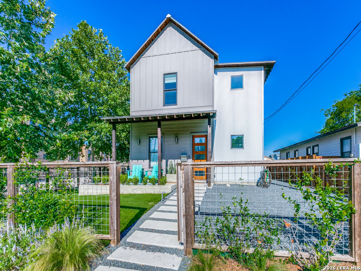
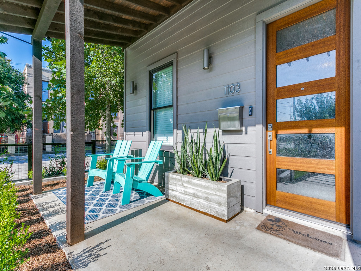
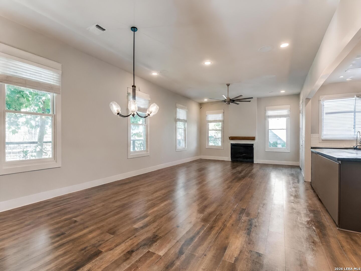
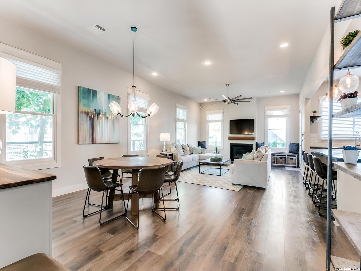
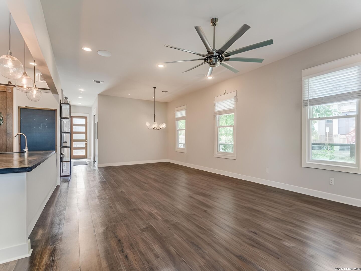
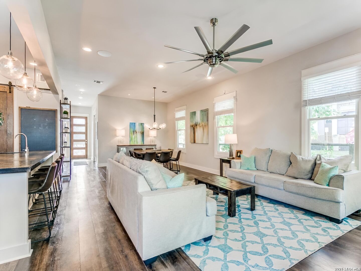
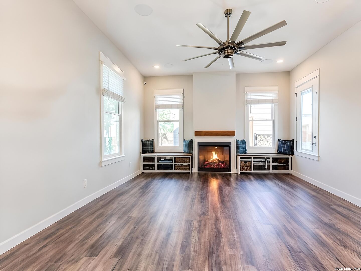
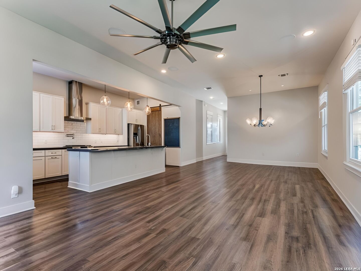
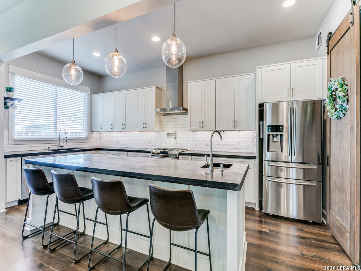
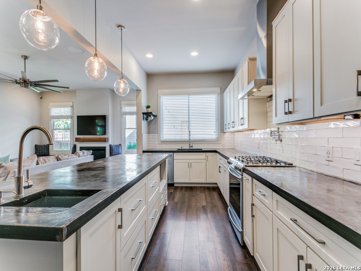
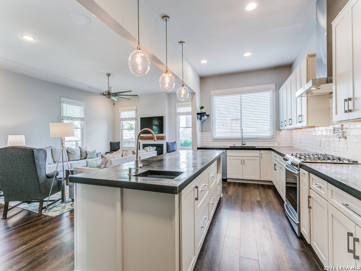
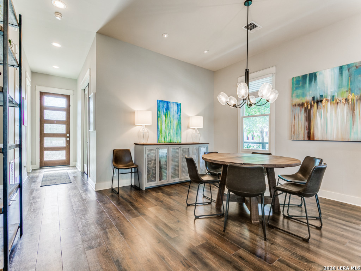
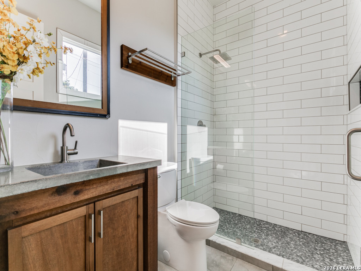
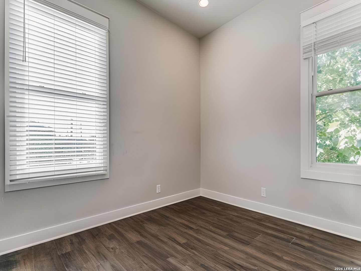
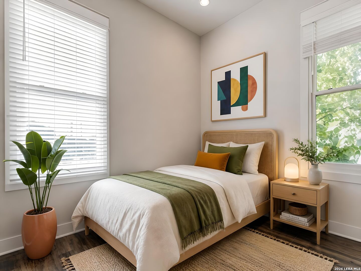
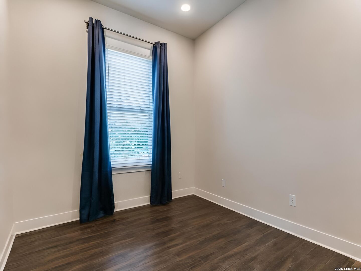
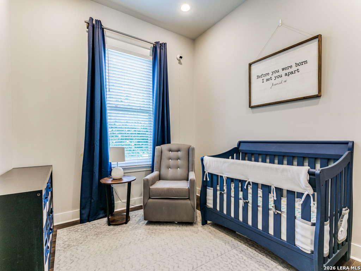
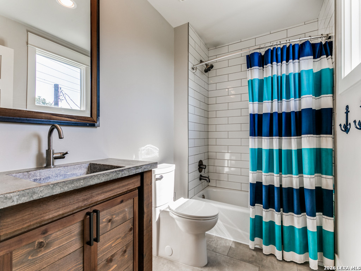
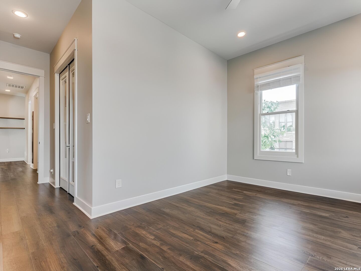
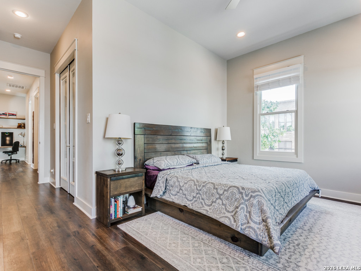
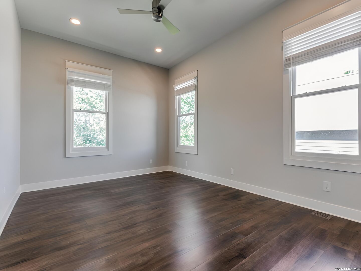
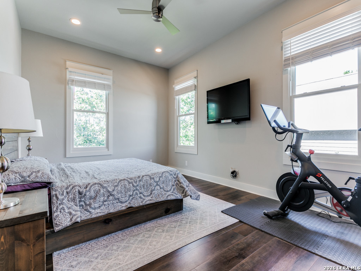
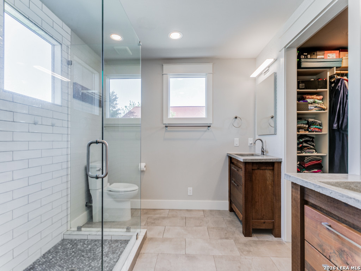
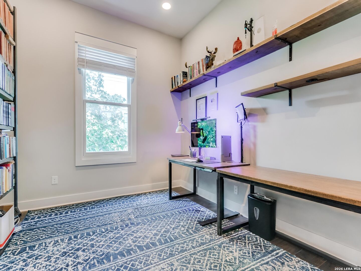
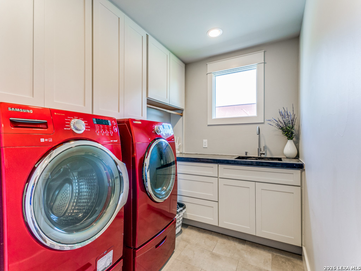
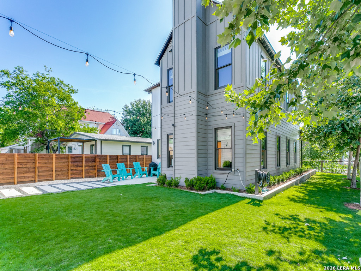
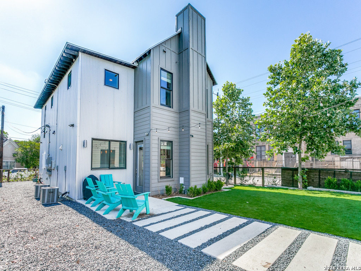
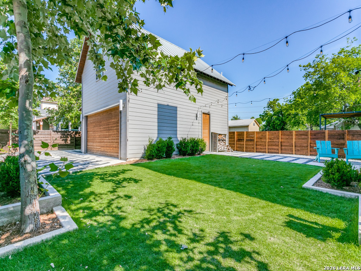
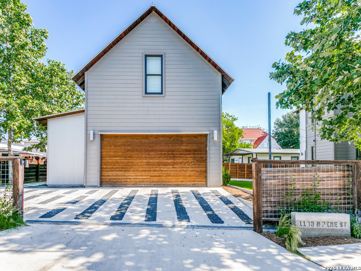
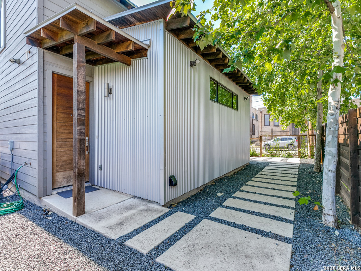
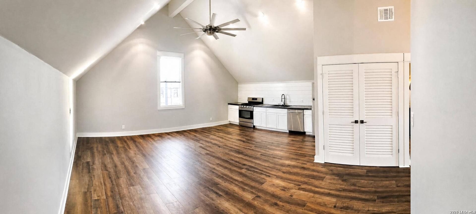
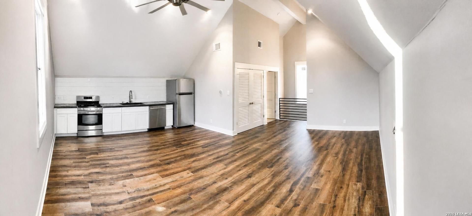
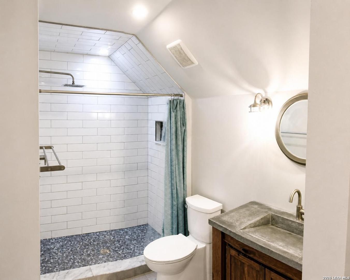
Introducing a one-of-a-kind luxury home in the heart of San Antonio's historic Dignowity Hill, where modern design, thoughtful functionality, and exceptional versatility come together. This stunning two-story residence features 4 bedrooms, 3.5 bathrooms, and a office/flex/dressing room, making it ideal for today's lifestyle. From the moment you step through the front door, you'll be welcomed by an expansive open-concept floor plan designed for both everyday living and effortless entertaining. The chef-inspired kitchen is the centerpiece of the home, showcasing a large island, stainless steel appliances including a gas range, refrigerator, dishwasher, dual sinks, and an abundance of cabinetry and workspace. Flowing seamlessly from the kitchen is a spacious living and dining area, providing plenty of room to gather with family and friends. The first floor also offers a versatile office or flex room that can easily serve as a guest bedroom or additional living space. Upstairs, you'll find three generously sized bedrooms, a spacious laundry room, and an additional flex area currently being used as a Vanity Area. Outside, enjoy a beautifully landscaped backyard complete with overhead string lighting, creating the perfect setting for relaxing evenings or outdoor entertaining. The property also features a gated private driveway leading to a detached two-car garage with an additional workshop space, offering plenty of room for hobbies, storage, or projects. Adding even more value and flexibility, the home includes a private loft apartment above the garage with its own separate entrance, full kitchen, and full bathroom, ideal for guests, extended family, a home office, or potential rental income. To top it all off, the home is equipped with solar panels, providing increased energy efficiency and long-term utility savings. Conveniently located just minutes from downtown San Antonio, the Pearl, the River Walk, and some of the city's best dining, entertainment, and cultural attractions, this exceptional property offers a rare opportunity to own a truly unique home in one of San Antonio's most desirable historic neighborhoods.

4
beds

4
baths

2,818 Sq.Ft. LIVING AREA

7,797.24 Sq.Ft. lot

image

Schedule a Showing

I would love to show you our beautiful property. Please select your preferred date and time below. I will be in touch shortly to confirm your appointment.

Schedule a Showing

I would love to show you our beautiful property. Please select your preferred date and time below. I will be in touch shortly to confirm your appointment.
Thank you for your interest in 1103 N Pine St, SANANTONIO, TX 78202-1205. We are reviewing your request and will be in touch shortly!

Features & Amenities

Interior

  • total bedrooms4
  • Total bathrooms4
  • full bathrooms4
  • Flooring CTILE, VINYL
  • Fireplace ONE, GAS
  • APPLIANCES CLFNS, WSHCN, DRYCN, WSHER, DRYER, CKTOP, SCOVN, STVRN, GSCK, DSHWR, SFOWN, VNTFN, SMKAL, GSWTR, GARDR, CUSTOMCABINETS, TWOPLUSWTRHTR, CITYGARBAGE
  • other interior Features _1 LVAR, SPDIN, EATIN, _2 ETAR, ISLKT, BKFST, WLKIN, STUDY, MEDIA

Area & Lot

  • Status For Sale
  • Living Area2,818 Sq.Ft.
  • Total Area2,818 Sq.Ft.
  • Lot Area7,797.24 Sq.Ft.
  • MLS® ID2002348
  • TypeResidential
  • YEAR BUILT2017
  • NeighborhoodI-35 Corridor San Antonio to Austin
  • Architecture Styles_2 STRY, CONT
  • Elementary SchoolBOWDEN
  • Middle SchoolWHEATLEY
  • High SchoolBRACKENRDG
  • School DistrictSAN_ANTON

Exterior

  • STORIES2
  • water SourceWTRSY, CITY
  • PoolNONE
  • roofMETAL
  • lot featuresCRNR, CITY, _5 AC, LEVEL
  • parking_2 GAR, DTCHD
  • HEAT TYPECNTRL, _3_UNIT
  • AIR CONDITIONING_3_CNT
  • sewerWTRSY, CITY
  • SubstructureSLAB
  • Disability Features_2_ACX, _36 IND, DRSWI, NEAR, LVLOT, _1 STBA
  • HOA AmenitiesNONE
  • Green featuresTWH, _12_AI, DPWIN, FOAMI, CFANS
  • other exterior FeaturesPTSLB, PVFNC, DBLPN, DTQTR, RANCHFENCE, GARAGEAPT

Financial

  • Sales Price$799,999
  • Real Estate Tax $14,831/yr

Mortgage Calculator

Estimate your monthly mortgage payment, including the principal and interest, property taxes, and HOA. Adjust the values to generate a more accurate rate.
All estimates are provided for informational purposes only. Actual amounts may vary.
$0,000 Your Payment 20 15 65
$0,000 Your Payment

I-35 Corridor San Antonio to Austin

The accessibility, growth, amenities, and stunning homes tucked away through the corridor make this area prime real estate for home buyers.

Explore

Work With Us

We’re based out of San Antonio and New Braunfels, but through partnerships and our broker Phyllis Browning Co., we are able to help buy or sell homes all over the world. We have your best interests at heart and immense knowledge of the greater San Antonio area.

Follow David on Instagram