110 Henderson St
110 Henderson St
110 Henderson St
110 Henderson St
110 Henderson St
110 Henderson St
110 Henderson St
110 Henderson St
110 Henderson St
110 Henderson St
110 Henderson St
110 Henderson St
110 Henderson St
110 Henderson St
110 Henderson St
110 Henderson St
110 Henderson St
110 Henderson St
110 Henderson St
110 Henderson St
110 Henderson St
110 Henderson St
110 Henderson St
110 Henderson St
110 Henderson St
110 Henderson St
110 Henderson St
110 Henderson St
110 Henderson St
110 Henderson St
110 Henderson St
110 Henderson St
110 Henderson St
110 Henderson St
110 Henderson St
110 Henderson St
110 Henderson St
110 Henderson St
110 Henderson St
110 Henderson St
110 Henderson St
110 Henderson St
110 Henderson St
SEE ALL PHOTOS
110 Henderson St
110 Henderson St
110 Henderson St
110 Henderson St
110 Henderson St
110 Henderson St
110 Henderson St
110 Henderson St
110 Henderson St
110 Henderson St
110 Henderson St
110 Henderson St
110 Henderson St
110 Henderson St
110 Henderson St
110 Henderson St
110 Henderson St
110 Henderson St
110 Henderson St
110 Henderson St
110 Henderson St
110 Henderson St
110 Henderson St
110 Henderson St
110 Henderson St
110 Henderson St
110 Henderson St
110 Henderson St
110 Henderson St
110 Henderson St
110 Henderson St
110 Henderson St
110 Henderson St
110 Henderson St
110 Henderson St
110 Henderson St
110 Henderson St
110 Henderson St
110 Henderson St
110 Henderson St
110 Henderson St
110 Henderson St
110 Henderson St
Courtesy of Phyllis Browning Company
For Sale

110 Henderson St

110 Henderson St, ALAMOHEIGHTS, TX 78209

$1,195,000
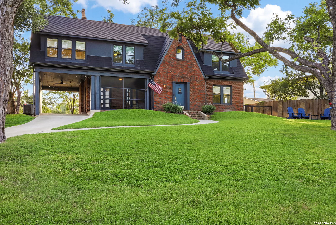
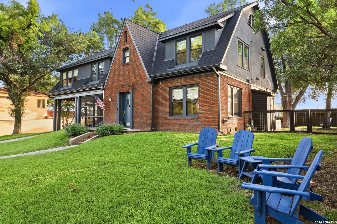
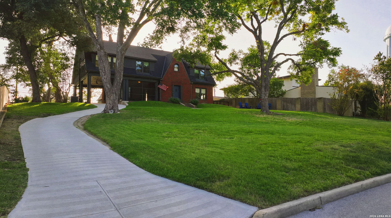
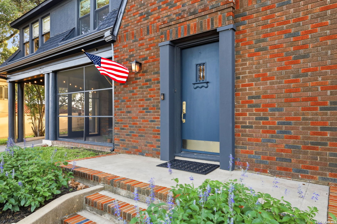
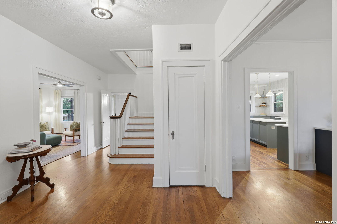
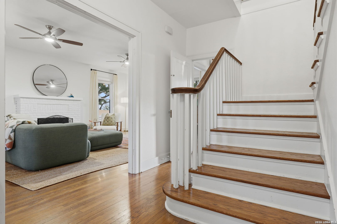
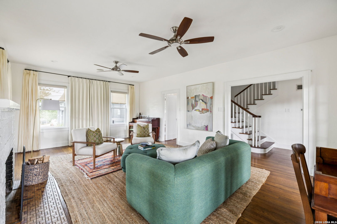
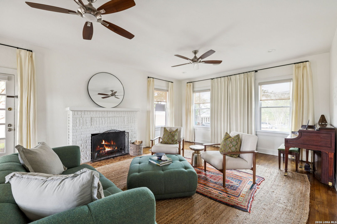
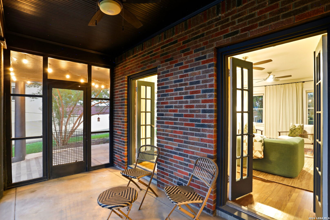
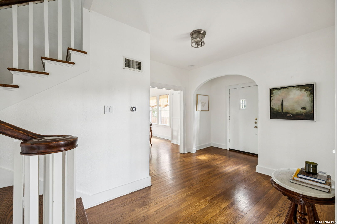
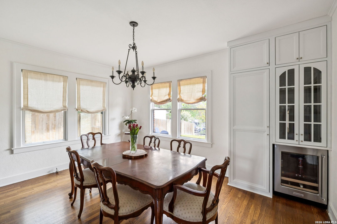
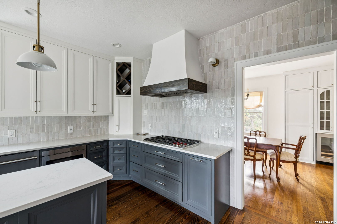
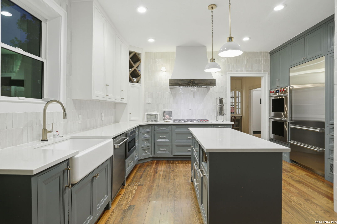
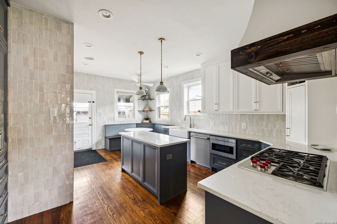
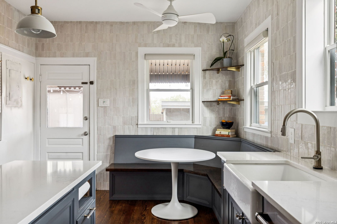
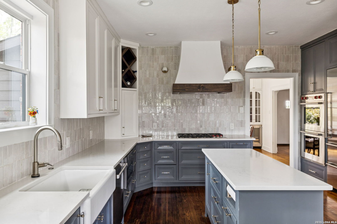
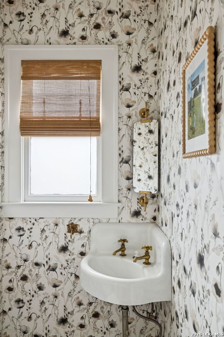
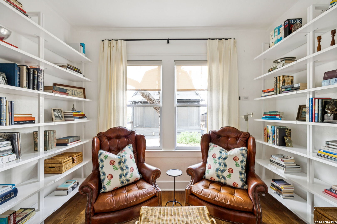
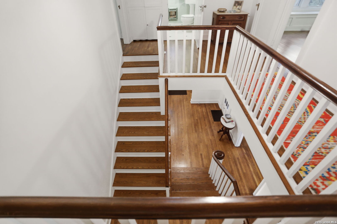
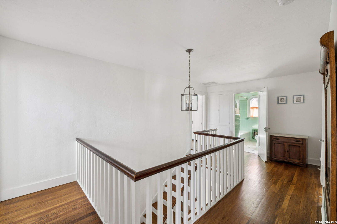
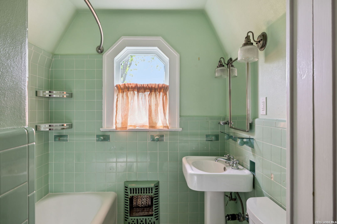
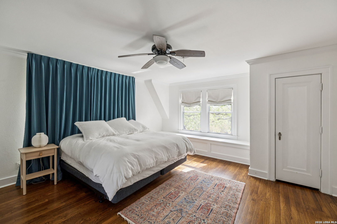
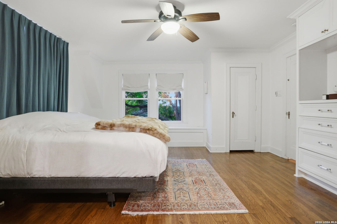
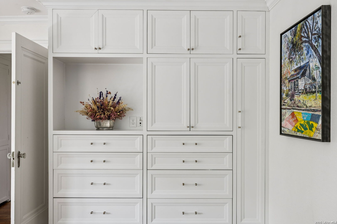
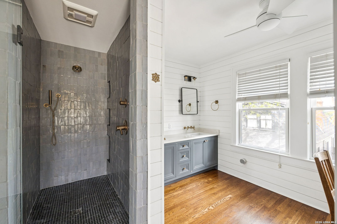
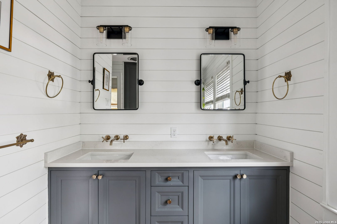
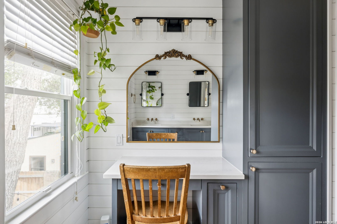
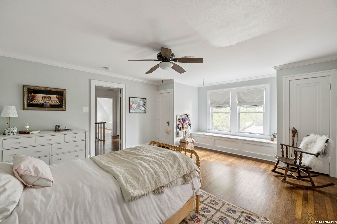
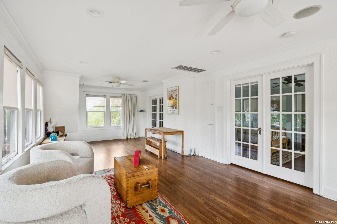
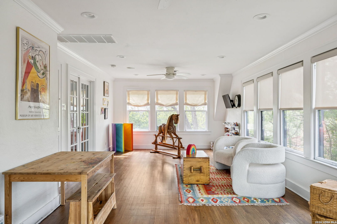
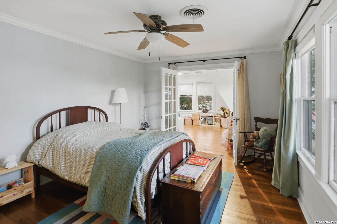
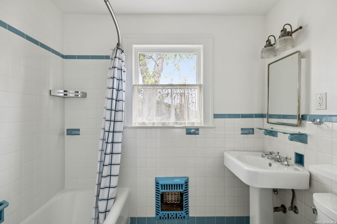
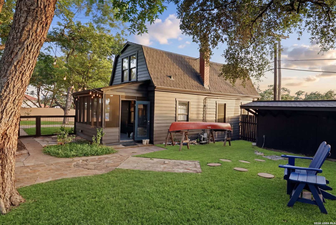
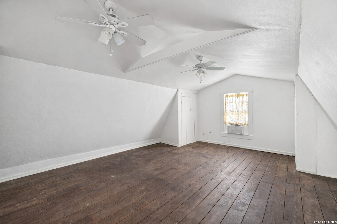
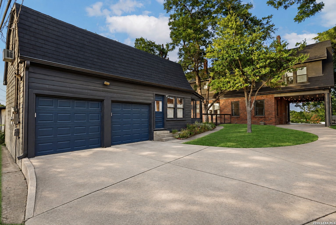
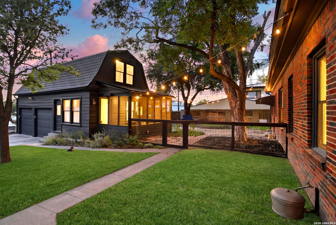
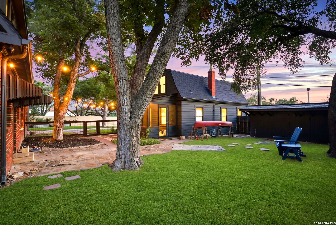
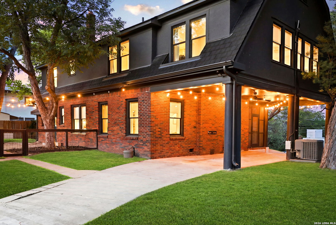
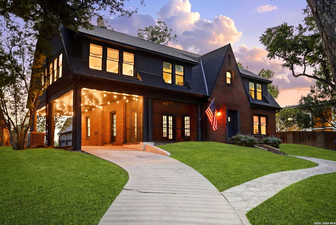
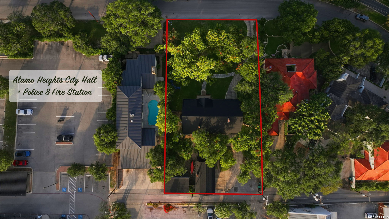
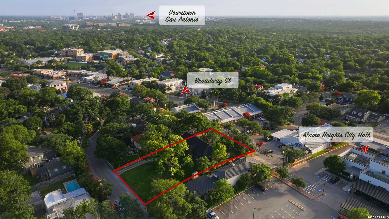
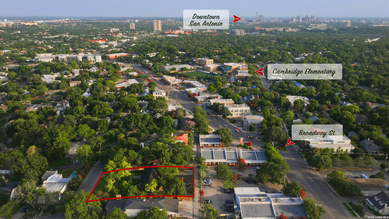
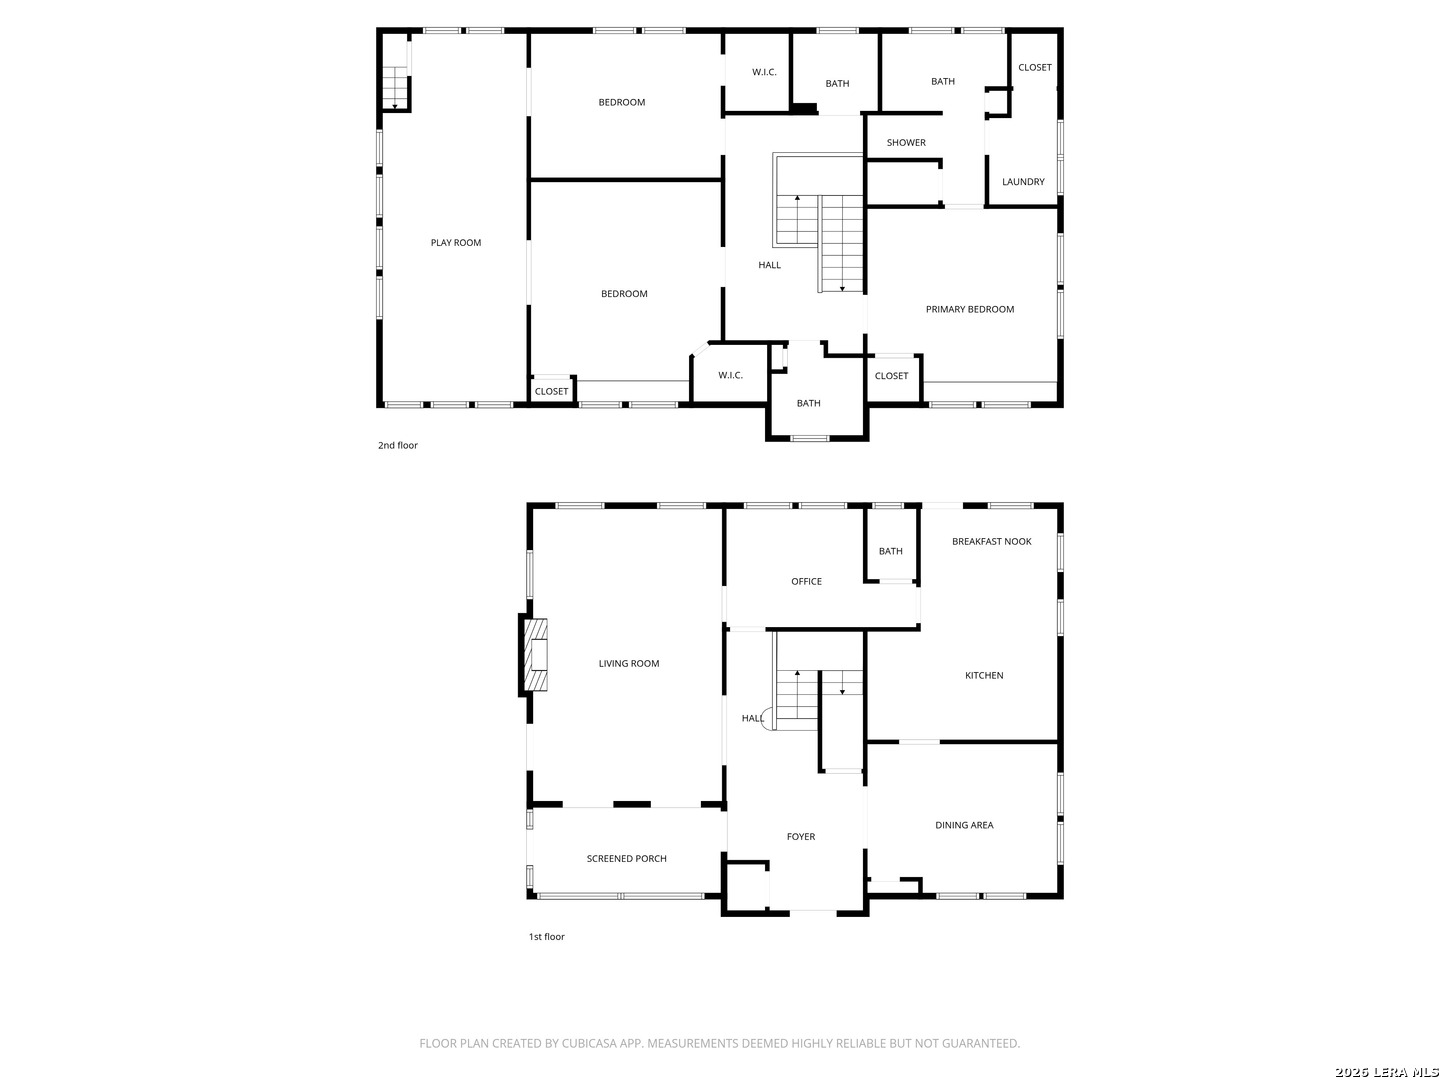
This historic Alamo Heights home sits on one of the highest points in '09 and was built to last. Enjoy year-round breezes and sunrise views every morning at the "height" of Alamo Heights. Mixing 1920s character with today's updates creates a seamless story of high-end touches and compelling architecture. Each room effortlessly flows with a traditional floor plan, rotating around a central staircase. Its striking curb appeal starts with a strong red brick exterior, original wood windows, slate roof, and massive yards. The custom kitchen boasts of floor-to-ceiling Zellige tile, modern appliances, custom cabinetry, and an eat-in banquette. A 1st floor powder room and bonus office/library flow to the living and dining rooms. Upstairs, the bedrooms are accessed from a central landing. A spacious primary suite includes built-ins and closets (with laundry). Its spa-like bath showcases a double vanity and handmade tiled shower. Two period guest baths each contain a tub/shower, adjacent to the bedrooms. A former sleeping porch was transformed to a joyful playroom, ensuite to the guest bedrooms. Outside, a farmhouse-style detached two car garage includes additional storage (342 sf). A portion of the back yard is fully-fenced; don't miss the detached storage sheds, vegetable garden, and practical porte cochere. Centrally located and seconds from extra protection at Alamo Heights City Hall (private Fire/EMS/Police station). Easily walk to shopping, dining, and Cambridge Elementary--plus only minutes from downtown SA and major thoroughfares.

3
beds

4
baths

3,028 Sq.Ft. LIVING AREA

0.39 Acres lot

image

Schedule a Showing

I would love to show you our beautiful property. Please select your preferred date and time below. I will be in touch shortly to confirm your appointment.

Schedule a Showing

I would love to show you our beautiful property. Please select your preferred date and time below. I will be in touch shortly to confirm your appointment.
Thank you for your interest in 110 Henderson St, ALAMOHEIGHTS, TX 78209. We are reviewing your request and will be in touch shortly!

Features & Amenities

Interior

  • total bedrooms3
  • Total bathrooms4
  • full bathrooms3
  • half bathroom1
  • Flooring CTILE, WOOD
  • Fireplace ONE, LIVRM, WDBRN
  • APPLIANCES CLFNS, CHNDL, STKWD, CKTOP, BIOVN, MCOVN, GSCK, REFRI, DISPL, DSHWR, SFOWN, VNTFN, ELWTR, GARDR, SLCNT, DBLOVENS, CUSTOMCABINETS, CITYGARBAGE
  • other interior Features _1 LVAR, SPDIN, EATIN, _2 ETAR, ISLKT, STUDY, BEDUP, INTRN, LDYCLOSET, LDYUPPER, WIC, ATCPARTFLOORED, ATCPERMSTAIRS

Area & Lot

  • Status For Sale
  • Living Area3,028 Sq.Ft.
  • Total Area3,028 Sq.Ft.
  • Lot Area0.39 Acres
  • MLS® ID1953794
  • TypeResidential
  • YEAR BUILT1928
  • NeighborhoodI-35 Corridor San Antonio to Austin
  • Architecture Styles_2 STRY, HSTRC
  • Elementary SchoolCAMBRIDGE
  • Middle SchoolALAMO_HGT
  • High SchoolALAMO_HGT
  • School DistrictALAMO

Exterior

  • STORIES2
  • water SourceWTRSY, SWRSY, CITY
  • PoolNONE
  • roofSLATE
  • lot features_5 AC, MATURETREES, GENTLYROLL
  • parking_2 GAR, DTCHD, REAR
  • HEAT TYPECNTRL, _2 UNIT
  • AIR CONDITIONING_2 CNTR
  • sewerWTRSY, SWRSY, CITY
  • HOA AmenitiesPARK, TRAIL, BIKETRL
  • Green featuresCFANS
  • other exterior FeaturesPVFNC, CHLNK, SPSYS, STRG, GTTRS, TREES, WIRE, SCREENEDPORCH

Financial

  • Sales Price$1,195,000
  • Real Estate Tax $21,030/yr

Mortgage Calculator

Estimate your monthly mortgage payment, including the principal and interest, property taxes, and HOA. Adjust the values to generate a more accurate rate.
All estimates are provided for informational purposes only. Actual amounts may vary.
$0,000 Your Payment 20 15 65
$0,000 Your Payment

I-35 Corridor San Antonio to Austin

The accessibility, growth, amenities, and stunning homes tucked away through the corridor make this area prime real estate for home buyers.

Explore

Work With Us

We’re based out of San Antonio and New Braunfels, but through partnerships and our broker Phyllis Browning Co., we are able to help buy or sell homes all over the world. We have your best interests at heart and immense knowledge of the greater San Antonio area.

Follow David on Instagram