102 Haverton
102 Haverton
102 Haverton
102 Haverton
102 Haverton
102 Haverton
102 Haverton
102 Haverton
102 Haverton
102 Haverton
102 Haverton
102 Haverton
102 Haverton
102 Haverton
102 Haverton
102 Haverton
102 Haverton
102 Haverton
102 Haverton
102 Haverton
102 Haverton
102 Haverton
102 Haverton
102 Haverton
102 Haverton
102 Haverton
102 Haverton
102 Haverton
102 Haverton
102 Haverton
102 Haverton
102 Haverton
102 Haverton
102 Haverton
102 Haverton
102 Haverton
102 Haverton
102 Haverton
102 Haverton
102 Haverton
102 Haverton
102 Haverton
102 Haverton
102 Haverton
102 Haverton
102 Haverton
102 Haverton
102 Haverton
102 Haverton
102 Haverton
102 Haverton
102 Haverton
102 Haverton
SEE ALL PHOTOS
102 Haverton
102 Haverton
102 Haverton
102 Haverton
102 Haverton
102 Haverton
102 Haverton
102 Haverton
102 Haverton
102 Haverton
102 Haverton
102 Haverton
102 Haverton
102 Haverton
102 Haverton
102 Haverton
102 Haverton
102 Haverton
102 Haverton
102 Haverton
102 Haverton
102 Haverton
102 Haverton
102 Haverton
102 Haverton
102 Haverton
102 Haverton
102 Haverton
102 Haverton
102 Haverton
102 Haverton
102 Haverton
102 Haverton
102 Haverton
102 Haverton
102 Haverton
102 Haverton
102 Haverton
102 Haverton
102 Haverton
102 Haverton
102 Haverton
102 Haverton
102 Haverton
102 Haverton
102 Haverton
102 Haverton
102 Haverton
102 Haverton
102 Haverton
102 Haverton
102 Haverton
102 Haverton
Courtesy of Phyllis Browning Company
Sold

102 Haverton

102 Haverton, BOERNE, TX 78006

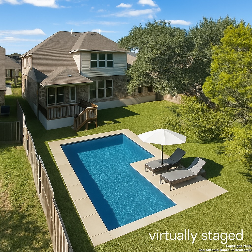
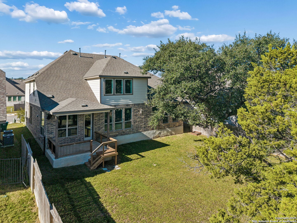
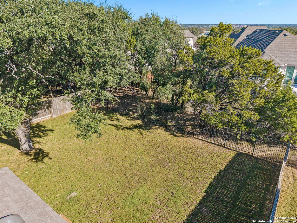
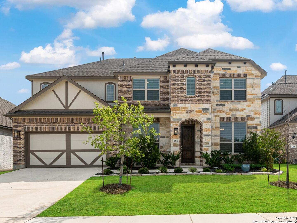
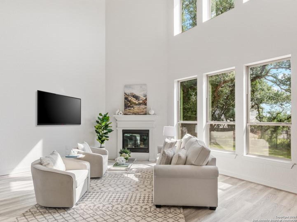
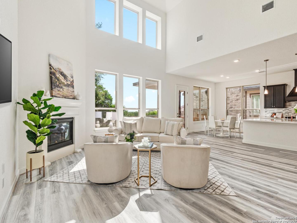
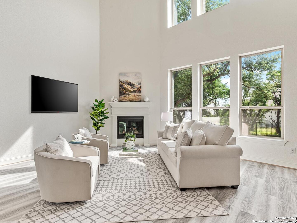
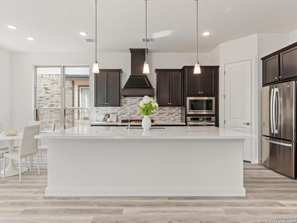
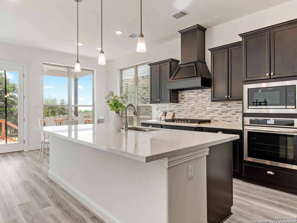
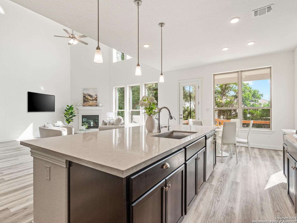
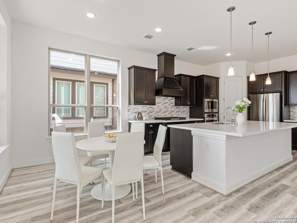
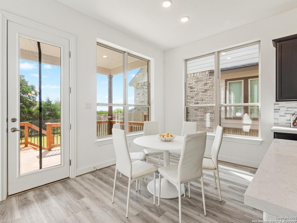
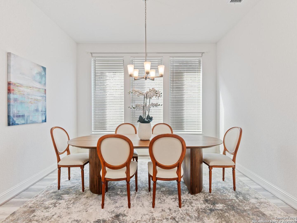
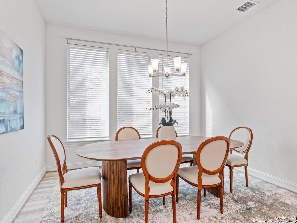
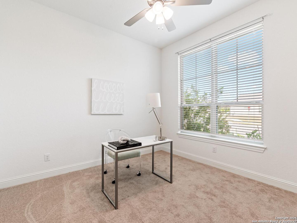
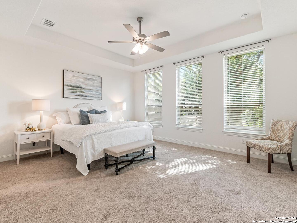
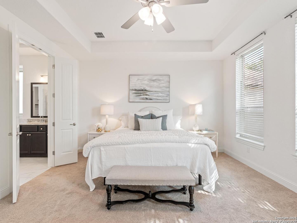
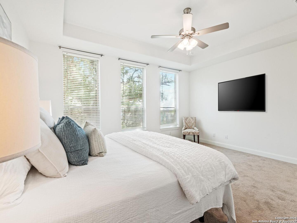
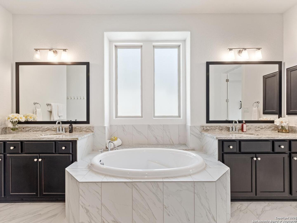
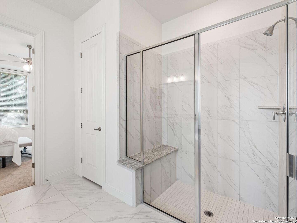
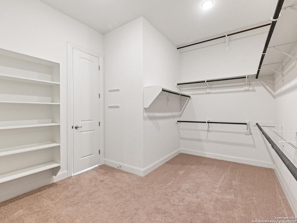
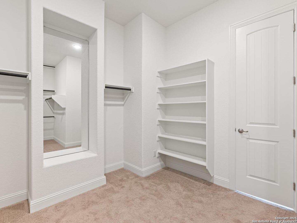
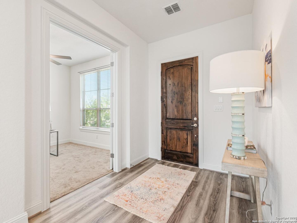
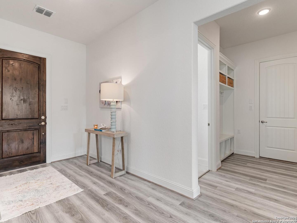
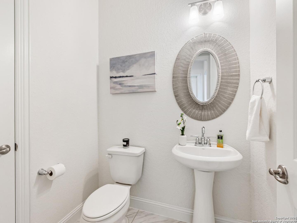
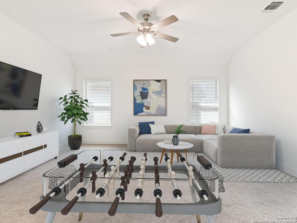
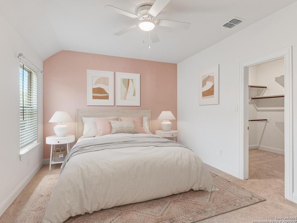
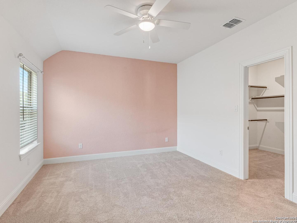
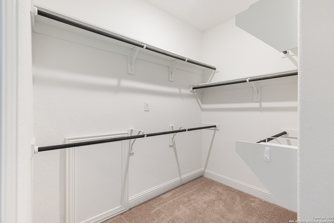
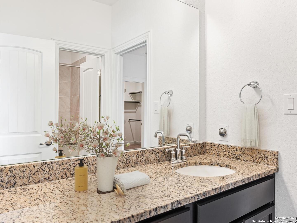
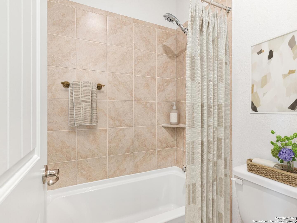
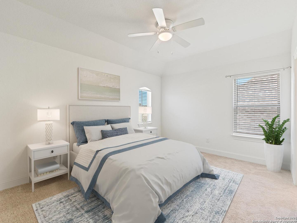
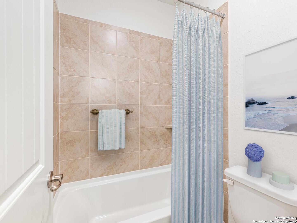
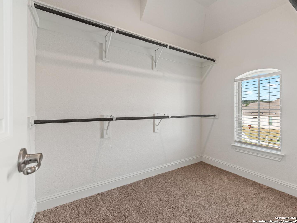
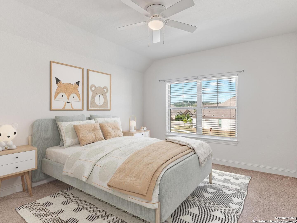
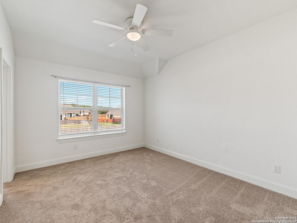
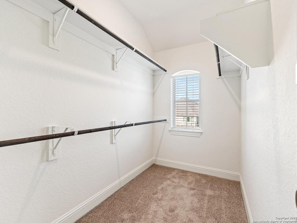
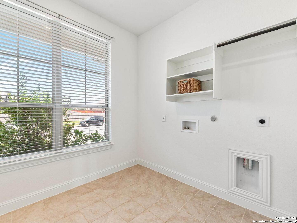
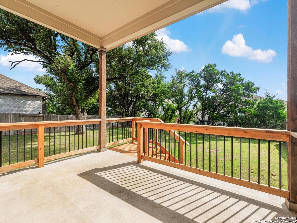
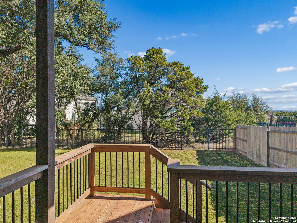
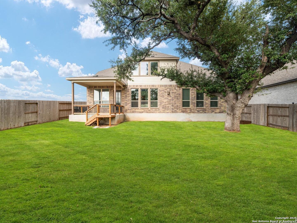
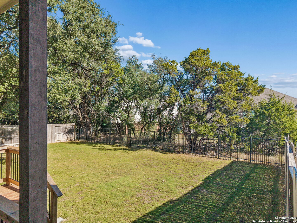
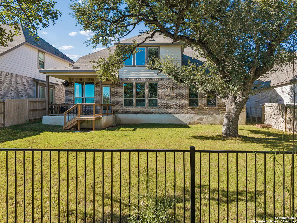
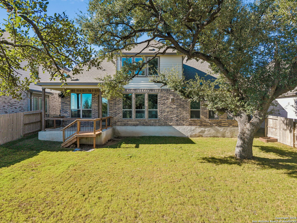
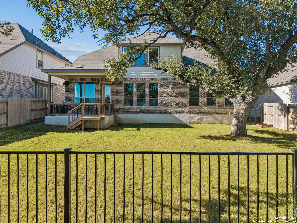
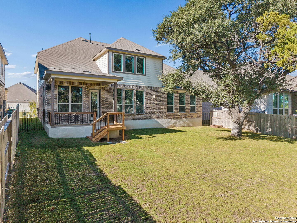
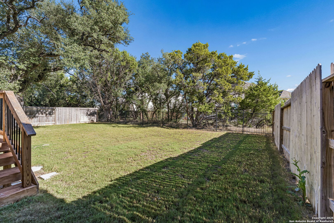
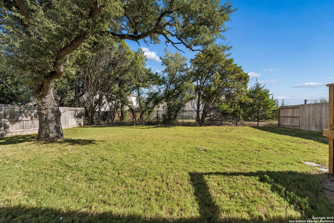
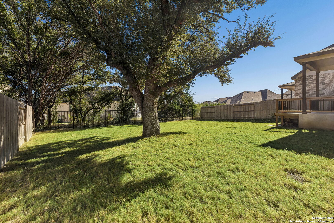
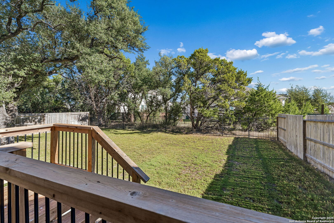
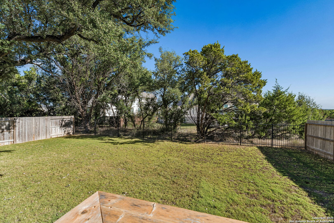
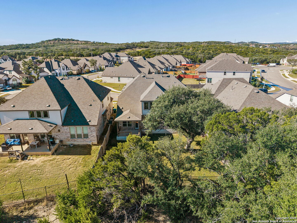
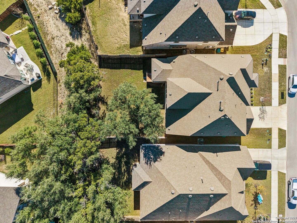
Significantly reduced price with room for a future pool-an incredible value in Regent Park due to a corporate relocation. This like-new (remaining 2 & 10 year warranties) 5-bedroom home sits on a quiet greenbelt. Enjoy a covered patio, landscaped yard, 6' privacy fence, and full sprinkler system. A bright foyer with wide plank floors leads to a private study, formal dining room, and a spacious living area with a dramatic ceiling and stone fireplace. The gourmet kitchen features a large quartz island, upgraded marble backsplash, gas cooktop, stainless steel appliances, and a walk-in pantry. The main-floor primary suite includes a spa-like bath with soaking tub, walk-in shower, and generous closet. Upstairs, a large game room is surrounded by four bedrooms-all with walk-in closets-and two full baths. A mudroom with built-ins and a roomy laundry area add convenience. Location offers easy access to the Medical Center, La Cantera, The Rim, and top-rated schools. Regent Park's resort-style amenities include a pool, clubhouse with gym, playground, and wide sidewalks. Move-in ready and impeccably maintained, this nearly new home is a rare opportunity-and the perfect chance to settle in before the end of the year.

5
beds

4
baths

3,727 Sq.Ft. LIVING AREA

7,797.24 Sq.Ft. lot

Features & Amenities

Interior

  • total bedrooms5
  • Total bathrooms4
  • full bathrooms3
  • half bathroom1
  • Flooring CRPT, CTILE, VINYL
  • Fireplace ONE
  • APPLIANCES CLFNS, WSHCN, DRYCN, CKTOP, BIOVN, SCOVN, MCOVN, GSCK, DISPL, DSHWR, SFOWN, GSWTR, GARDR
  • other interior Features _1 LVAR, SPDIN, ISLKT, STUDY, GAMRM, UTINS, HGHCL, OPEN, CABLE, INTRN, LDYMAIN, WIC

Area & Lot

  • Status Sold
  • Date Sold February 2, 2026
  • Living Area3,727 Sq.Ft.
  • Total Area3,727 Sq.Ft.
  • Lot Area7,797.24 Sq.Ft.
  • MLS® ID1887262
  • TypeResidential
  • YEAR BUILT2023
  • Architecture Styles_2 STRY
  • Elementary SchoolKENDALL
  • Middle SchoolBOERNE_S
  • High SchoolBOERNE
  • School DistrictBOERNE

Exterior

  • STORIES2
  • water SourceWTRSY, SWRSY
  • PoolNONE
  • roofCOMP
  • lot featuresGRNBL
  • parking_2 GAR
  • HEAT TYPECNTRL
  • AIR CONDITIONING_2 CNTR
  • sewerWTRSY, SWRSY
  • SubstructureSLAB
  • HOA AmenitiesPOOL, CLBHS, PARK
  • other exterior FeaturesCVPAT, PVFNC, WRGHT, SPSYS, GTTRS

Financial

  • Price Upon Request

Work With Us

We’re based out of San Antonio and New Braunfels, but through partnerships and our broker Phyllis Browning Co., we are able to help buy or sell homes all over the world. We have your best interests at heart and immense knowledge of the greater San Antonio area.

Follow David on Instagram