10011 Deidehban
10011 Deidehban
10011 Deidehban
10011 Deidehban
10011 Deidehban
10011 Deidehban
10011 Deidehban
10011 Deidehban
10011 Deidehban
10011 Deidehban
10011 Deidehban
10011 Deidehban
10011 Deidehban
10011 Deidehban
10011 Deidehban
10011 Deidehban
10011 Deidehban
10011 Deidehban
10011 Deidehban
10011 Deidehban
10011 Deidehban
10011 Deidehban
10011 Deidehban
10011 Deidehban
10011 Deidehban
10011 Deidehban
10011 Deidehban
10011 Deidehban
10011 Deidehban
SEE ALL PHOTOS
10011 Deidehban
10011 Deidehban
10011 Deidehban
10011 Deidehban
10011 Deidehban
10011 Deidehban
10011 Deidehban
10011 Deidehban
10011 Deidehban
10011 Deidehban
10011 Deidehban
10011 Deidehban
10011 Deidehban
10011 Deidehban
10011 Deidehban
10011 Deidehban
10011 Deidehban
10011 Deidehban
10011 Deidehban
10011 Deidehban
10011 Deidehban
10011 Deidehban
10011 Deidehban
10011 Deidehban
10011 Deidehban
10011 Deidehban
10011 Deidehban
10011 Deidehban
10011 Deidehban
Courtesy of Phyllis Browning Company
Sold

10011 Deidehban

10011 Deidehban, BOERNE, TX 78006

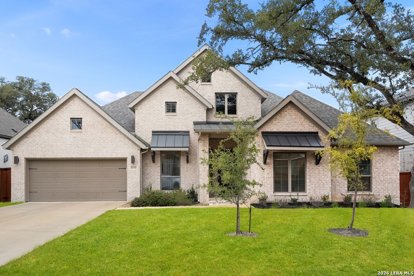
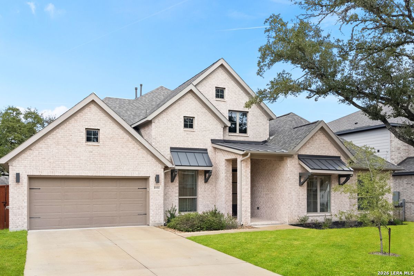
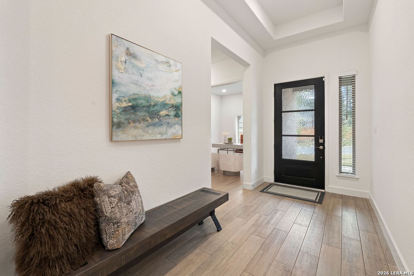
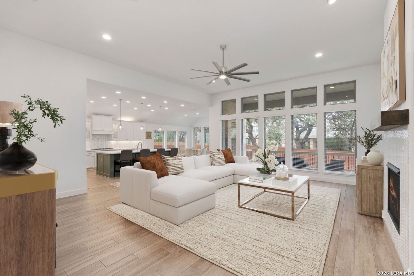
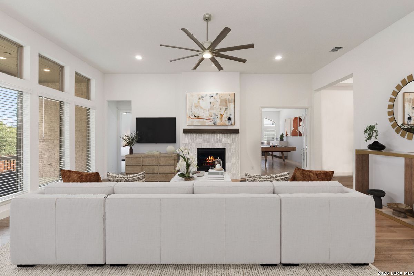
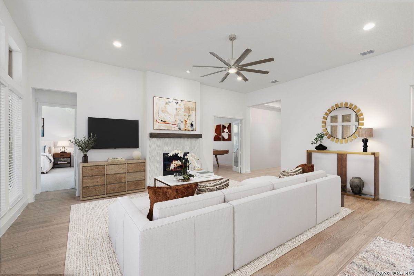
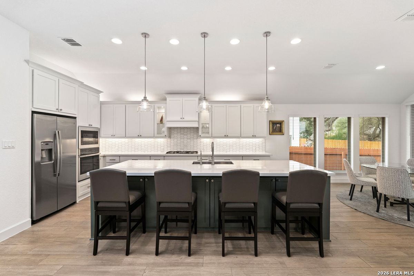
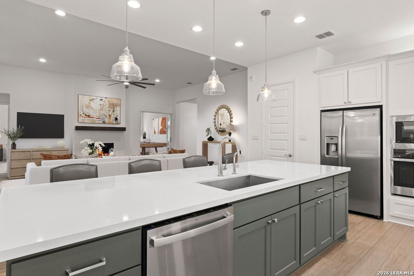
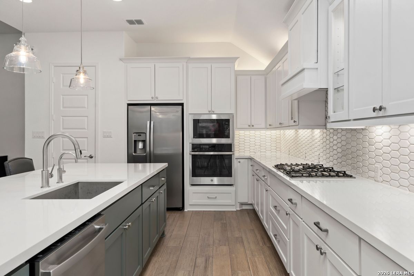
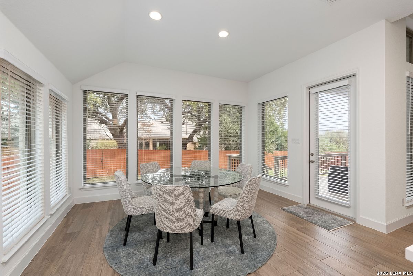
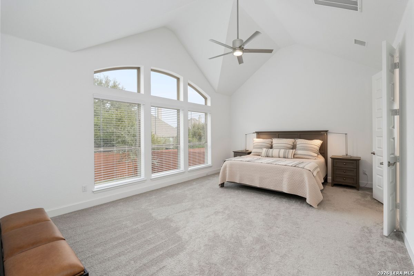
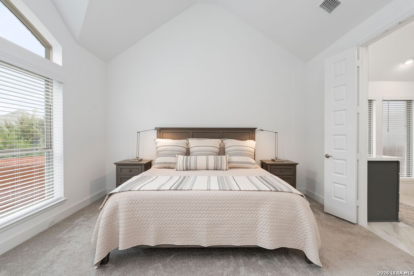
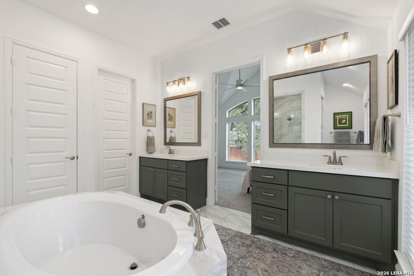
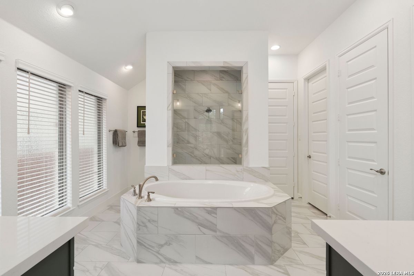
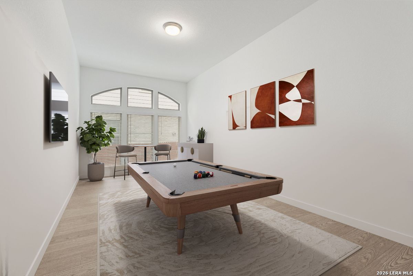
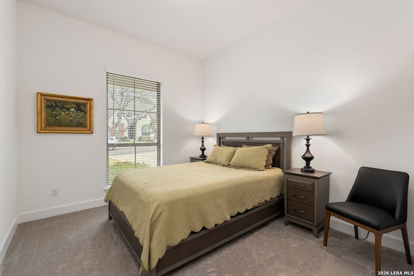
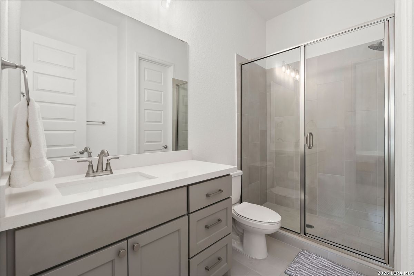
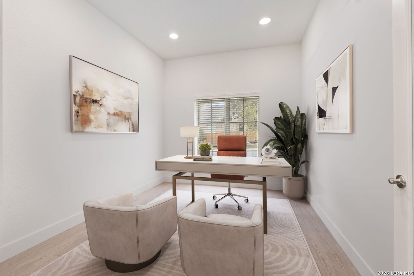
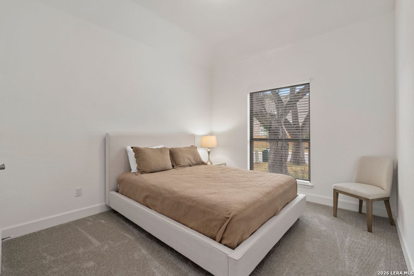
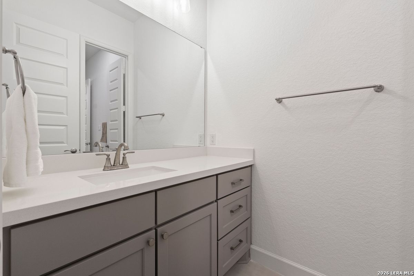
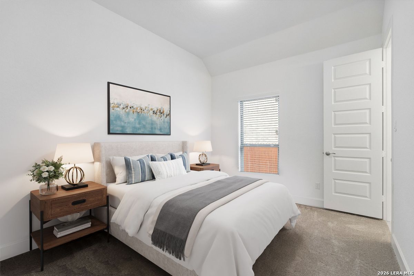
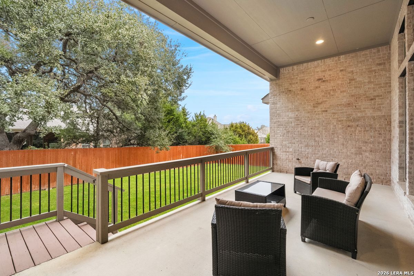
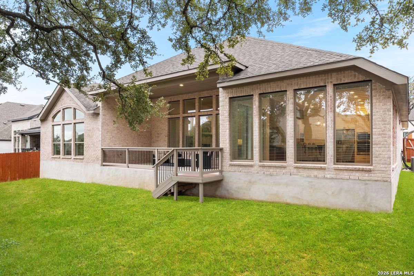
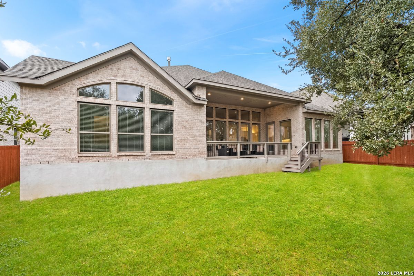
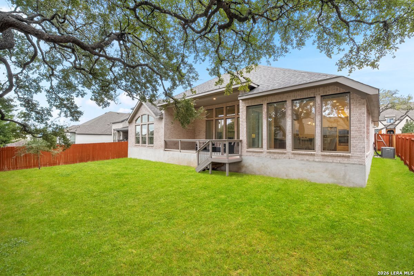
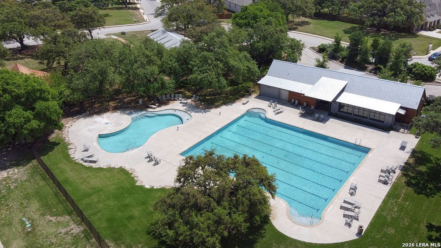
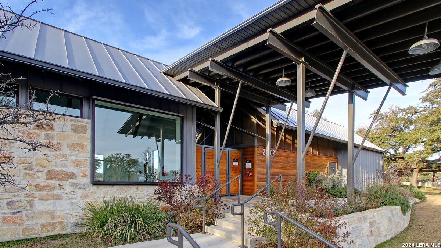
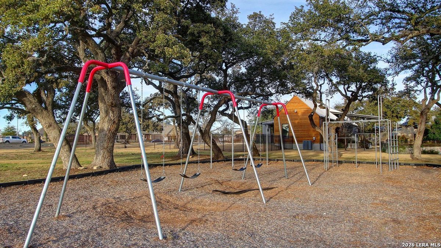
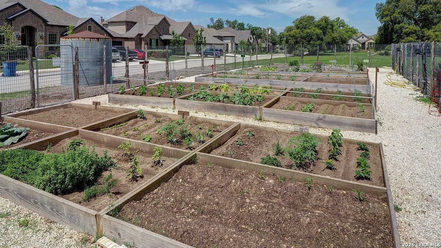
Set within the gated Balcones Creek community, this contemporary Perry Homes residence offers a refined blend of thoughtful design, modern finishes, and effortless livability. The functional and elegant floor plan features four spacious bedrooms, three full bathrooms, and one-half bathroom, complemented by a dedicated home office and a game room, ideal for both work and relaxation. An open-concept layout, abundant natural light, and a dramatic wall of windows create bright, inviting living spaces designed for seamless everyday living and entertaining. Designer finishes are showcased throughout, anchored by a chef-inspired kitchen that opens gracefully to the living and dining area and features a large center island, gas cooktop, and stainless-steel appliances. The private primary suite offers a true spa-like retreat, featuring a freestanding soaking tub, a walk-in shower, double vanities, and dual walk-in closets. Residents enjoy exceptional community amenities, including a neighborhood garden, playscape, resort-style pool, community center, and regularly scheduled events, all enhanced by easy access to I-10 and a walkable neighborhood design, offering the perfect balance of modern comfort and everyday convenience.

4
beds

4
baths

3,320 Sq.Ft. LIVING AREA

9,321.84 Sq.Ft. lot

Features & Amenities

Interior

  • total bedrooms4
  • Total bathrooms4
  • full bathrooms3
  • half bathroom1
  • Flooring CRPT, CTILE
  • Fireplace ONE, LIVRM, GAS
  • other interior Features _1 LVAR, LDCMB, EATIN, ISLKT, WLKIN, STUDY, GAMRM, UTINS, _1 FLRL, HGHCL, OPEN, CABLE, INTRN, ALLBEDSDOWN, LDYMAIN, LDYRM, WIC

Area & Lot

  • Status Sold
  • Date Sold March 30, 2026
  • Living Area3,320 Sq.Ft.
  • Total Area3,320 Sq.Ft.
  • Lot Area9,321.84 Sq.Ft.
  • MLS® ID1941084
  • TypeResidential
  • YEAR BUILT2022
  • Elementary SchoolKENDALL
  • Middle SchoolBOERNE_S
  • High SchoolCHAMPION

Exterior

  • STORIES1
  • water SourceCITY
  • roofCOMP
  • parking_3 GAR, ATT
  • HEAT TYPECNTRL
  • AIR CONDITIONING_2 CNTR, ZONED
  • sewerCITY
  • HOA AmenitiesCNTRL, POOL, CLBHS, PARK, TRAIL
  • other exterior FeaturesCVPAT, PVFNC, SPSYS, DBLPN

Financial

  • Price Upon Request

Work With Us

We’re based out of San Antonio and New Braunfels, but through partnerships and our broker Phyllis Browning Co., we are able to help buy or sell homes all over the world. We have your best interests at heart and immense knowledge of the greater San Antonio area.

Follow David on Instagram